
Villa of Livia at Prima Porta
A residence overlooking the Tiber landscape.
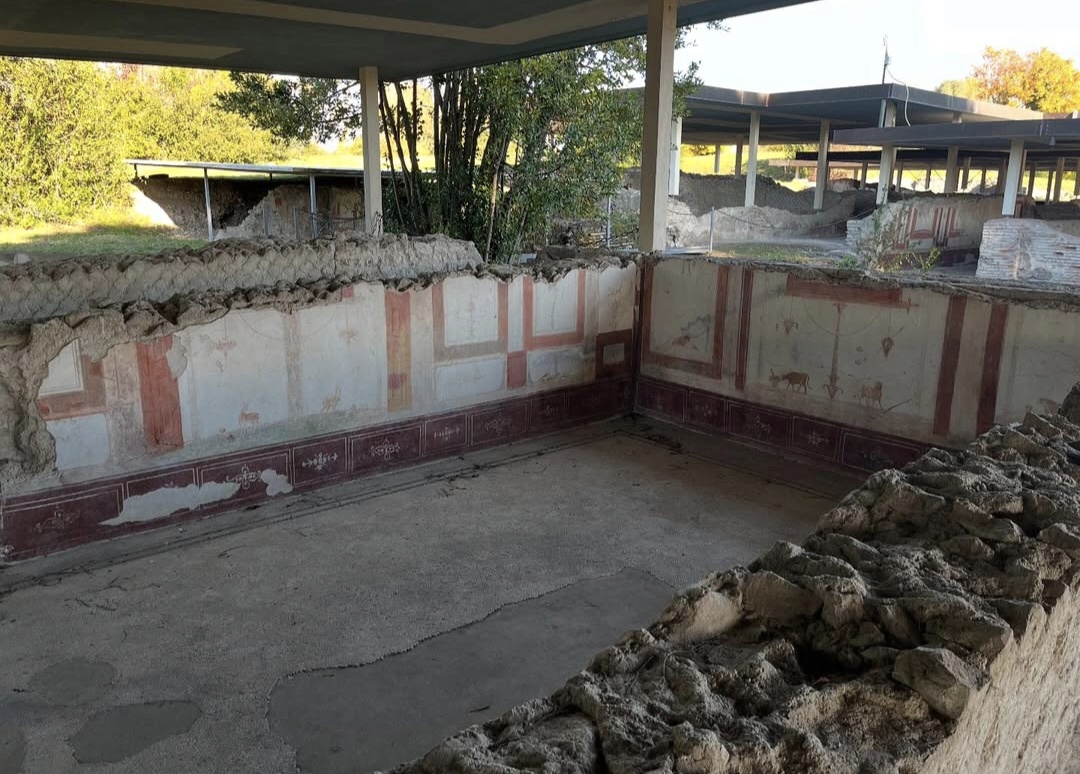
At Prima Porta, approximately nine Roman miles from the ancient city, a large imperial residence occupied a commanding terrace above the Via Flaminia and the Tiber valley.
Ancient sources knew the estate as ad Gallinas Albas, a name connected with the story of a white hen and a branch of laurel that became associated with Livia, wife of Augustus.
Archaeology reveals a complex residence in which private rooms, reception spaces, gardens, service areas and thermal facilities were organised across a landscape deliberately shaped by architecture.
The villa was designed as part of the terrain, not simply placed upon it.
The residence occupied a partly artificial terrace overlooking the surrounding countryside. Large retaining structures created the platform on which the architectural complex developed.
This relationship between construction and terrain is fundamental to understanding the site. Architecture organised views, circulation and access to the gardens.
The residential sector included private apartments arranged around an atrium and a small internal garden, while larger reception rooms opened toward a peristyle.
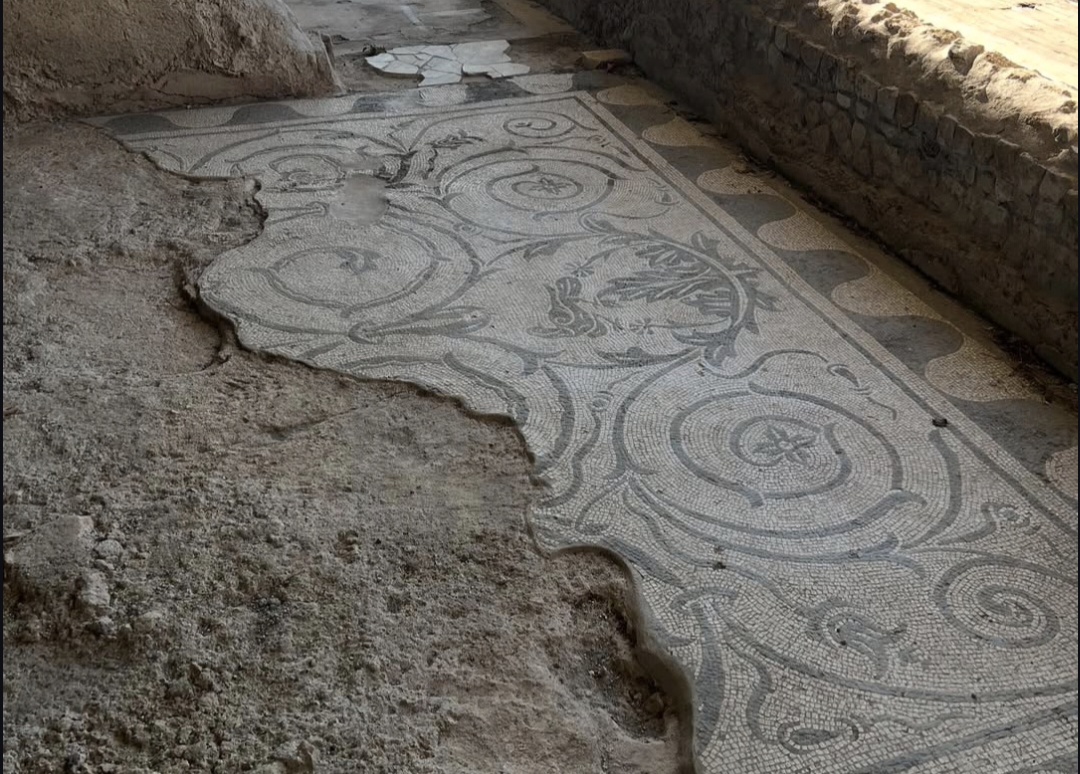
Mosaic floors, painted walls and opus sectile decoration demonstrate the status of a residence closely connected with the first imperial household.
A garden was painted inside a semi-subterranean room.
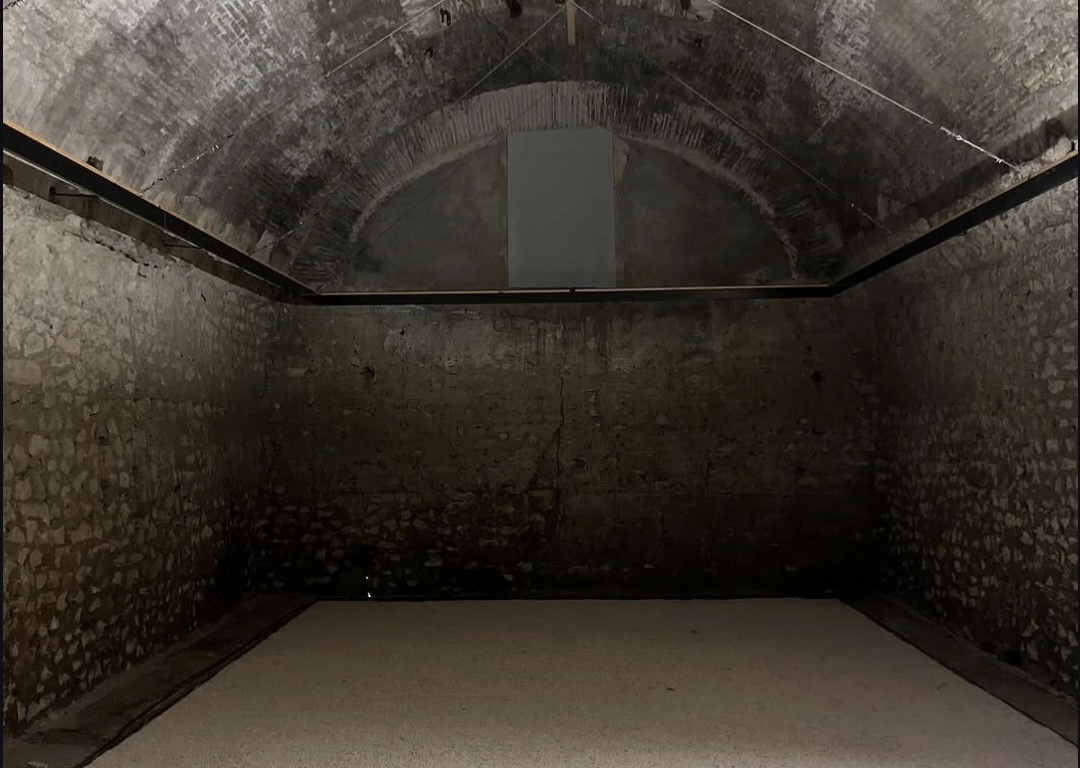
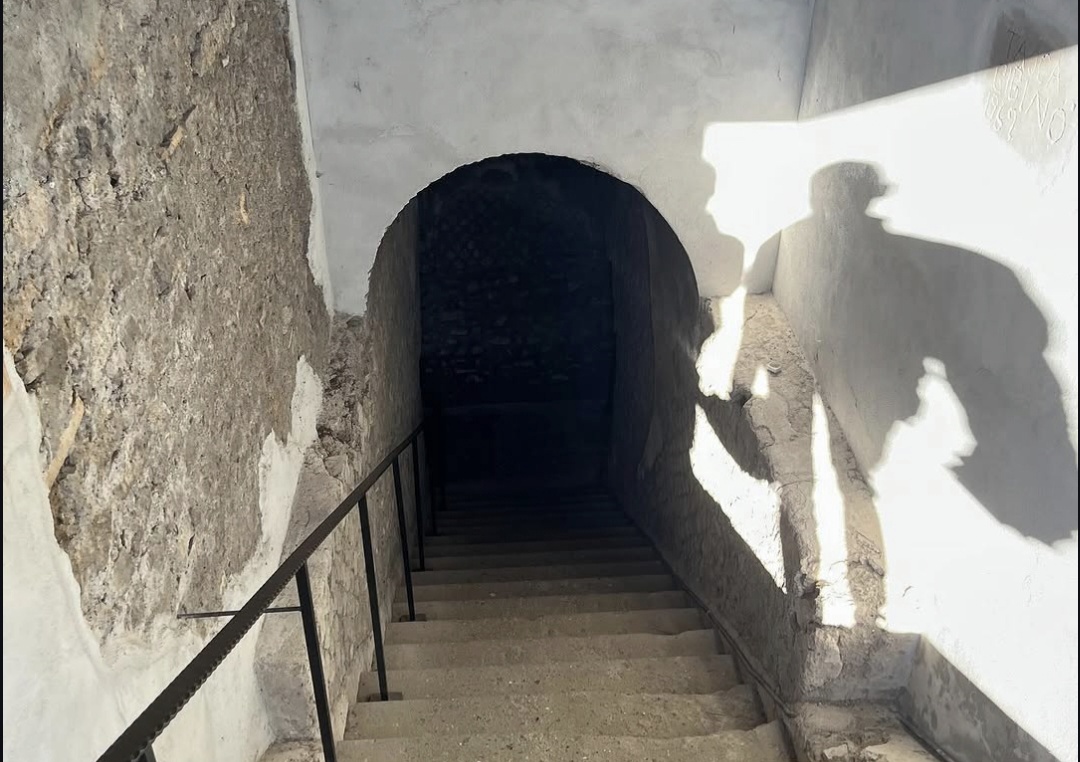
One of the most remarkable spaces at Prima Porta was an underground or semi-subterranean room discovered during excavations in 1863.
Its walls were covered by an extraordinary continuous garden painting: trees, plants, fruit, flowers and birds represented within an architectural illusion that dissolved the physical boundary of the room.
The paintings were removed in 1951 for conservation and are now displayed at the Museo Nazionale Romano in Palazzo Massimo.
At the villa, the original masonry remains. Traces of the fittings that once held the painted decoration allow the relationship between the lost surface and the surviving architecture to be understood.
The painted garden reversed the logic of the room.
The famous decoration is particularly significant because of the physical character of the space that contained it.
A room partly isolated from the external landscape was visually transformed into an environment without apparent walls. Painted vegetation created depth beyond the masonry surface.
The contrast between the enclosed architecture and the illusion of an open garden made the room one of the most sophisticated experiments in Roman domestic painting.
Gardens were part of the identity of the estate.
Ancient literary tradition connected the villa with a prodigy: an eagle was said to have dropped a white hen carrying a laurel branch into Livia's lap.
The branch was planted and, according to the story, developed into the celebrated laurel grove associated with the imperial residence.
Archaeological investigation of the large garden terrace has identified planting containers that helped reconstruct aspects of the ancient arrangement.
The relationship between vegetation and architecture therefore extends beyond literary tradition. Gardens formed an integral component of the physical organisation of the villa.
At Prima Porta, the most famous garden was not outside. It was painted inside the earth.
The semi-subterranean room turns the normal relationship between architecture and landscape inside out: enclosure becomes an imaginary open space.
The villa continued to evolve after the Augustan period.
The principal residential organisation established during the Augustan period remained substantially recognisable for centuries, although later interventions modified parts of the complex.
Under the Flavians, a substantial thermal sector was developed, including two heated pools and a large natatio.
The baths were subsequently transformed again during the Severan period, demonstrating the continued use and adaptation of the estate.
Archaeological evidence indicates that the villa had a long life extending far beyond the generation of Livia and Augustus.
Earlier residence
The imperial villa developed from an existing Republican estate.
Augustan transformation
Livia and Augustus reshaped the residence and its representative spaces.
Thermal complex
Baths with heated pools and a natatio expanded the facilities of the villa.
Further rebuilding
Major alterations demonstrate the continuing occupation of the complex.
Two discoveries in 1863 changed the modern history of the site.
Nineteenth-century exploration at Prima Porta brought to light the celebrated marble statue of Augustus in military dress, today known as the Augustus of Prima Porta and preserved in the Vatican Museums.
The same period of exploration revealed the semi-subterranean garden room. Its paintings would later become one of the most recognisable surviving ensembles of Roman wall decoration.
Not everything in the Underground Rome Atlas began underground.
Villa of Livia demonstrates why subterranean archaeology cannot be understood simply as a catalogue of caves, crypts and buried monuments.
Roman architects deliberately manipulated changes in level, terraces and partially enclosed spaces as part of the design of elite residences.
At Prima Porta, the semi-subterranean garden room is especially revealing because its physical enclosure was answered by an extraordinary painted representation of open nature.
The architecture and its decoration were conceived together.
Currently reopening through special access.
Villa of Livia has been closed for restoration, monumentalisation and improvements to the visitor route financed through the PNRR programme.
The Ministry of Culture has announced a special reopening for the European Heritage Days on 26 and 27 September 2026. Regular access arrangements should be checked before visiting.
Alessandro Tanzilli
Photography documenting Villa of Livia on this page is by Alessandro Tanzilli. @alessandrotanz_
Design Your Journey
Underground Rome creates private archaeological journeys selected around your interests, available access and time in the city.
Ask About a Private Journey →Underground Rome is a specialist project by Rome Private Experience .