
Trajan's Baths
Underground Gallery
Esquiline
Rome
A gallery beneath an imperial complex.
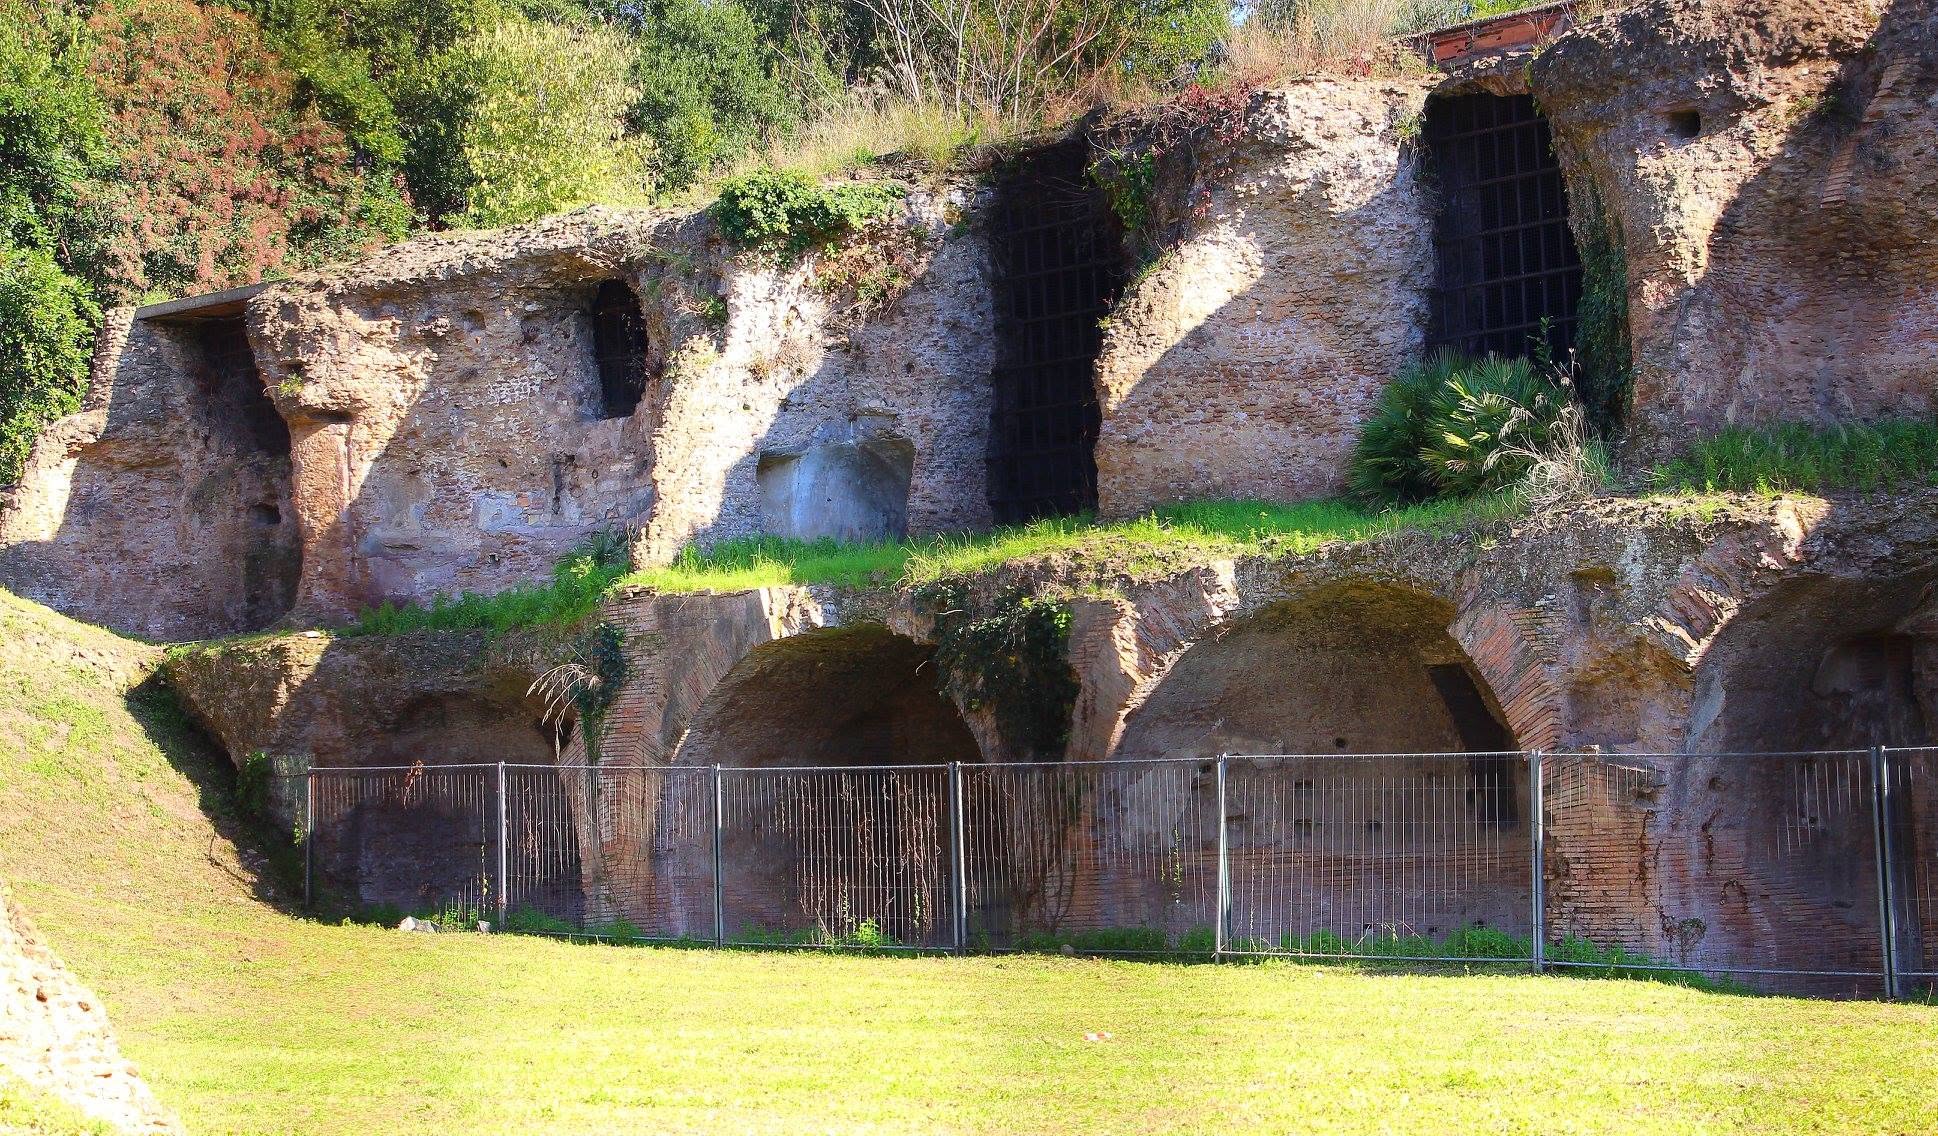
The south-western underground gallery formed part of the structures supporting the Baths of Trajan.
The baths were inaugurated in AD 109 and represented one of the first monumental imperial bathing complexes built on this scale in Rome.
Yet the underground gallery does more than support the architecture above. Archaeological investigation has revealed structures and decorative programmes belonging to buildings that predate the Trajanic complex.
The result is an unusually clear example of how one major Roman project could incorporate, cover and preserve fragments of an earlier city.
The Baths of Trajan were built on the Oppian Hill and dedicated during the reign of Trajan.
A new imperial landscape required a new ground.
The Baths of Trajan occupied more than six hectares of the Oppian Hill.
Traditionally associated with the architect Apollodorus of Damascus, the complex reorganised an area already occupied by major earlier buildings.
The baths rose above structures connected with previous phases of the hill, including areas associated with Nero's Domus Aurea and other first-century buildings.
Substructures and galleries helped create the monumental platform required for the new complex.
The gallery preserves an earlier city.
The archaeological sequence does not begin with Trajan.
Excavations inside the gallery revealed architectural and decorative remains dating to the second half of the first century AD, before the construction of the baths.
Earlier Buildings
Structures already occupied this sector of the Oppian Hill during the first century AD.
Painted Architecture
One earlier building preserved a large painted urban scene on its façade.
Trajanic Project
Construction of the baths transformed the area and incorporated earlier structures into the new architectural system.
Preservation
What was superseded by the imperial project became part of the archaeological record below it.
Architecture above. Archaeology below.
Oppio
The surviving remains across the park belong to a monumental complex whose architecture depended on extensive terracing and substructures.
The south-western gallery belongs to this structural system, but its archaeological importance comes from the earlier buildings preserved within it.
A city represented inside the archaeological city.
In 1998, investigations revealed a large painted urban landscape on the façade of an earlier building.
The fresco, now known as the Città Dipinta, belongs to the second half of the first century AD.
Its architectural setting predates the Baths of Trajan. The later gallery preserved the earlier wall and, with it, an exceptional representation of an ancient urban landscape.
A monumental decorated room survived behind the wall.
Further investigation revealed extensive mosaic decoration belonging to a large room associated with the earlier architectural complex.
Musa and Philosopher.
The surviving mosaic belongs to the decoration of a large room whose eastern wall extends for approximately fifteen metres.
The composition creates an architectural prospect recalling a theatrical scaenae frons, enriched with columns, architectural elements, vegetation and Dionysiac imagery.
Recent conservation and excavation have made additional parts of the decorative programme legible.
Older does not always mean deeper by accident.
Here, earlier architecture survived because a later monumental project physically incorporated the area.
A monument can preserve the architecture it replaced.
The underground gallery of the Baths of Trajan makes architectural succession physically visible.
The earlier buildings were not simply separated from the baths by centuries of accumulated soil. Their survival is connected directly to the transformation of the hill during the construction of the imperial complex.
This is why the gallery is especially useful for reading Rome's stratigraphy: different phases of the city are connected by construction itself.
Recently restored and reopened through guided visits.
Following restoration and enhancement works completed in September 2026, guided visits to the underground gallery have been scheduled by the Sovrintendenza Capitolina.
Access is controlled and capacity is limited. Availability and future schedules should always be checked through the official visitor information before planning a visit.
Explore more places below Rome.
Follow Rome through its architectural sequence.
Underground Rome designs private archaeological journeys around the city below street level, selecting sites according to your interests, available time and the access genuinely available during your stay.
Design Your Journeyby Rome Private Experience
Underground Rome is dedicated specifically to the archaeological and historic city below street level.
For broader private programmes across Rome, corporate experiences and complex group arrangements, visit Rome Private Experience .