Roman House beneath
the Barracco Museum
Campus Martius · Rome
A Roman building survived below a Renaissance palace.
Beneath the Museo Barracco are the remains of a substantial Roman architectural complex organised around a colonnaded open space.
Its principal surviving structures are generally dated to late antiquity, particularly the fourth century AD, although the archaeological fabric records earlier construction and later modification.
The remains now occupy the lower level of the sixteenth-century Farnesina ai Baullari, the building that has housed the Barracco collection since 1948.
The result is an unusually compact sequence: Roman architecture, Renaissance construction and the modern museum occupy the same urban footprint.
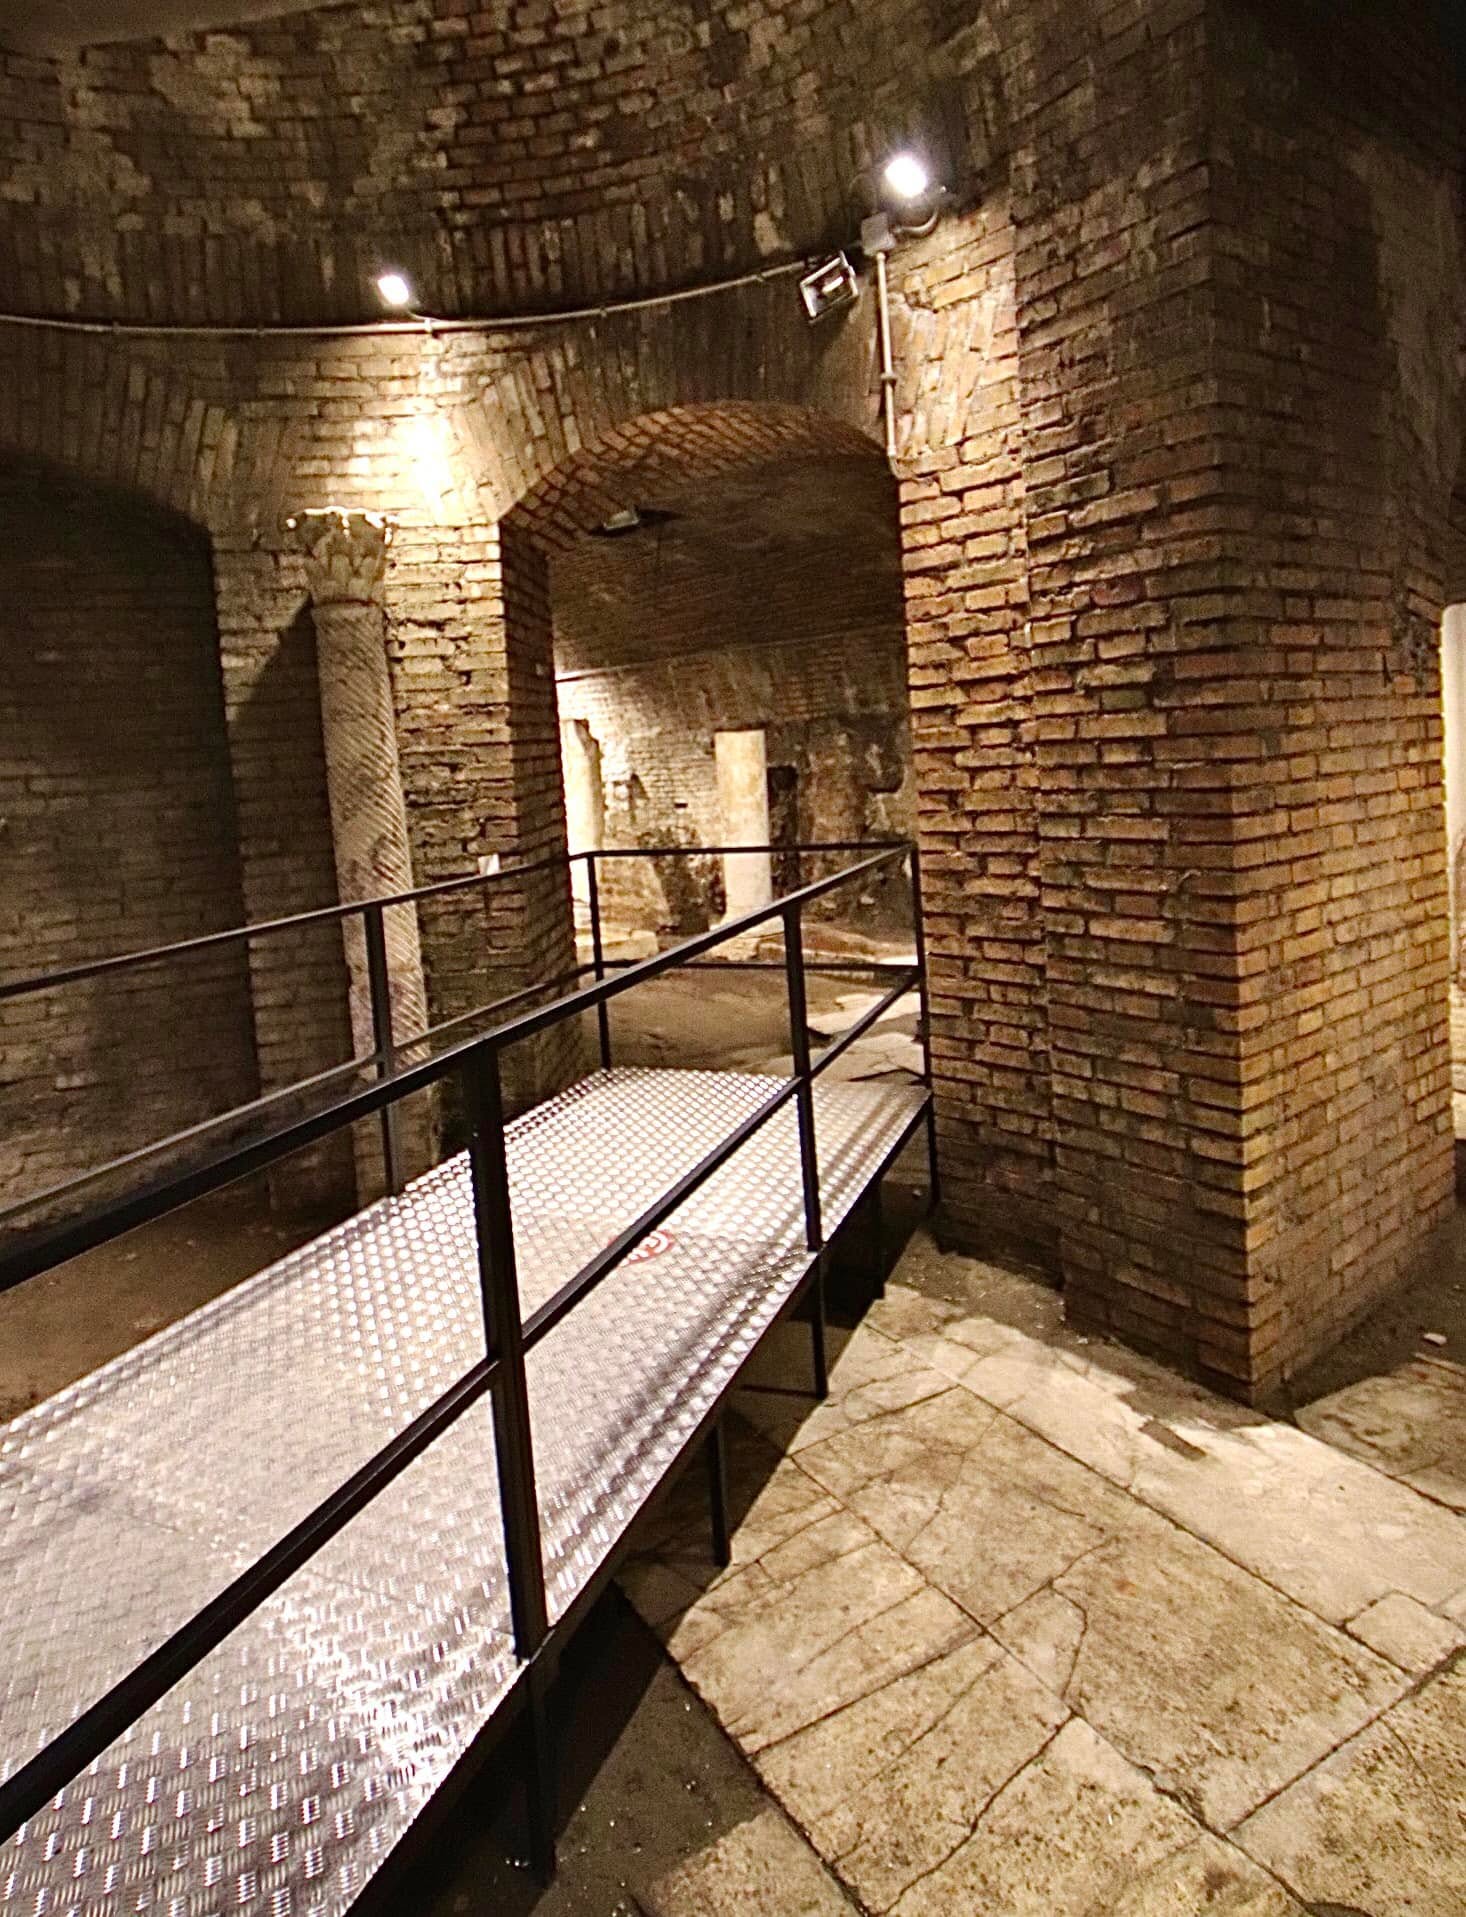
A portico arranged around an open central space.
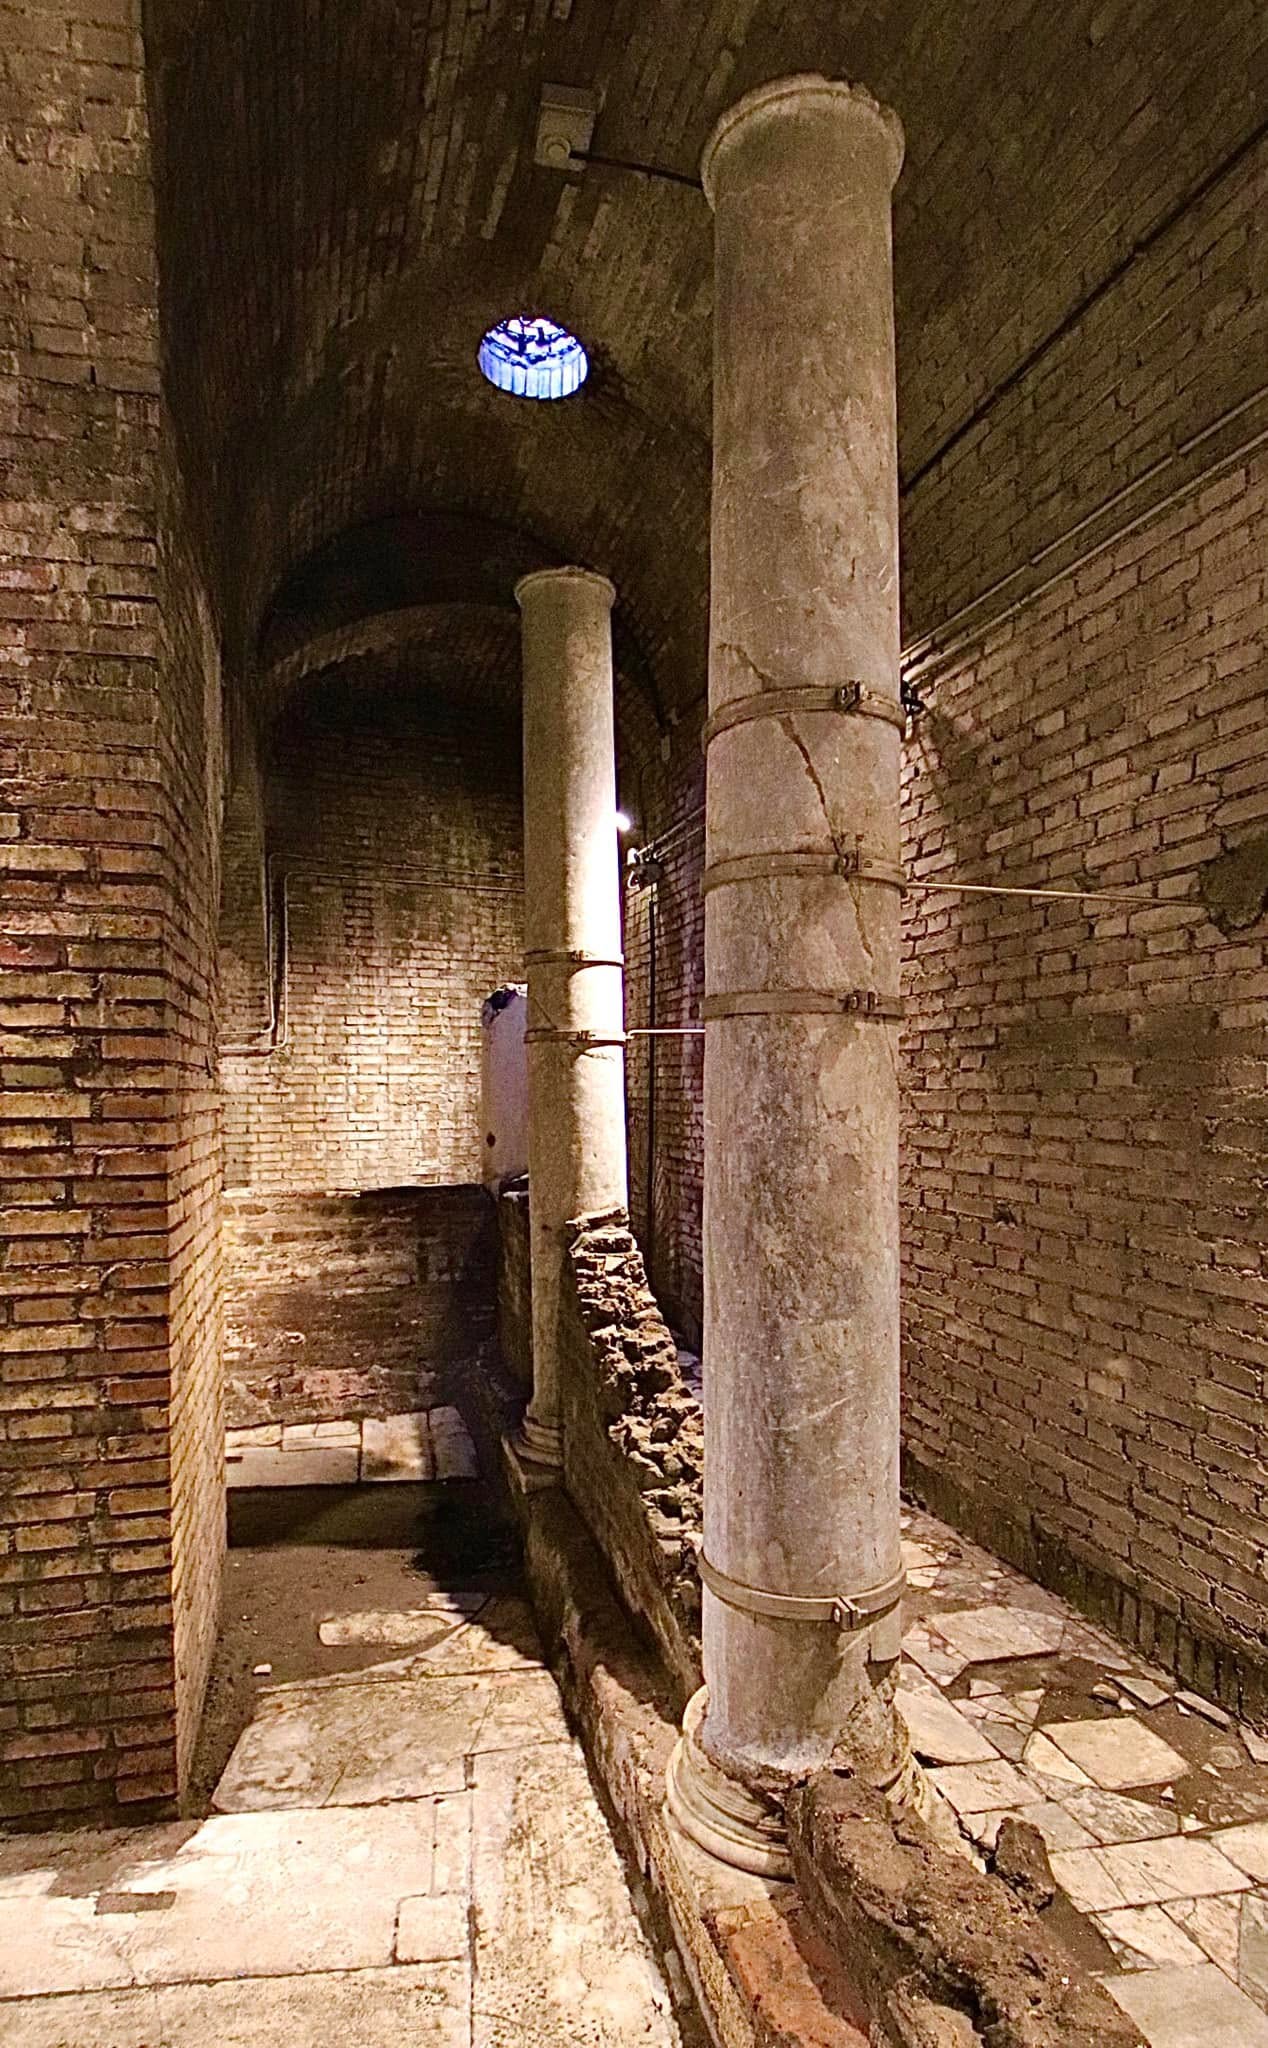
The surviving architecture preserves part of a colonnaded portico surrounding an uncovered courtyard.
This arrangement belongs to a long architectural tradition in Roman buildings, but the function of the Barracco complex cannot be established from its form alone.
Pavement remains belonging to different building phases demonstrate that the area had already undergone substantial alteration during antiquity.
Open Space
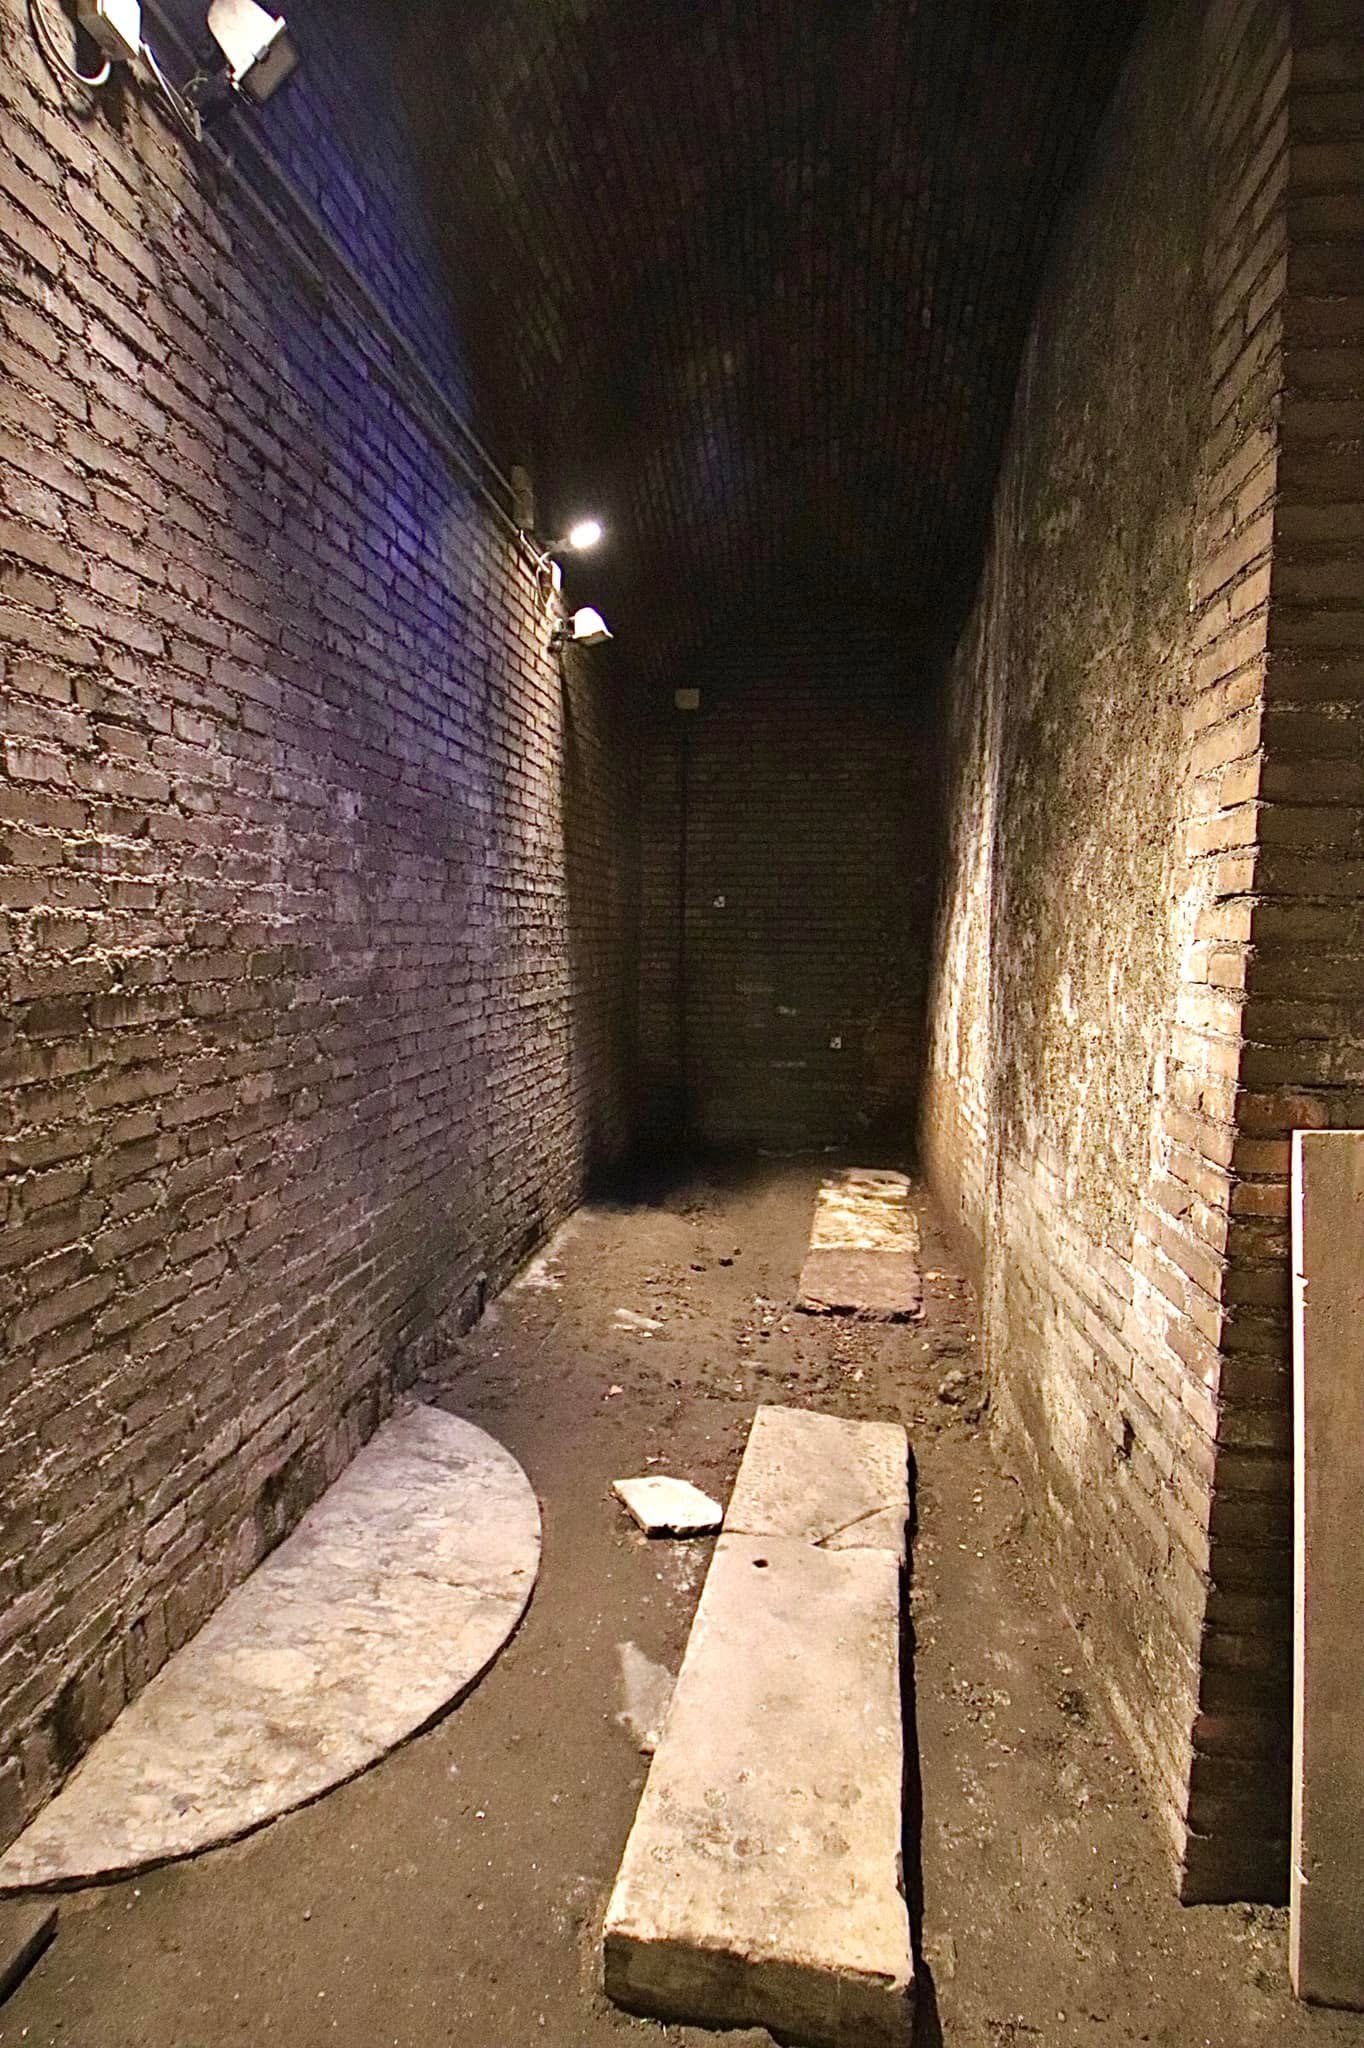
House, public building — or both at different times?
The familiar name “Roman House” is useful for identifying the site, but it does not describe its entire archaeological history.
One of the interpretations reported by the Sovrintendenza associates the earlier complex with a public building of the Campus Martius, possibly the stabula quattuor factionum.
These have been connected with the four racing factions that participated in Roman chariot racing. The identification remains an archaeological interpretation, rather than a certainty established by the surviving walls alone.
In a later phase, the area appears to have become private and to have been transformed into a substantial residence. This later domestic use explains the conventional description of the remains as the “Casa Romana”.
The archaeological fabric changed during antiquity itself.
Floors, reused architectural elements and changes in function reveal a structure repeatedly modified rather than constructed in a single campaign.
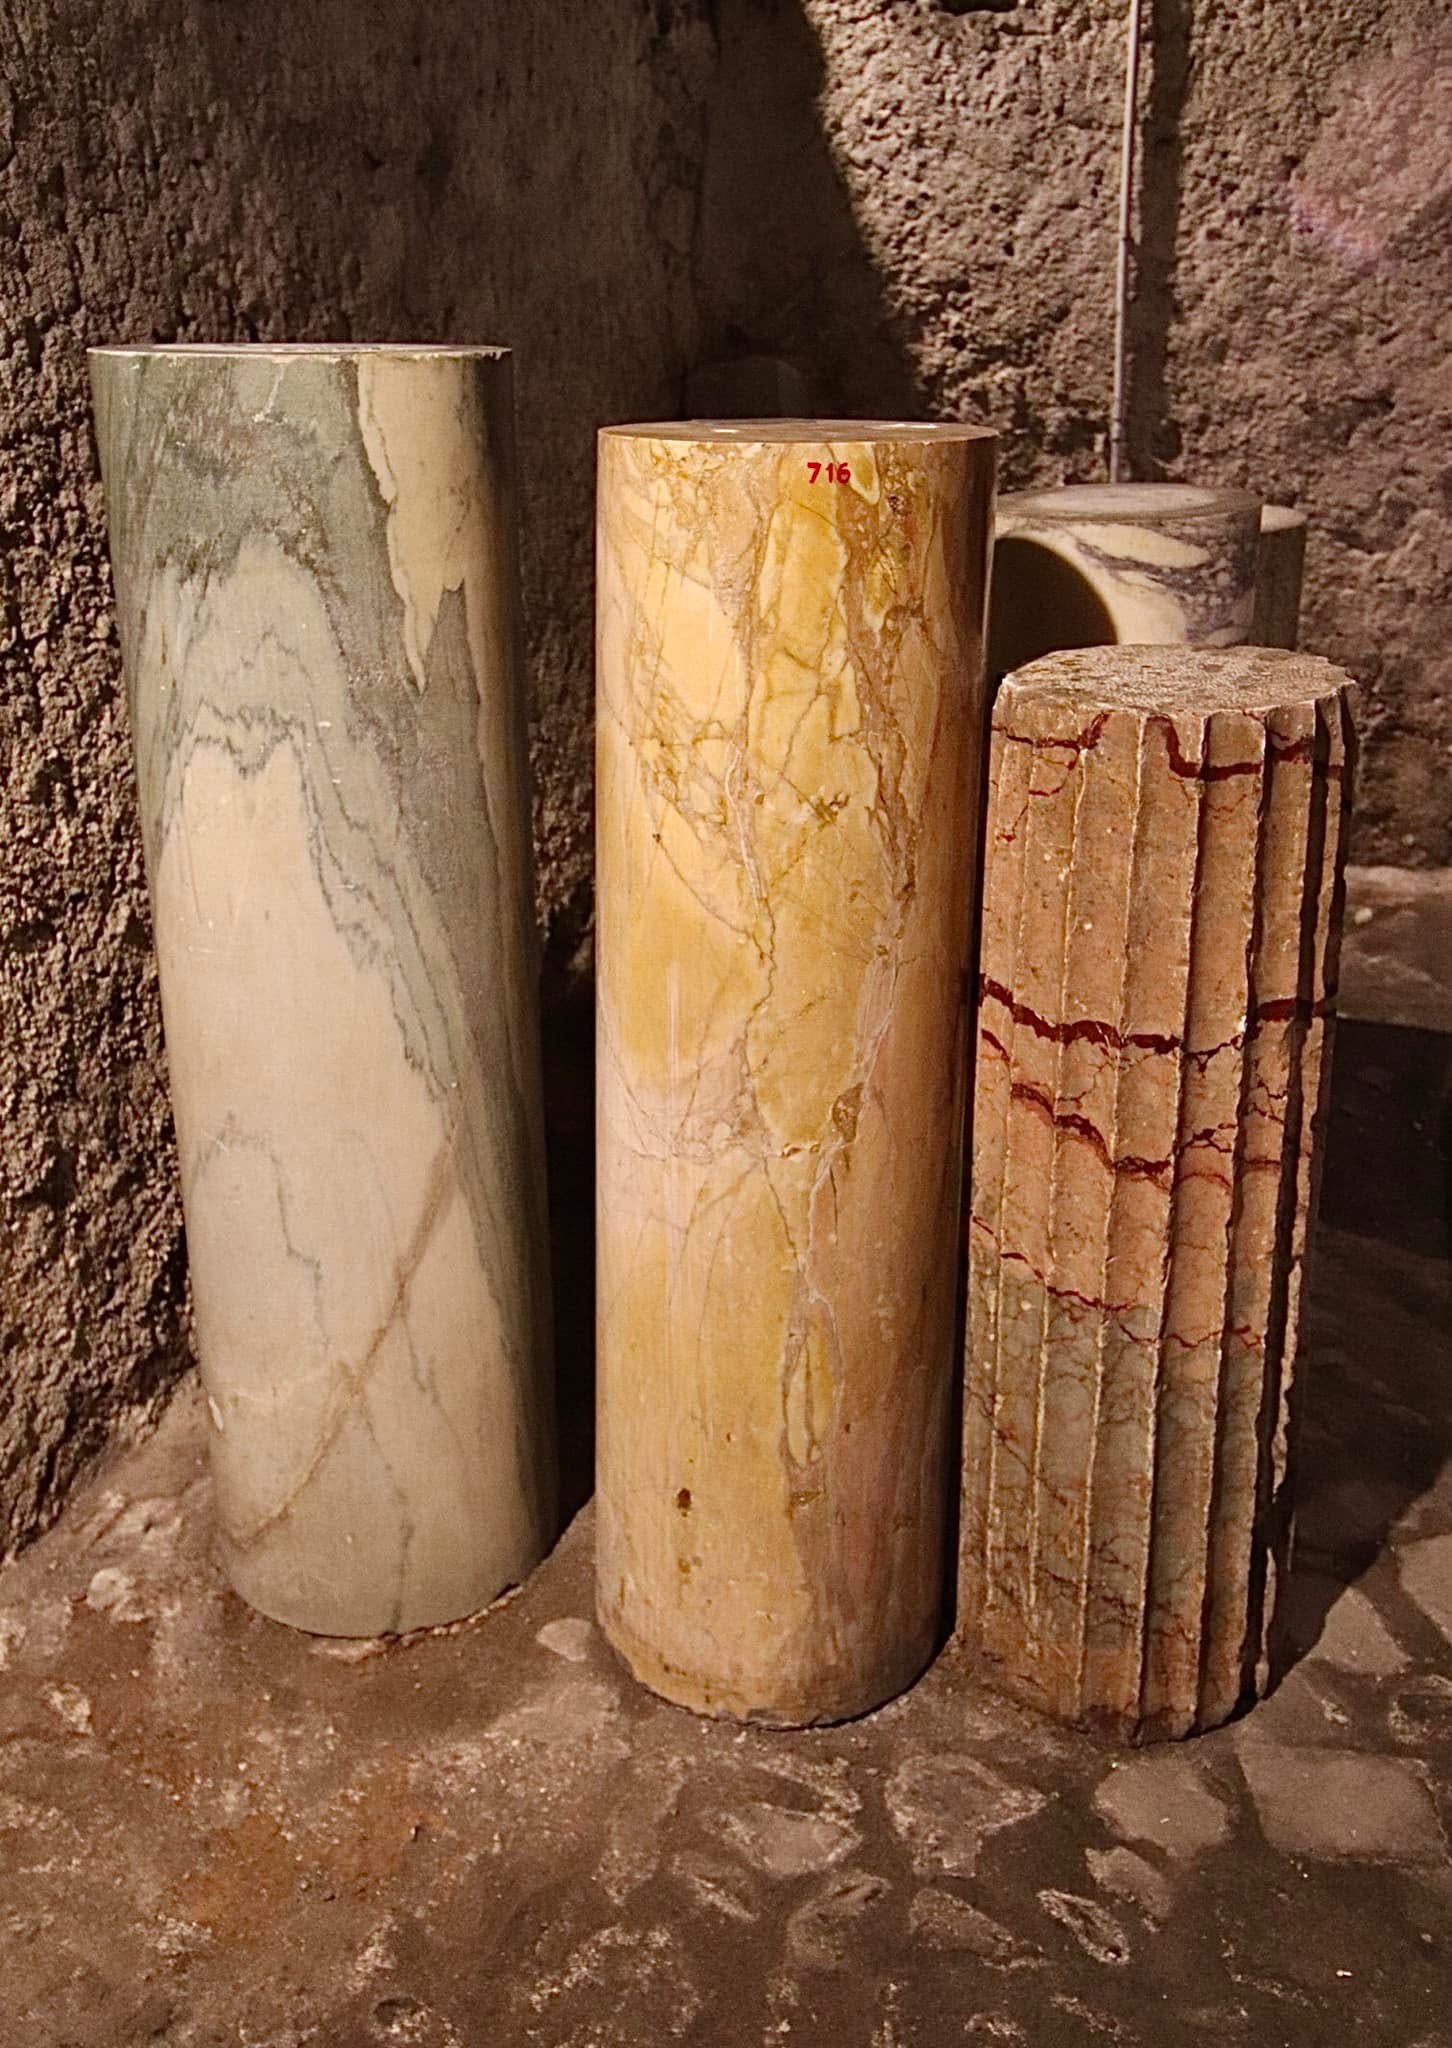
Even the columns record transformation.
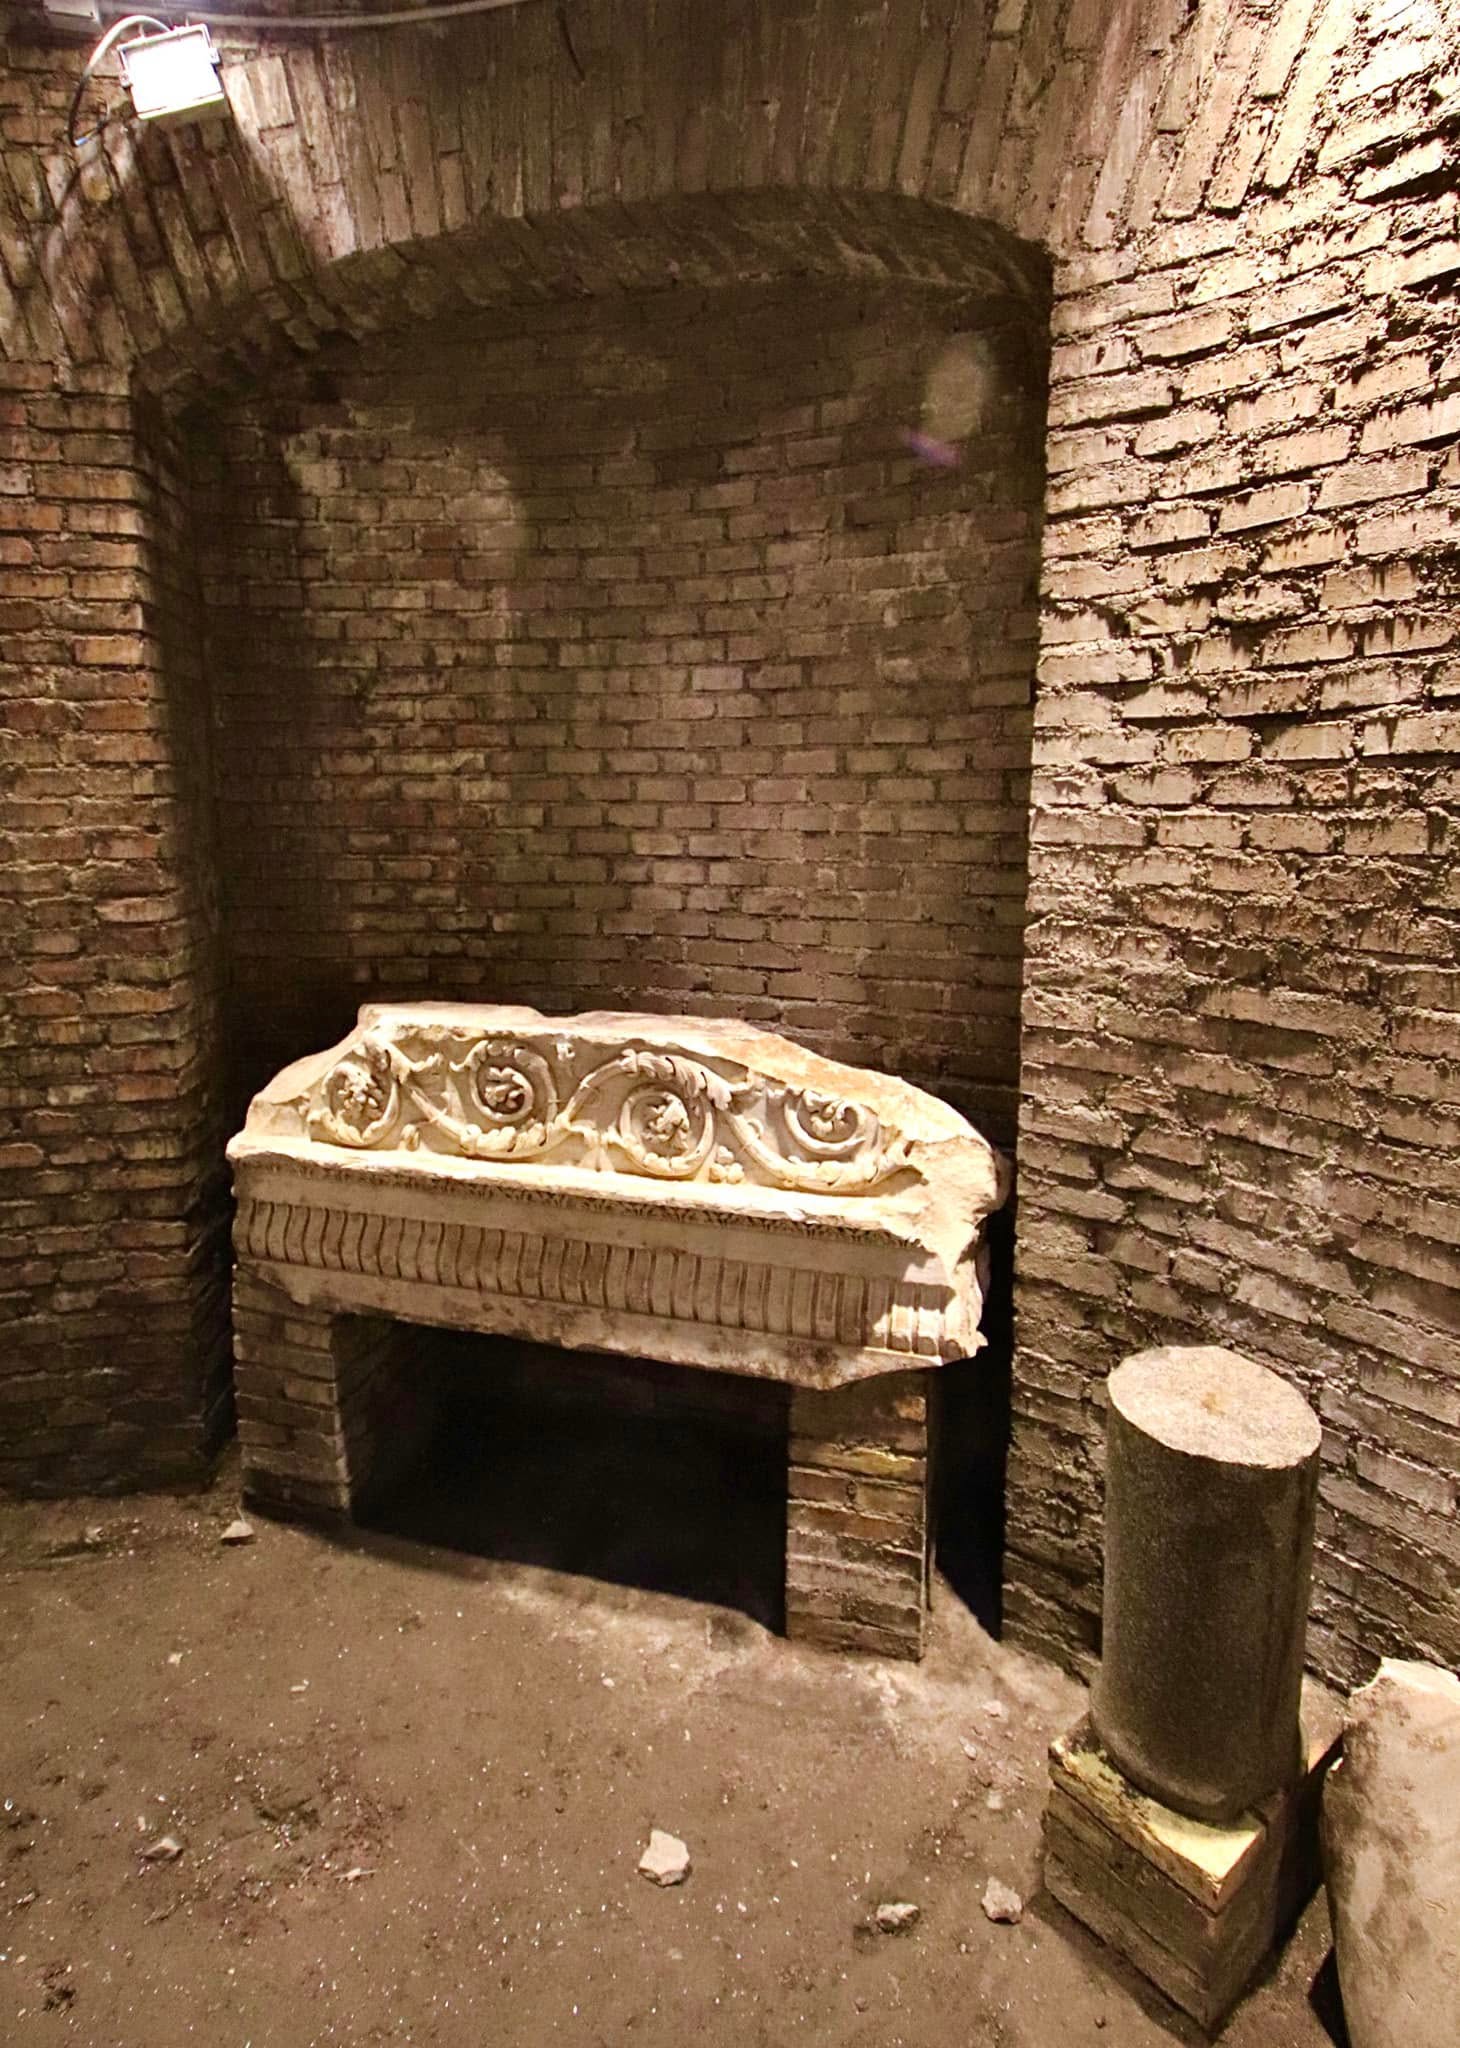
Three Tuscan capitals were turned upside down and reused as column bases.
The detail is small, but archaeologically significant. It demonstrates that the builders of one phase were actively incorporating material from earlier architecture.
Reuse was a normal component of Roman and late antique building practice. Existing stone could be reworked, repositioned and assigned a completely different structural function.
At Barracco, the reused capitals therefore become evidence for the chronology and transformation of the building itself.
Painted walls once completed the architecture.
The lower rooms did not survive only as bare masonry. They also preserved evidence of late antique painted decoration.
Wall paintings with aquatic and terrestrial subjects, including hunting and fishing scenes, were discovered within the Roman building.
The paintings were detached during the twentieth century for conservation and are now displayed inside the museum at ground-floor level.
The architecture and its decoration can therefore no longer be read in exactly the same physical location, but together they contribute to the interpretation of the late antique phase.
The modern street revealed the Roman building.
The archaeological discovery was a consequence of one of the major urban transformations of modern Rome.
During the late nineteenth century, the area was extensively modified for the creation of Corso Vittorio Emanuele II.
Partial demolition and reconstruction around the Renaissance palace exposed the Roman remains in 1899.
The same operation that changed the modern street network therefore brought an earlier phase of the Campus Martius back into archaeological visibility.
The uncertainty is part of the archaeology.
Barracco demonstrates why archaeological interpretation cannot always reduce a building to a single name or function.
Archaeology now forms the lowest level of a museum.
The Roman remains were not isolated from the later city. They were incorporated into the history of the building above them.
The Farnesina ai Baullari was constructed in the early sixteenth century and was substantially altered during the creation of Corso Vittorio Emanuele II.
Since 1948 the building has housed the Museo di Scultura Antica Giovanni Barracco.
A visit can therefore connect three distinct contexts: the Roman archaeological structure, the Renaissance palace and Barracco's collection of ancient sculpture.
The museum is open regularly. The Roman House is not.
Access to the archaeological level must be distinguished from ordinary admission to the Museo Barracco.
The museum's current visitor information describes the Casa Romana as subject to special openings and directs visitors to the events programme for dates and conditions.
Underground Rome therefore does not treat the archaeological area as continuously accessible. Availability should be checked for the specific date of a planned visit.
Explore more archaeological and historic places across Rome.
Build a journey around archaeology that can genuinely be accessed.
Underground Rome designs private archaeological journeys according to your interests, available time and the sites that can actually be visited during your stay.
Design Your Journeyby Rome Private Experience
Underground Rome is dedicated specifically to Rome's archaeological and historic subsurface.
For broader private programmes across Rome, corporate experiences and complex group arrangements, visit Rome Private Experience .