
Mausoleum of
Monte del Grano
Rome · Municipio VII
A Roman tomb concealed inside a mound.
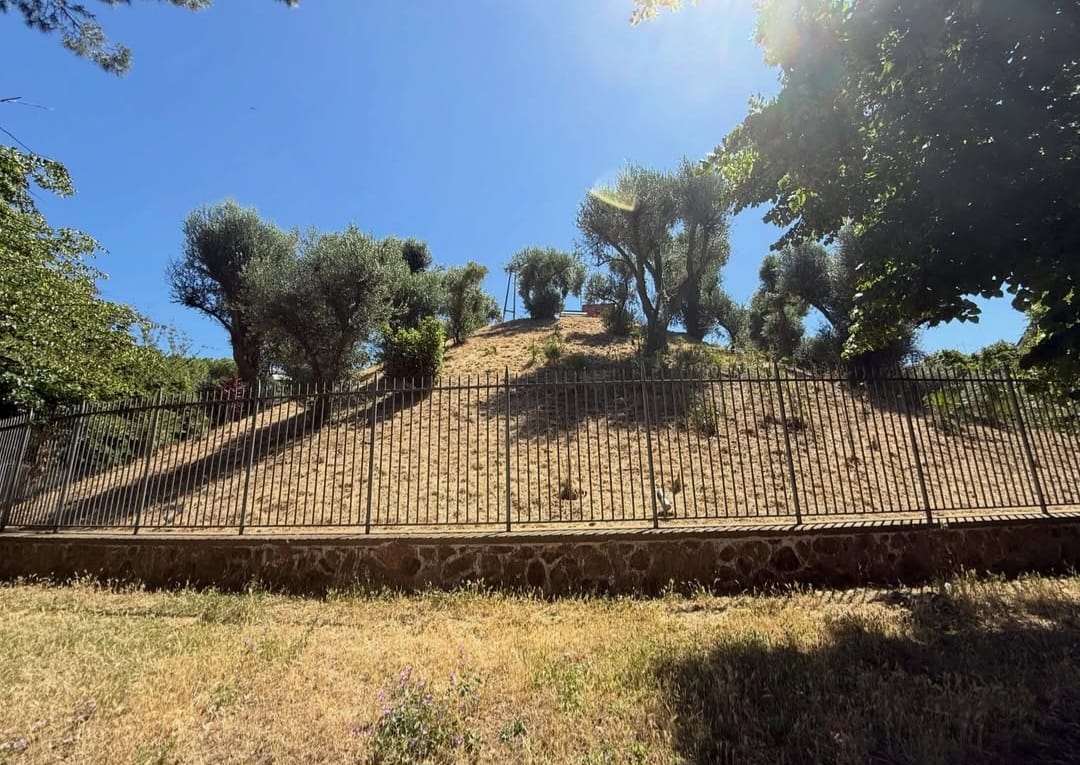
In a public park in eastern Rome, an apparently ordinary rise in the landscape contains one of the city's most substantial surviving Roman funerary monuments.
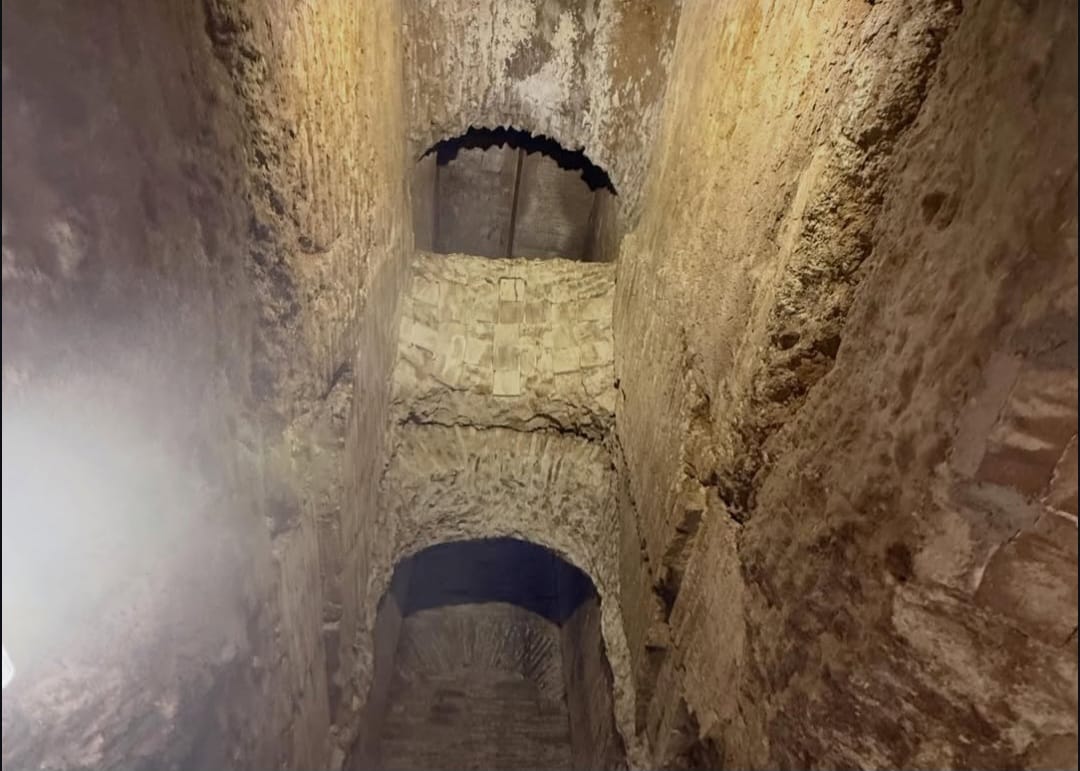
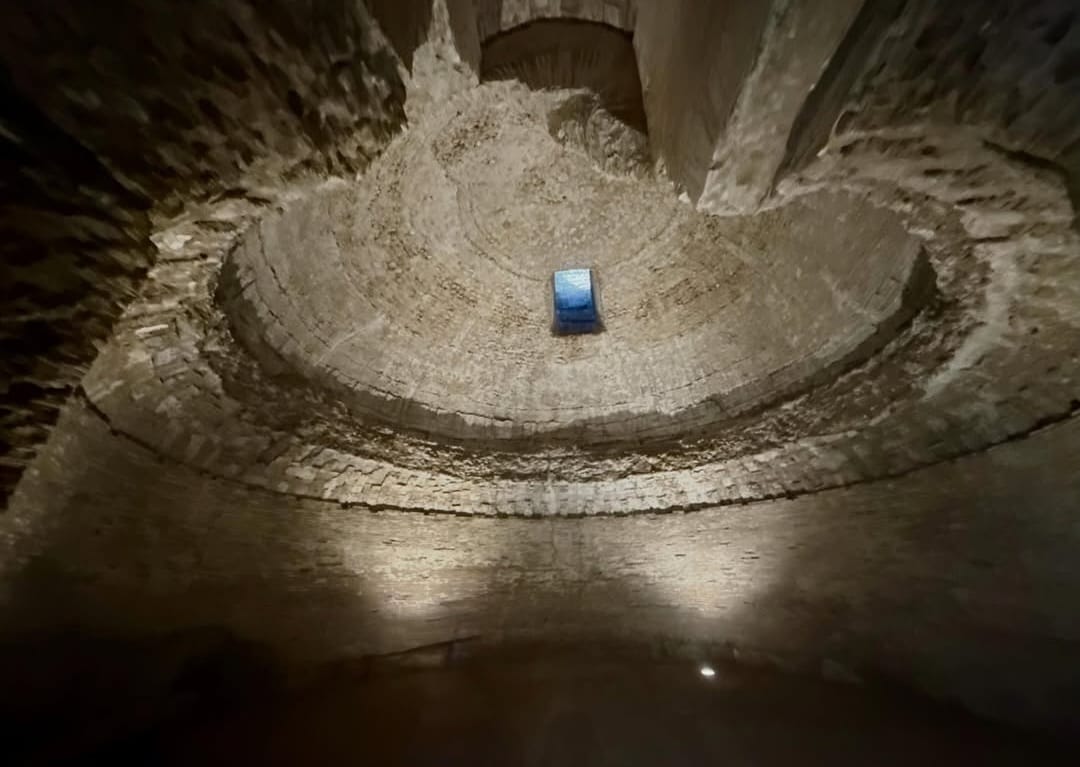
The Mausoleum of Monte del Grano consists of a long brick-lined entrance corridor leading into a large circular burial chamber.
The surviving architecture is largely internal. What now appears from outside as a tree-covered hill contains a carefully constructed sequence of passage, chamber, vaulting and ventilation.
Brick stamps found in the masonry indicate that the monument was constructed around the middle of the second century AD.
Twenty-one metres lead into the monument.
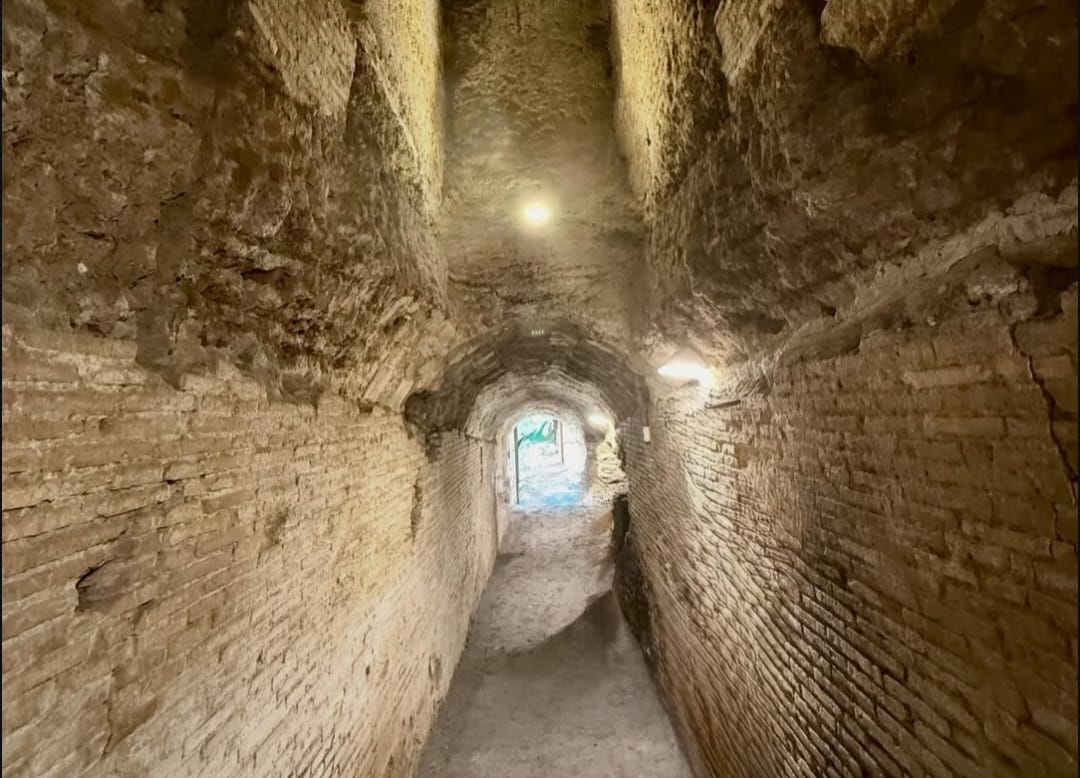
The present entrance opens onto a long corridor lined with brickwork and originally covered by a barrel vault.
The corridor extends for approximately twenty-one metres before reaching the circular funerary chamber.
The marble portal visible at the present entrance does not belong to the original Roman entrance arrangement.
The ancient route inward was therefore architectural as well as functional: a prolonged passage separated the exterior landscape from the principal burial space.
The surviving dimensions reveal an exceptional tomb.
The architecture alone indicates that this was not an ordinary burial structure.
Its scale and construction point to a patron of considerable social and economic status, even though the identity of the original occupant remains uncertain.
Architecture was enclosed by an artificial landscape.
The funerary structure was probably surrounded externally by a circular drum supporting a vegetation-covered truncated-conical mound.
Travertine blocks associated with the outer structure provide evidence for the monumental enclosure.
The architectural model belongs to a funerary tradition with Hellenistic precedents, in which a monumental circular tomb was combined with an earth-covered mound.
The best-known Roman expression of this broader type is the Mausoleum of Augustus, although Monte del Grano belongs to a later historical context.
Chamber
Photography © Alessandro Tanzilli · @alessandrotanz_
The interior was originally more complex than it appears today.
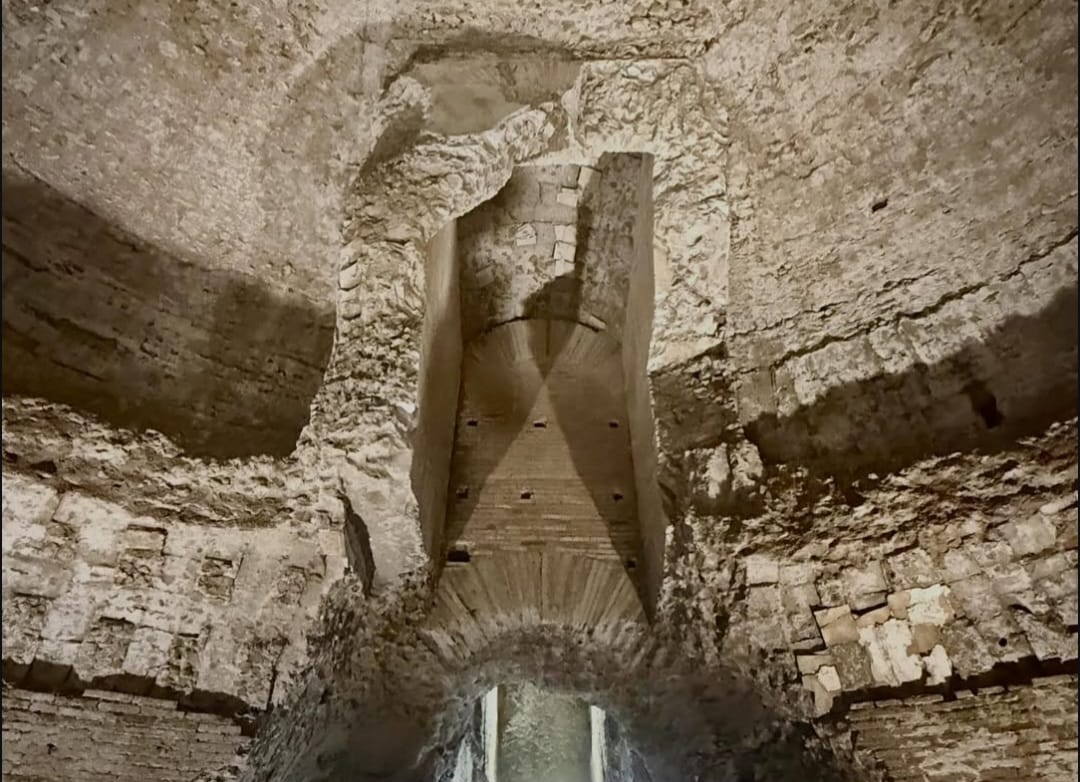
The circular burial chamber was divided vertically by an internal vault that no longer survives.
The springing of that lost structure remains visible approximately 3.40 metres above the ancient floor level, preserving evidence for the former division of the space.
A small barrel-vaulted room was also created at the upper level near the point where the entrance corridor entered the chamber.
Its original function remains uncertain.
Even enclosed architecture required air and light.
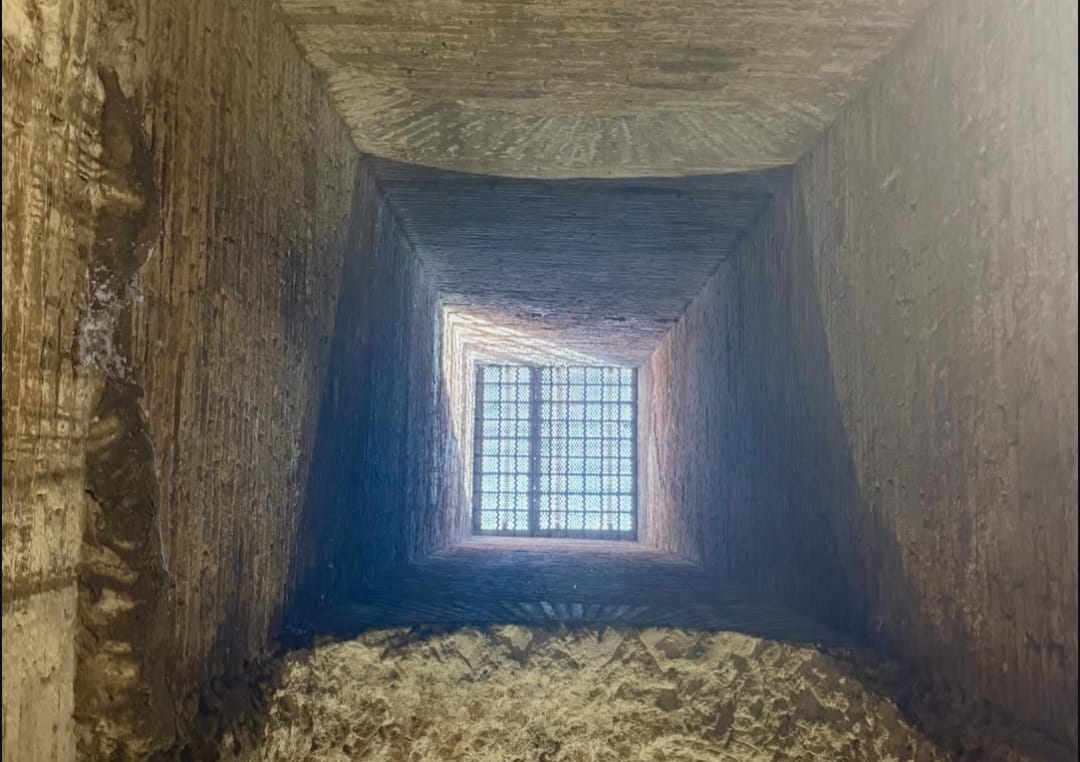
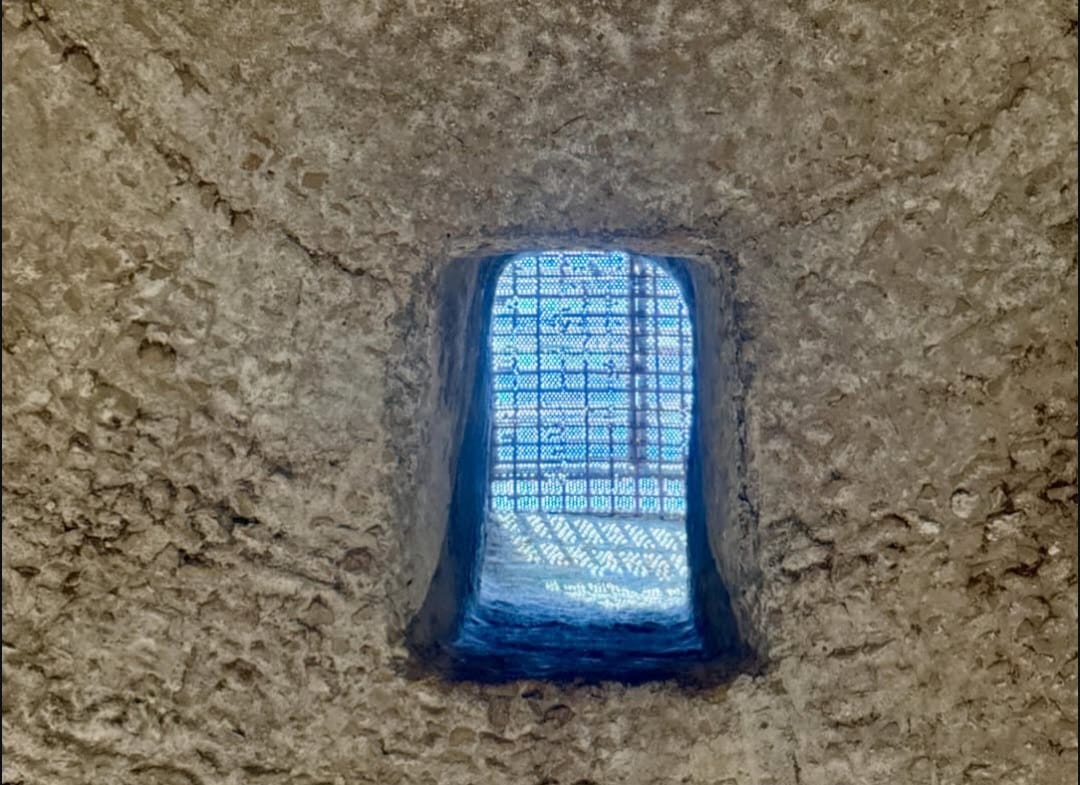
Two oblique openings provided ventilation and natural illumination to the corridor and funerary chamber.
Their presence is an important reminder that the mausoleum was designed as an inhabitable architectural interior, not simply as a sealed mass of masonry.
The shafts connected the internal spaces with the exterior while preserving the monumental enclosure of the tomb.
Brick, vaulting and mass define the surviving interior.
The monument is read through construction: the corridor walls, the circular cell and the surviving traces of architectural elements that have disappeared.
A famous discovery created a famous identification.
Historical accounts associate Monte del Grano with the discovery of a monumental marble sarcophagus, now preserved in the Capitoline Museums.
The reclining figures represented on its lid were traditionally identified as the emperor Alexander Severus and his mother Julia Mamaea.
That identification influenced the interpretation and dating of the mausoleum for centuries.
Modern scholarship, however, does not accept the monument as the tomb of Alexander Severus. Archaeological evidence, including brick stamps in the masonry, places its construction earlier, around the middle of the second century AD.
The identity of the person or family for whom the mausoleum was originally built therefore remains uncertain. Its monumental scale nevertheless indicates an individual or family of very high status.
The structure tells us more securely than the name of its occupant.
Monte del Grano is particularly valuable because its architecture can be examined independently of the uncertain historical identity traditionally attached to it.
Modern expansion nearly absorbed the monument.
During the twentieth century, increasing urbanisation around Monte del Grano threatened the survival of the site.
In 1966 the Municipality of Rome expropriated the area and incorporated it into a public park.
That decision protected the ancient structure while the surrounding district continued to develop.
The result is striking: a major Roman funerary monument survives within the ordinary urban fabric of a modern residential neighbourhood.
The mausoleum can be visited by advance reservation.
Monte del Grano is included among the archaeological monuments of Roma Capitale that can be visited through the municipal reservation system.
Groups and associations may request access with their own guide. Individual visitors can book according to the dates published in the municipal calendar.
Access conditions, tariffs and available dates can change, so the official information should always be checked before planning a visit.
Contributor
Photography of the Mausoleum of Monte del Grano reproduced on this page with credit to the photographer.
@alessandrotanz_ · Instagram →Explore more archaeological and historic places across Rome.
Build a private archaeological journey around the places that interest you.
Underground Rome designs private archaeological journeys according to current access, available time and the historical questions you want to explore.
Request a Private Monte del Grano Visitby Rome Private Experience
Underground Rome is dedicated specifically to Rome's archaeological and historic subsurface.
For broader private programmes across Rome, corporate experiences and complex group arrangements, visit Rome Private Experience .