
Places · Death & Burial · Via Ostiense
Inside the Pyramid of Cestius
Behind one of Rome's most recognisable silhouettes is a remarkably small Roman burial chamber: a sealed interior of painted walls, a barrel vault and Augustan funerary architecture.
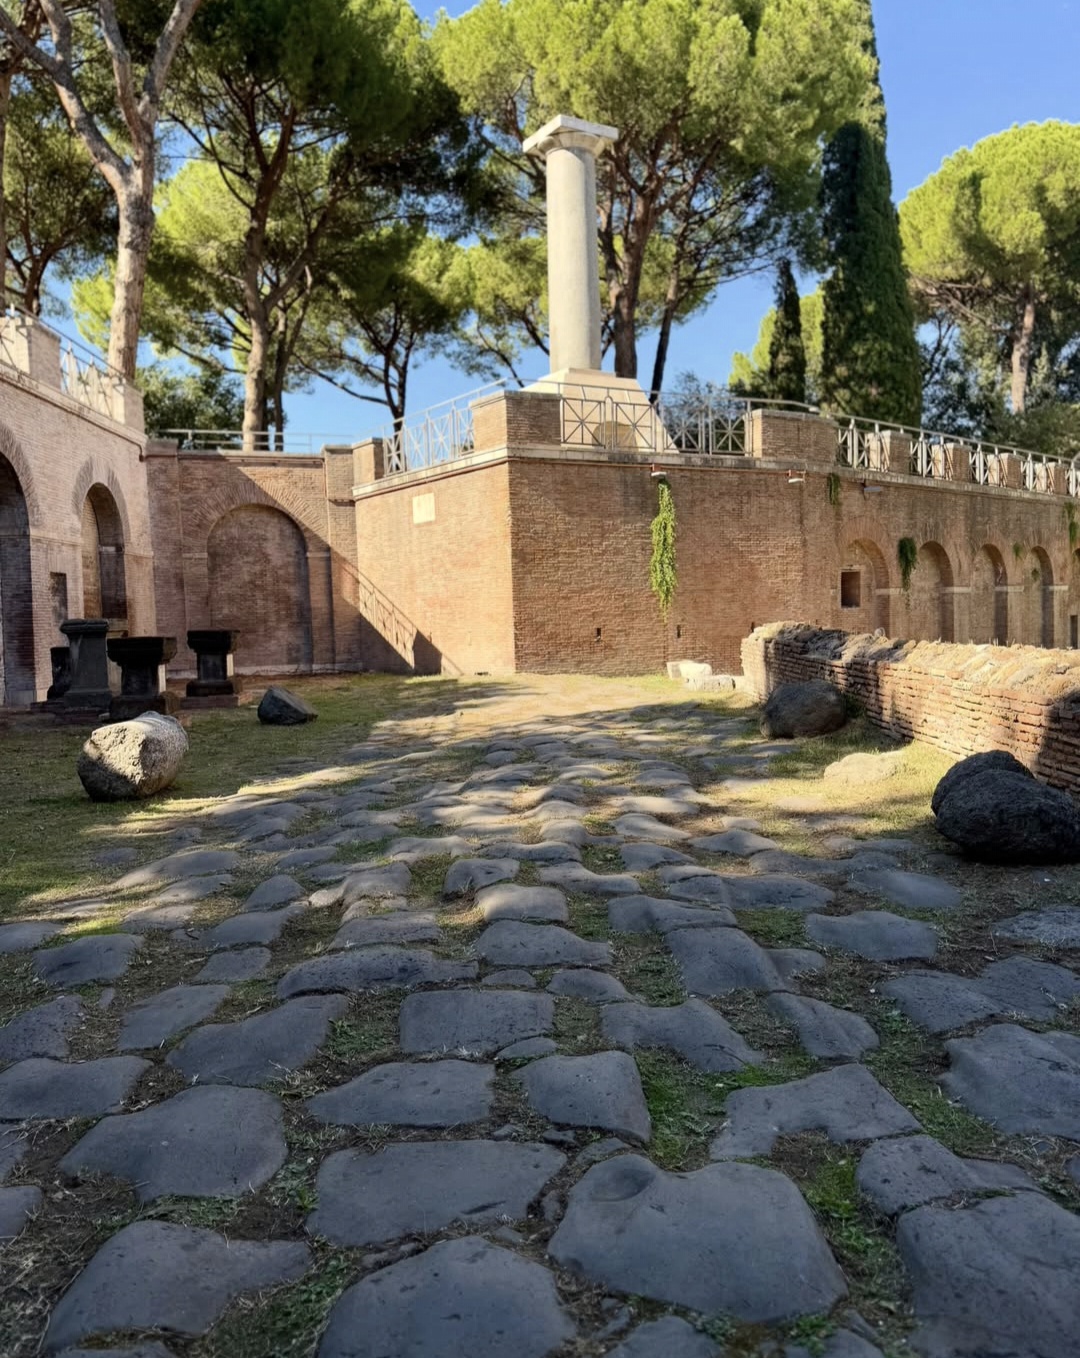
Photography © Alessandro Tanzilli · @alessandrotanz_
Inside the Monument
A chamber inside a mass of concrete and marble
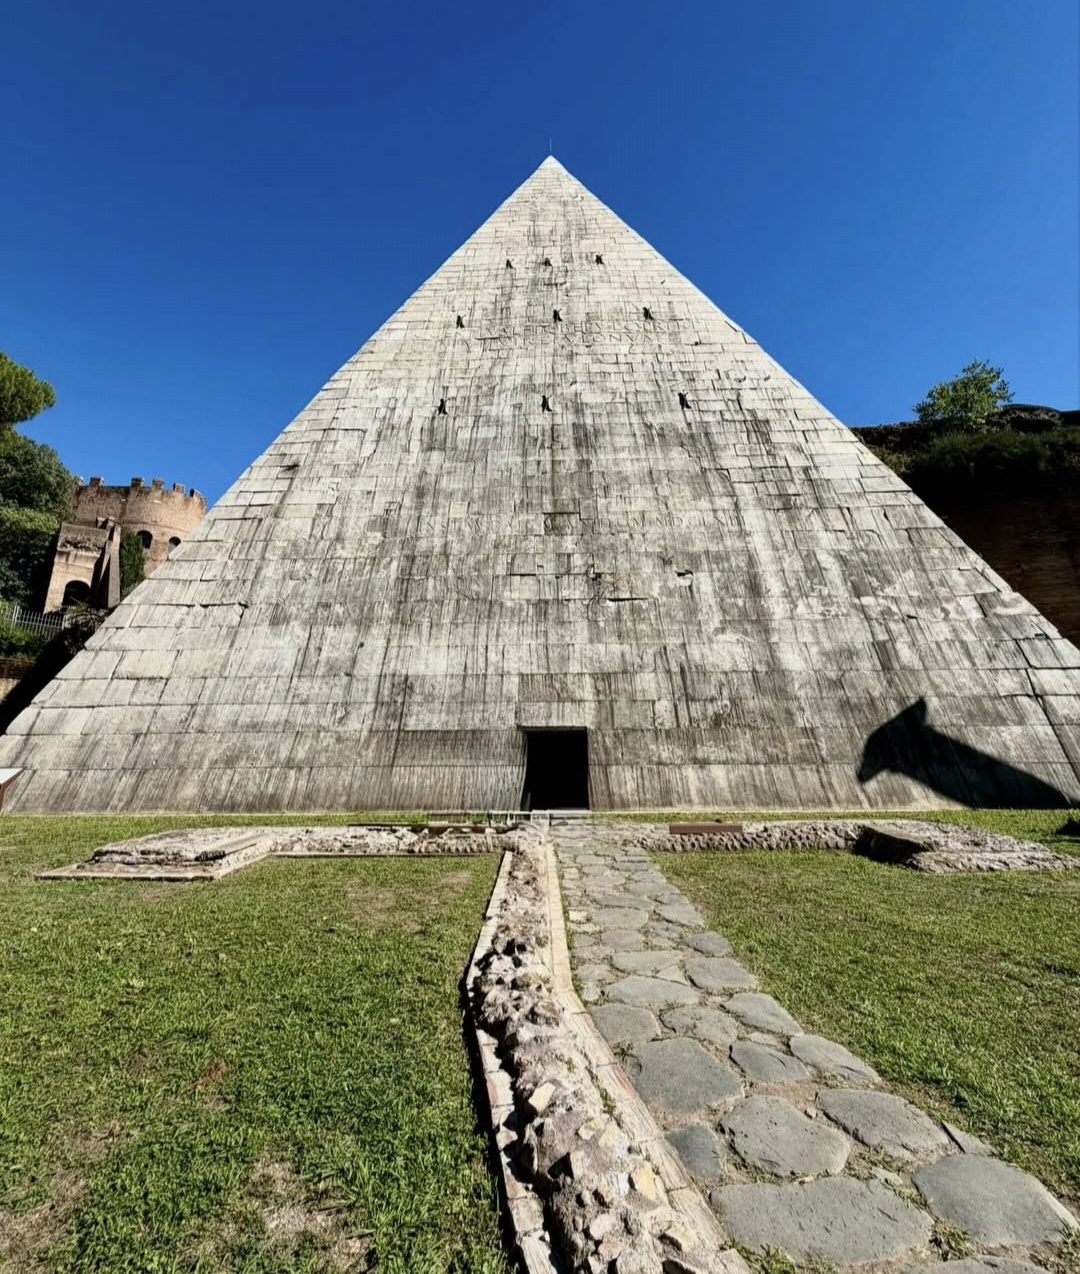
From outside, the Pyramid of Cestius is defined by scale. Its sharp profile rises more than thirty-six metres above the city and its marble surfaces make the tomb appear almost entirely monumental.
The interior produces the opposite impression. At the centre of this enormous funerary structure lies a burial chamber of only about twenty-three square metres.
It was built for Caius Cestius, a Roman magistrate and member of the college of the Septemviri Epulones. The monument was constructed along the Via Ostiense between 18 and 12 BC, during a period when Egyptian forms had become particularly visible in Roman culture following the conquest of Egypt.
The contrast between the vast external geometry and the intimate painted chamber is the key to understanding the monument from within.
The interior route leads through the mass of the monument towards the ancient burial chamber.
Architecture
Monumental outside. Intimate inside.
The pyramid rises 36.40 metres and stands on a square base measuring approximately 29.50 metres on each side.
Its structural core is Roman concrete with brickwork, while the exterior was faced with slabs of Luna marble.
Yet almost all of that volume surrounds a comparatively small funerary cell. The chamber was conceived as the protected centre of the tomb rather than as a large interior space designed for circulation.
The Interior Route
Approaching the burial chamber
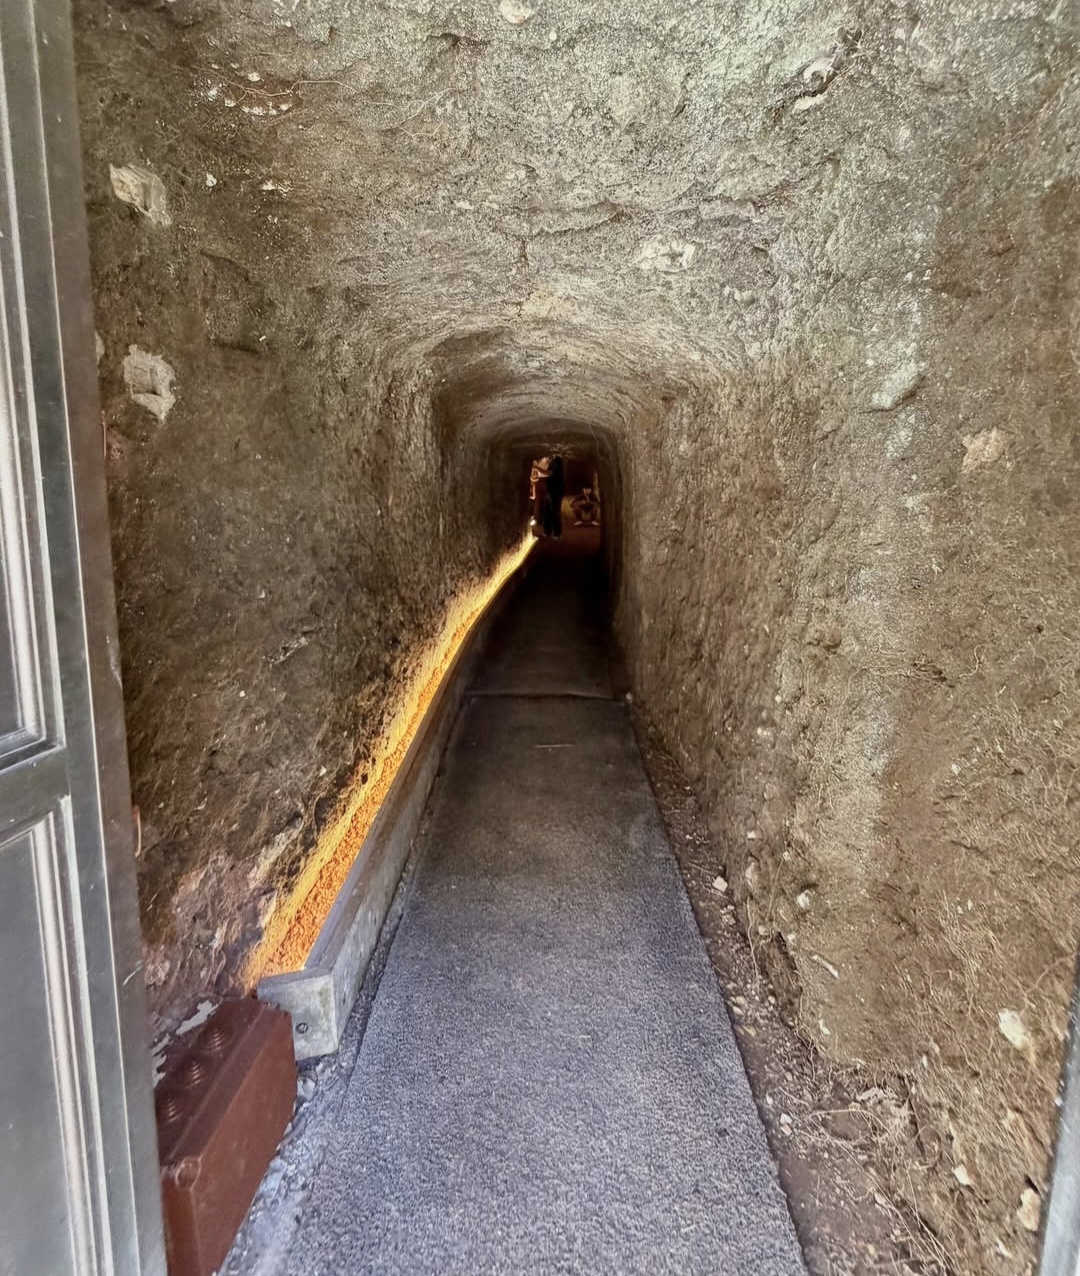
Inside the monument, the relationship between the narrow internal spaces and the immense structural mass of the pyramid becomes tangible. Photography © Alessandro Tanzilli · @alessandrotanz_
The Funerary Cell
A painted room intended to remain closed
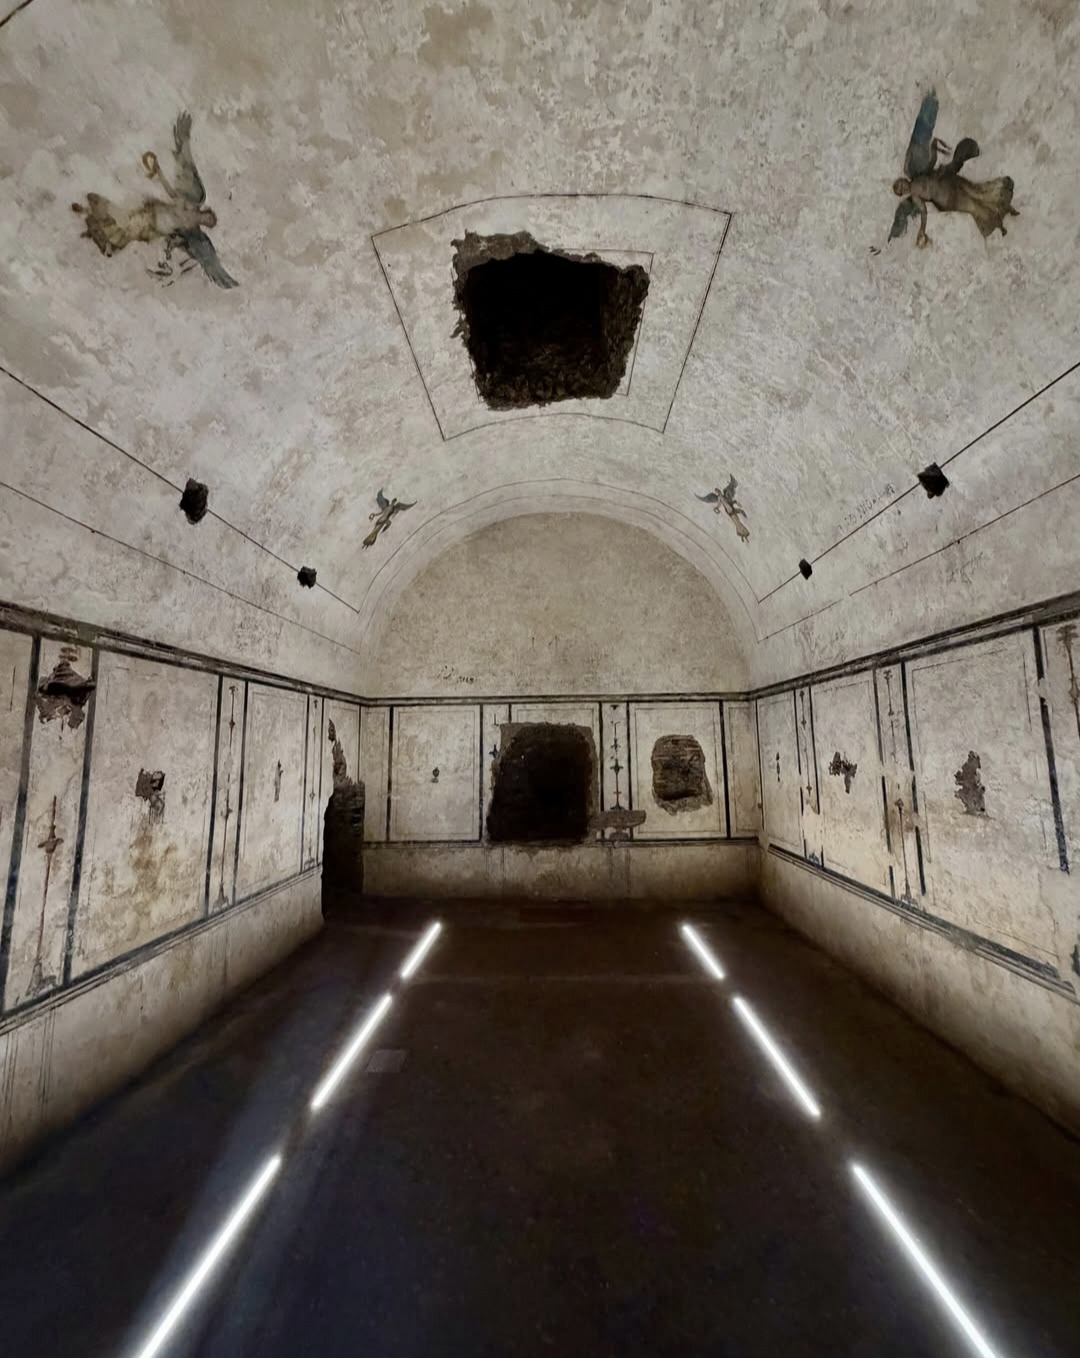
The burial chamber is rectangular and covered by a barrel vault. Its walls were decorated in fresco against a light background, organised through a delicate system of painted panels.
Unlike the external monument, the decoration does not attempt to reproduce an Egyptian interior. The visual language of the chamber belongs to Roman painting of the Augustan period.
Once the burial had taken place, the chamber was sealed. It was not conceived as a room to be repeatedly entered, but as the permanently enclosed centre of the funerary monument.
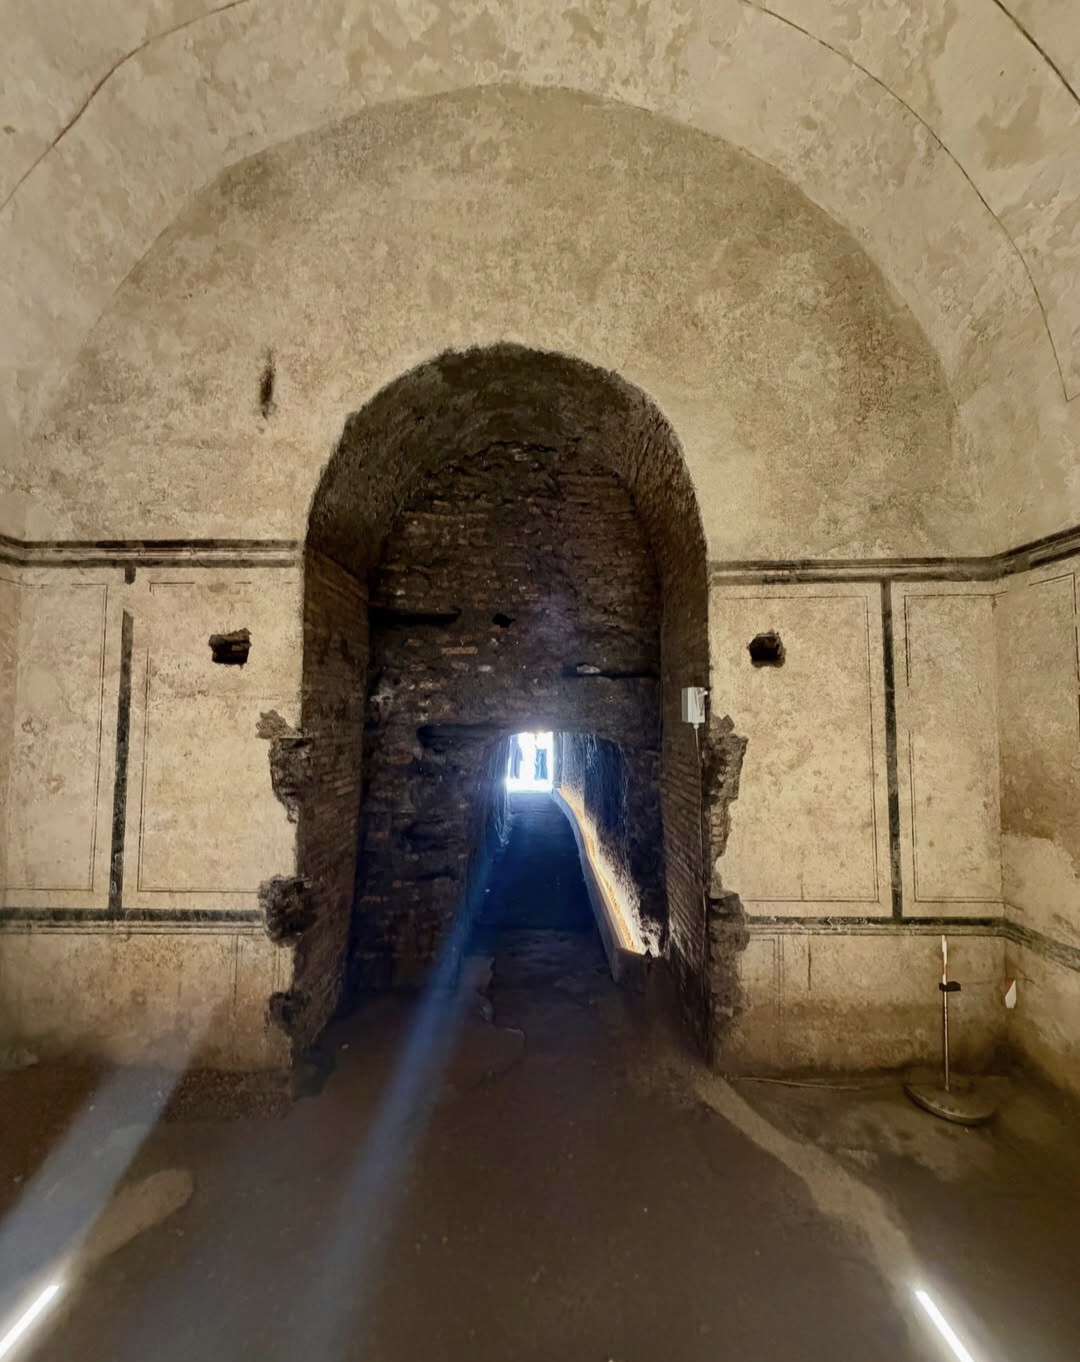
The chamber preserves traces of its painted decorative programme. Photography © Alessandro Tanzilli · @alessandrotanz_
Painted Surfaces
Nymphs, vessels and winged Victories
The surviving frescoes reveal a refined decorative system divided into panels. Female figures identified as nymphs alternate with ritual vessels against the pale walls.
Higher up, four winged Victories occupy the corners of the vault. They carry a crown and ribbon, directing attention towards the centre of the ceiling.
The central part of the vault is thought to have contained an apotheosis scene associated with Caius Cestius himself, although significant portions of the original decoration have been lost.
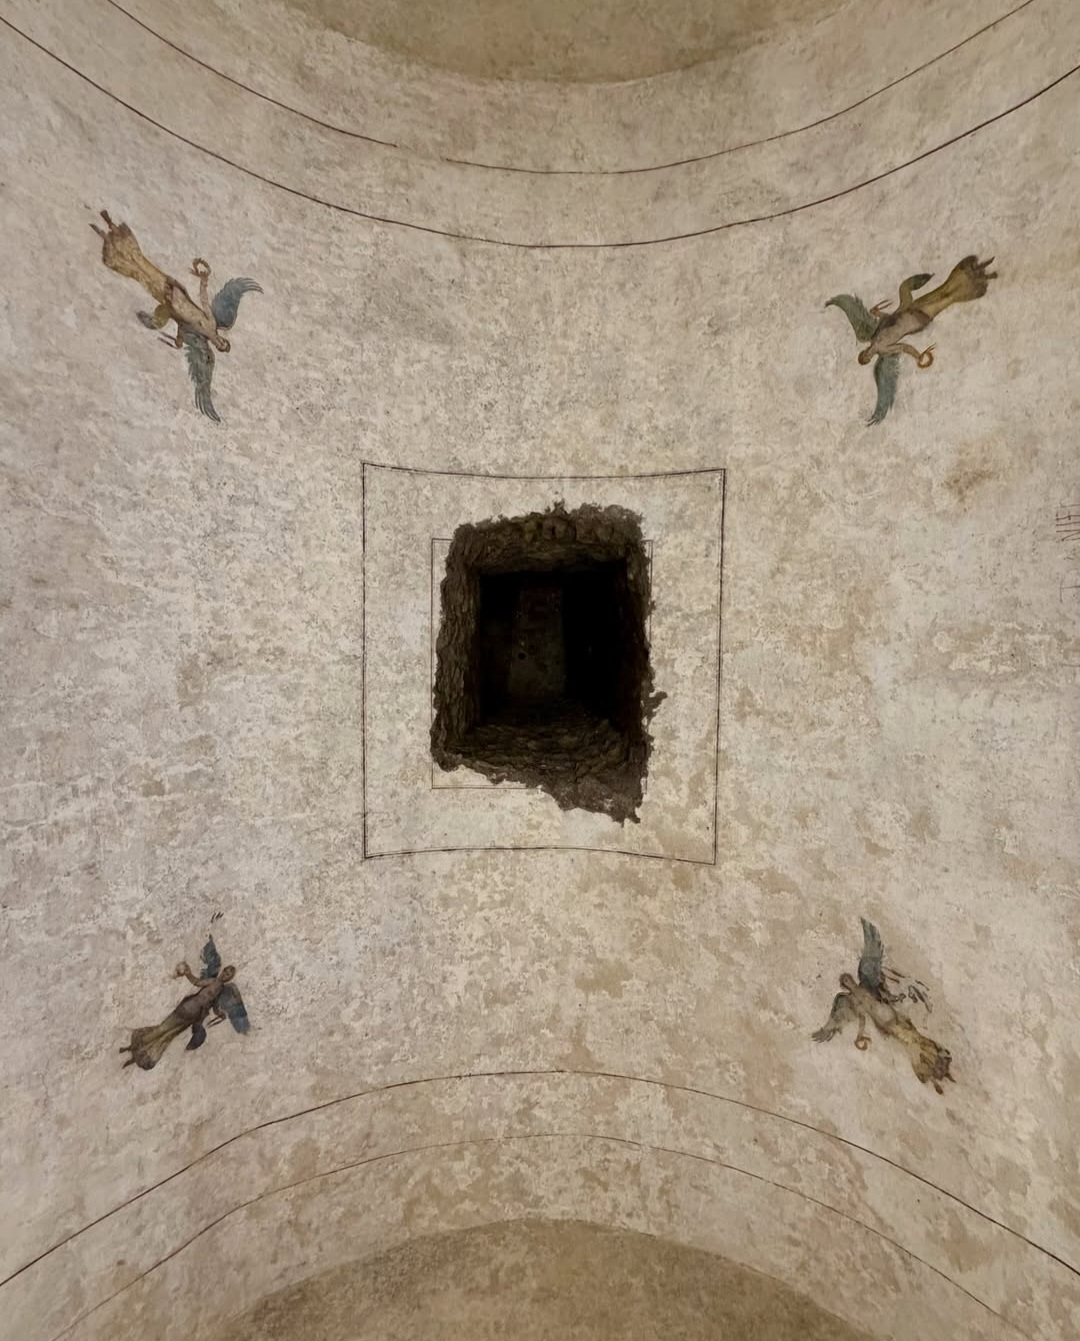
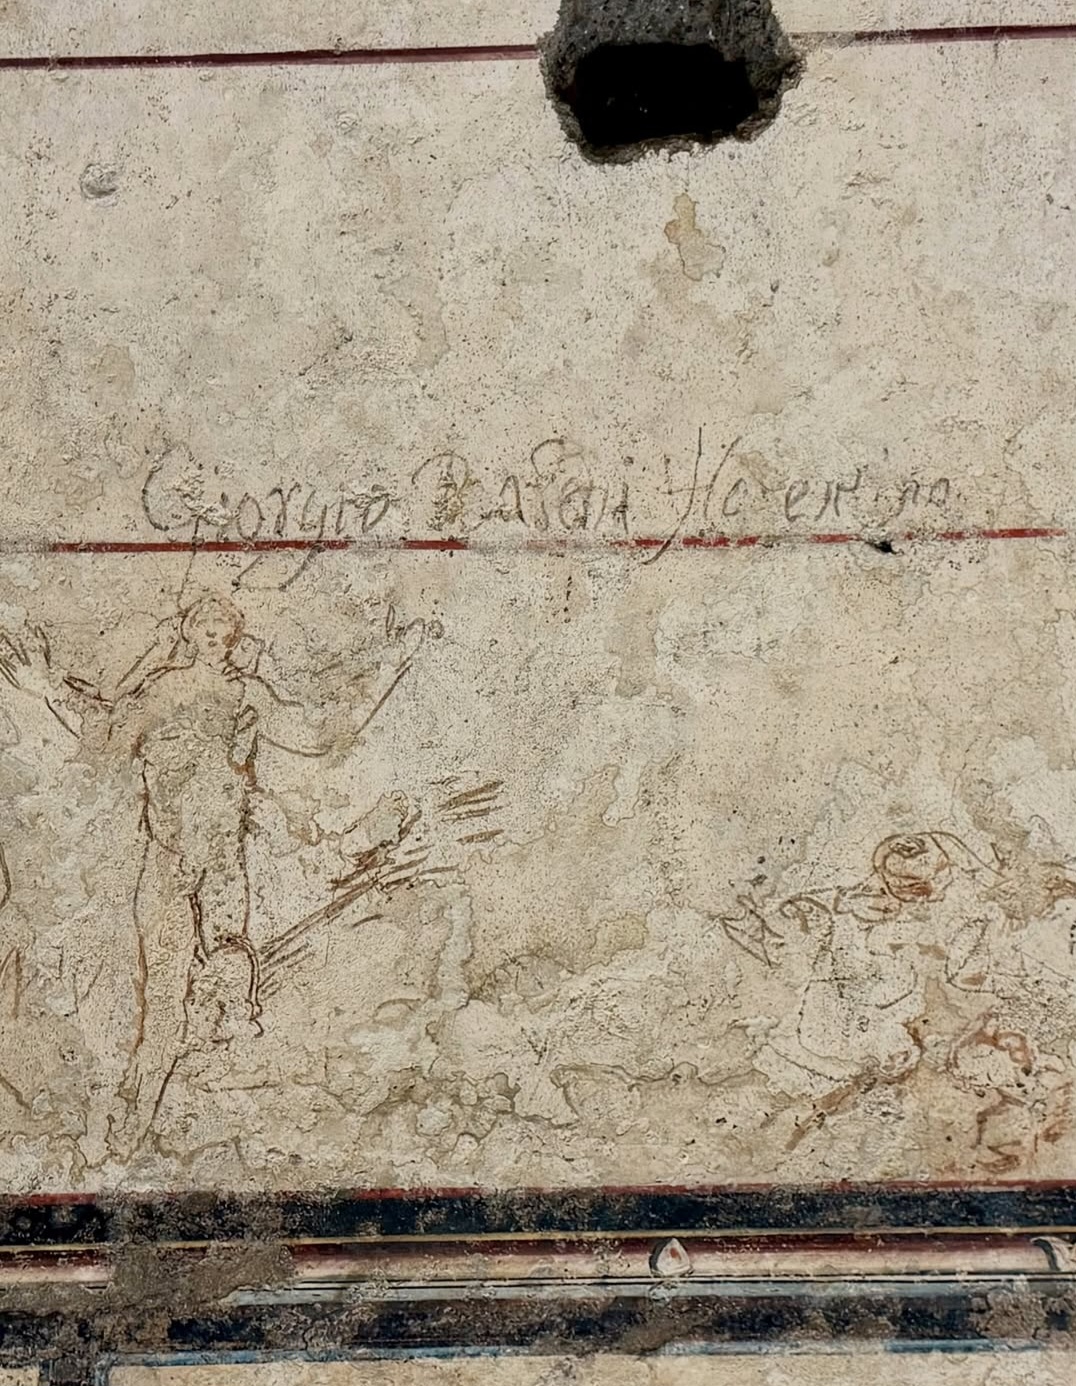
Surviving painted surfaces within the funerary chamber. Photography © Alessandro Tanzilli · @alessandrotanz_
330 Days
A deadline written into stone
The inscriptions on the monument identify Caius Cestius and preserve an unusually precise detail about the construction of his tomb.
According to the testamentary instructions, the monument had to be completed within 330 days. Failure to respect that deadline would have affected the inheritance.
The inscription turns the construction timetable itself into part of the monument's archaeological record: an enormous concrete and marble tomb tied to a specific legal condition established by the man for whom it was built.
Inside the Chamber
Reading the surviving decoration
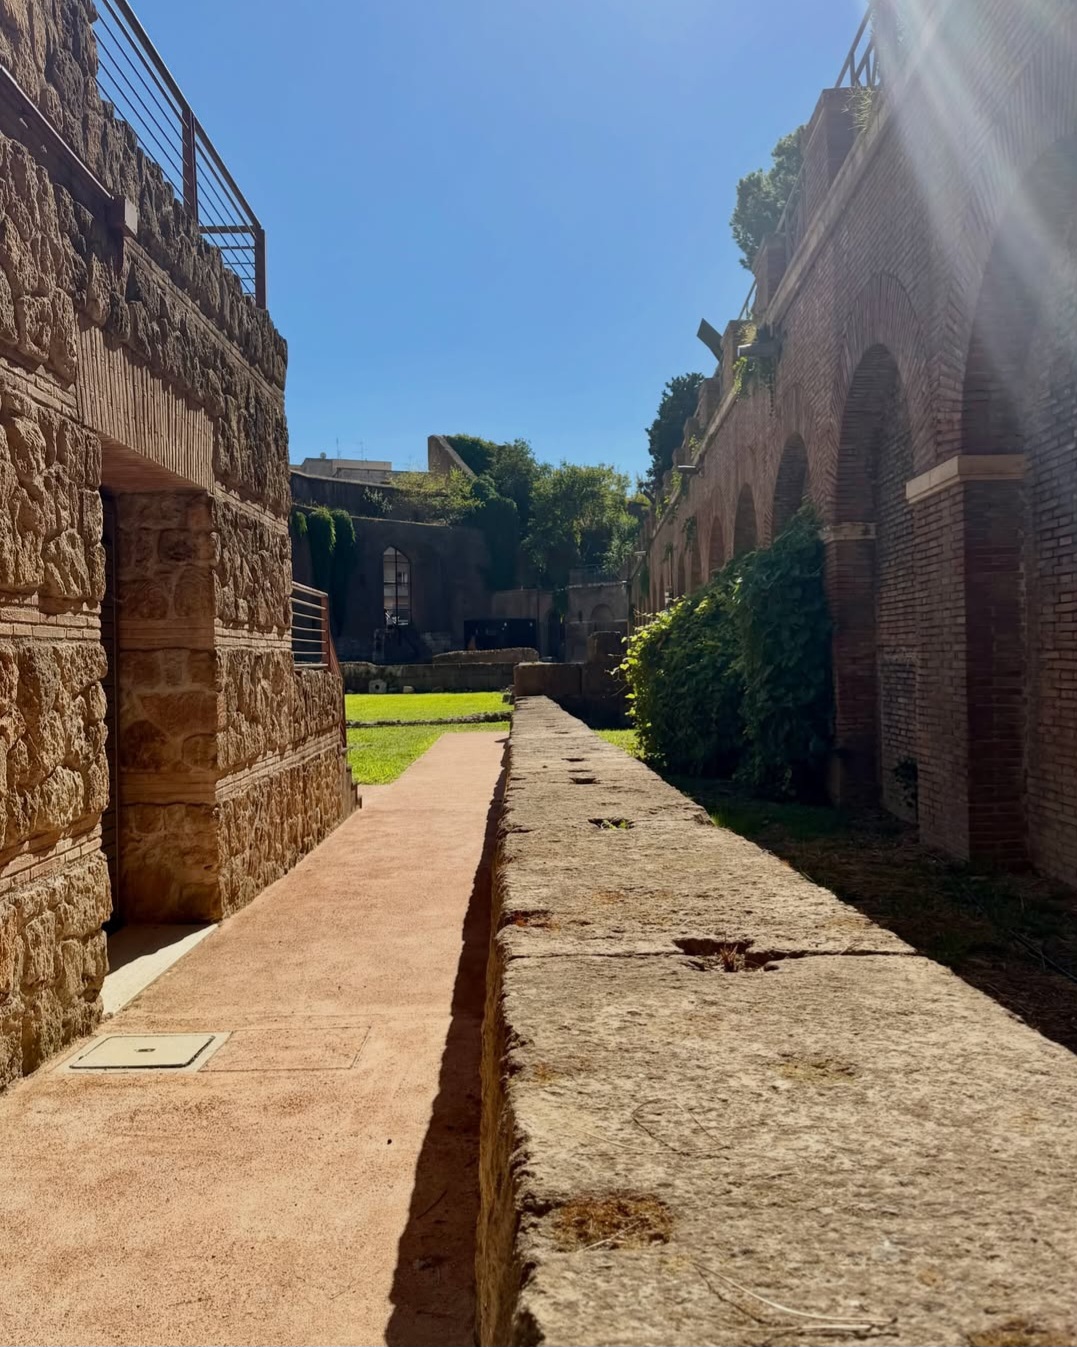
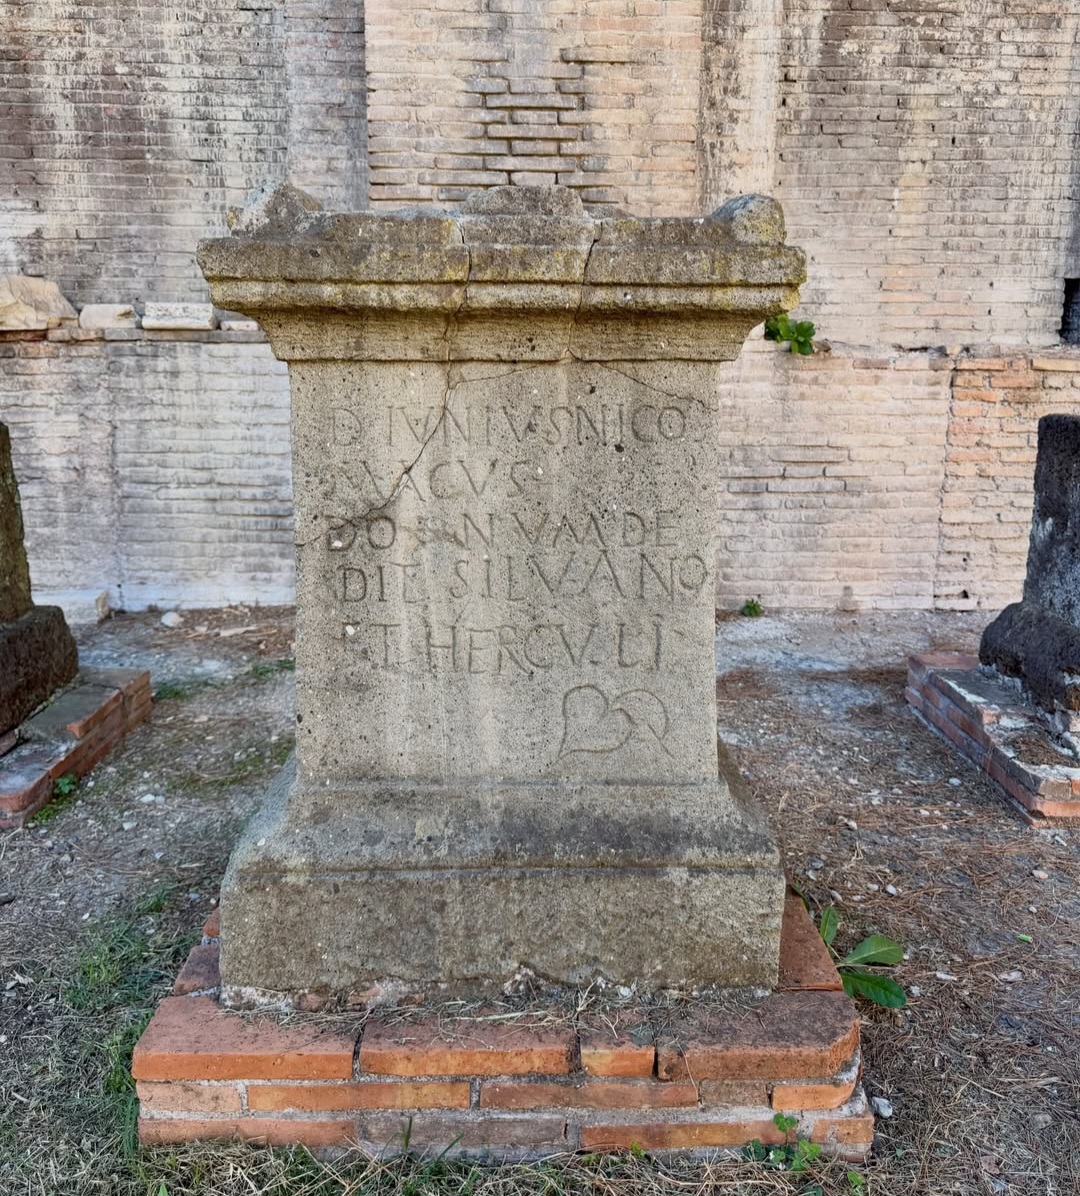
The decoration survives unevenly, allowing individual elements of the original painted programme to be examined at close range. Photography © Alessandro Tanzilli · @alessandrotanz_
After Antiquity
The sealed chamber was eventually breached
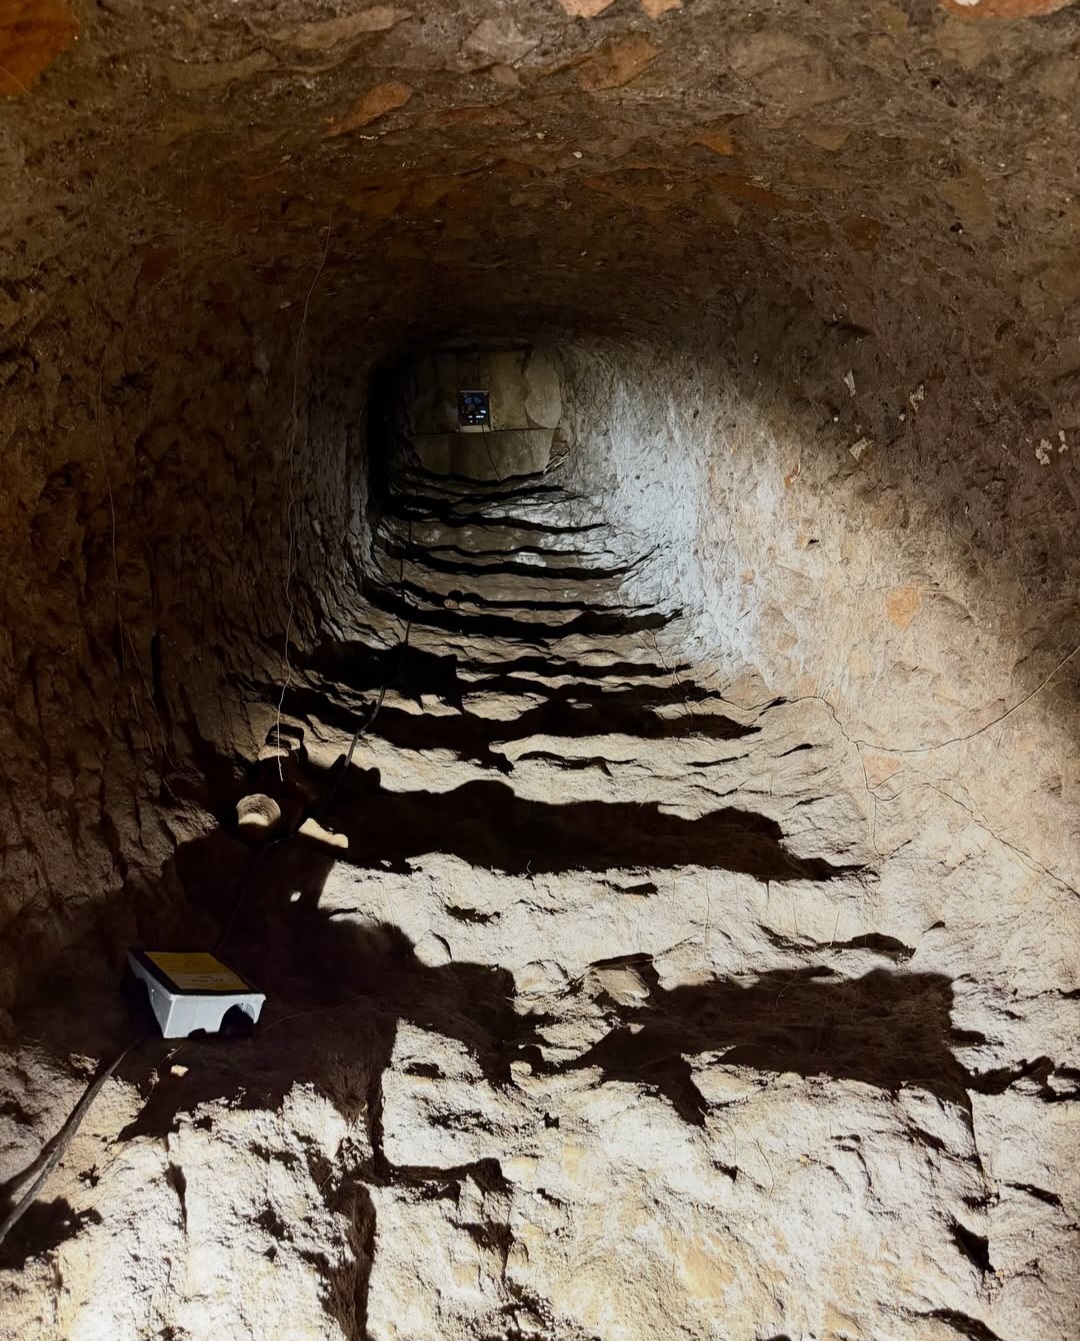
The funerary cell did not remain untouched. A tunnel was probably excavated into the northern side of the monument during the medieval period, allowing the tomb to be entered.
The violation resulted in the loss of the cinerary urn and damaged substantial areas of the painted decoration.
The pyramid itself survived for another reason. Between the third century AD and the construction of the Aurelian Walls, the monument was incorporated into Rome's new defensive circuit. A private Augustan tomb had become part of the city's military architecture.
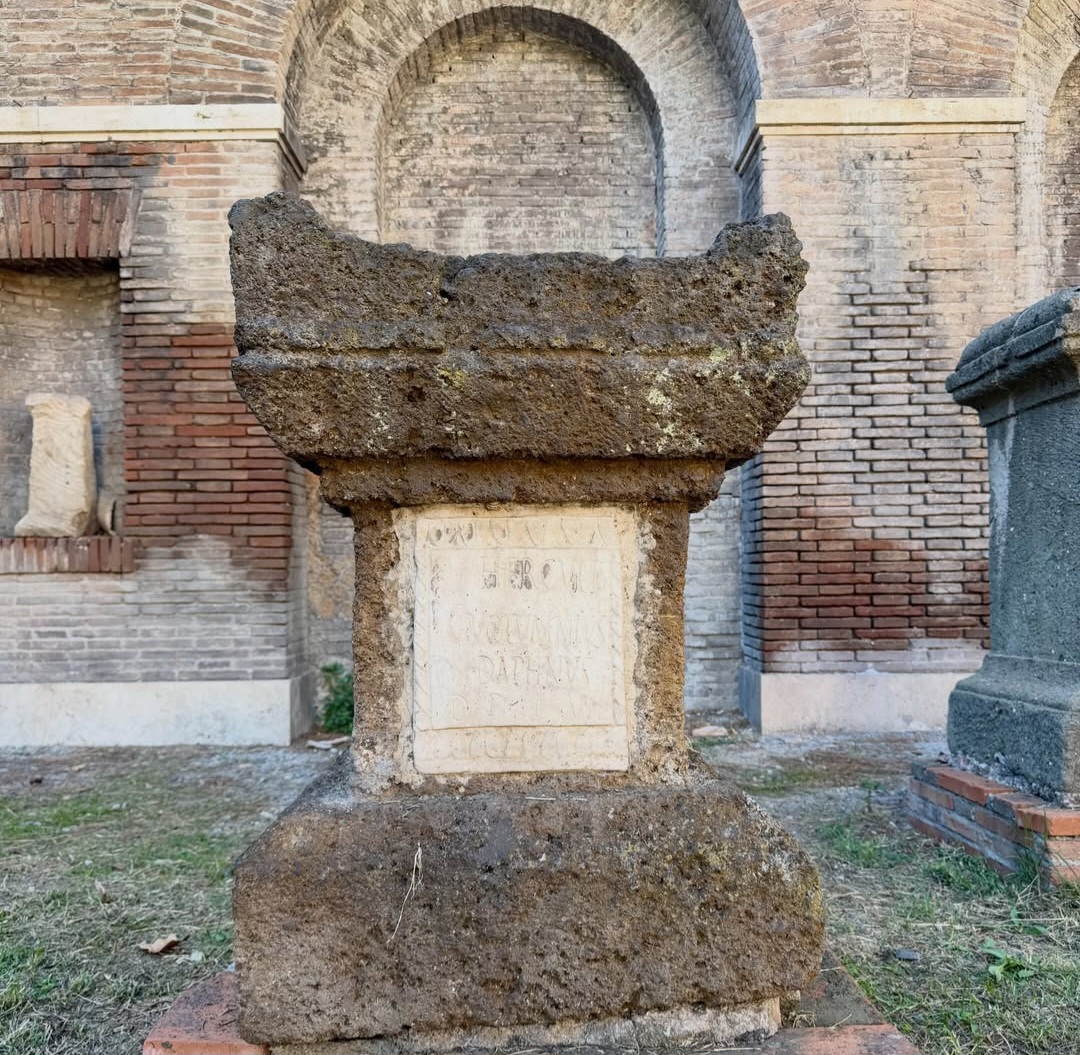
The chamber preserves the physical traces of its ancient decoration and later history. Photography © Alessandro Tanzilli · @alessandrotanz_
Conservation
A new way to see the chamber
The funerary cell has undergone several conservation campaigns. Restoration of the chamber was carried out in 2001, followed by further work on the monument during the following decades.
More recent works supported through the PNRR programme included improvements to the access route, visitor facilities and a new lighting system.
The lighting was specifically designed to clarify the volume of the interior and make the surviving frescoes more legible without altering the perception of the ancient space.
Visiting the Interior
Special AccessThe burial chamber is not continuously open
Access to the interior of the Pyramid of Cestius is linked to extraordinary openings, scheduled visits and events organised by the Soprintendenza Speciale di Roma.
Opening dates and booking arrangements can change. Current institutional information should therefore always be checked before planning a visit specifically to the burial chamber.
Location:
Via Raffaele Persichetti / Via del Campo Boario · Rome
Continue Through the Atlas
Explore how Rome treated death, memory and the landscape beyond its walls
The Pyramid of Cestius belongs to a much larger funerary geography: tombs and necropolises developed along the roads leaving the ancient city, creating archaeological landscapes that still shape Rome today.
Research Notes
Sources & further reading
Historical, architectural and access information on this page is based primarily on institutional material from the Soprintendenza Speciale di Roma and Roma Capitale's official tourism resources.
Underground Rome · Private Journeys
Start with a monument. Follow the archaeology.
Tell us your date, interests and the archaeological places you want to understand. We research current access and design a private journey around what can actually be visited.