
Domus Aurea
A palace turned into an archaeological interior.
The rooms visitors enter today were designed as part of an imperial residence open to light, gardens and views. Their subterranean character came later.
After the fire of AD 64, Nero began the construction of an enormous new residence extending across several sectors of central Rome. Its principal architectural nuclei occupied the Palatine and Oppian hills.
The complex known as the Domus Aurea was not a single building. Pavilions, gardens, vineyards, wooded areas and an artificial lake formed an extensive imperial landscape.
On the Oppian Hill, a substantial part of the palace survived because later construction radically altered its physical condition. Rooms once belonging to a residence became enclosed, filled and incorporated into a new architectural system.
The surviving rooms were once architecture at ground level.
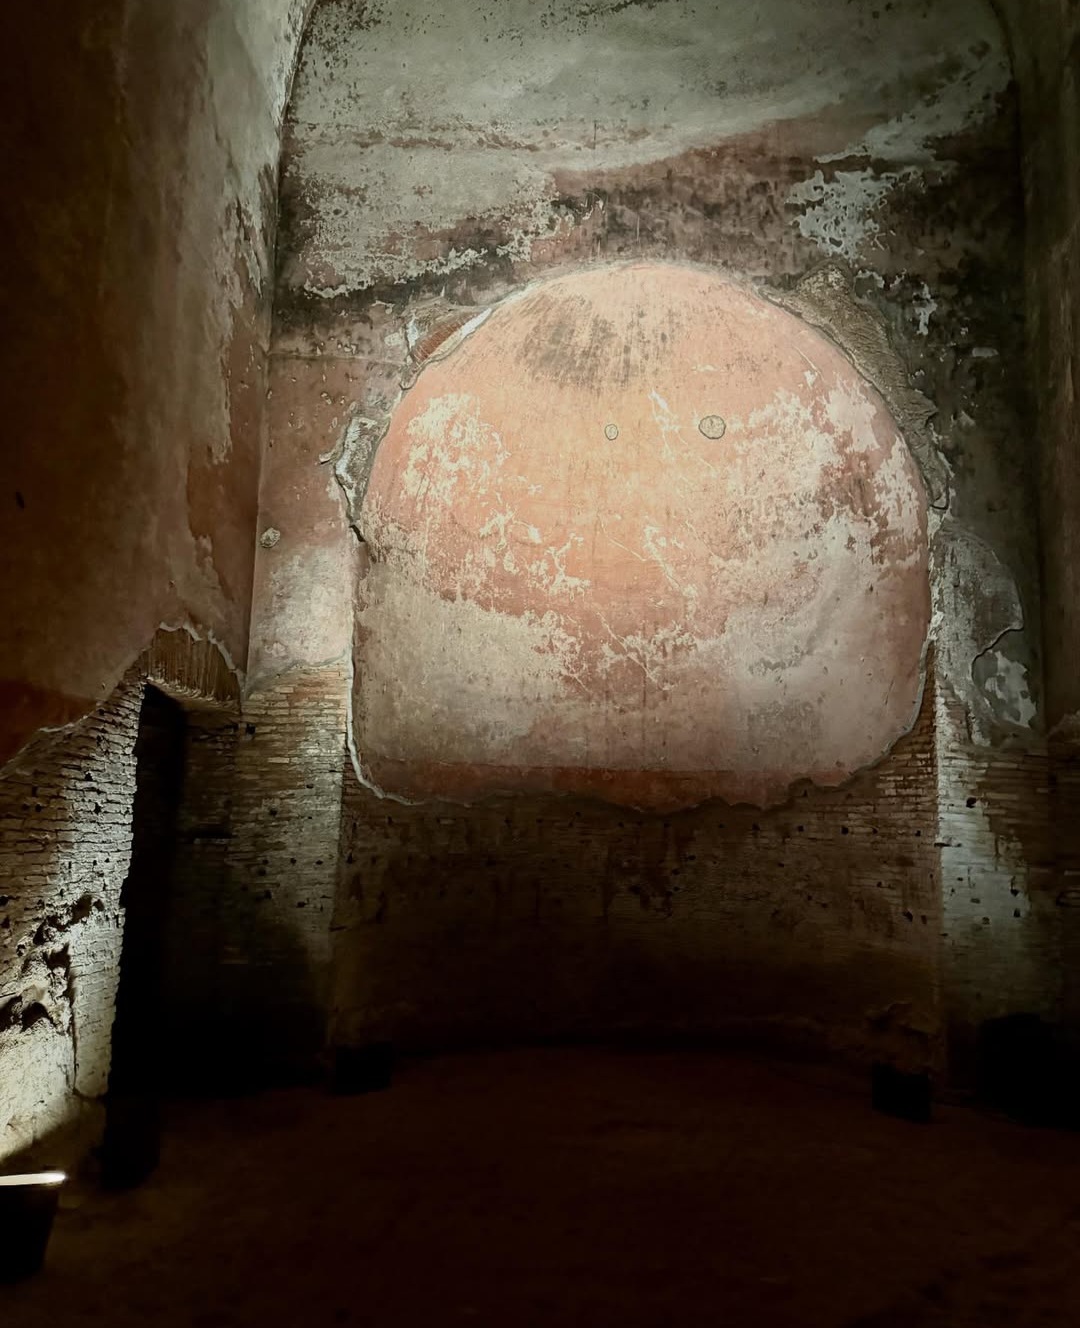
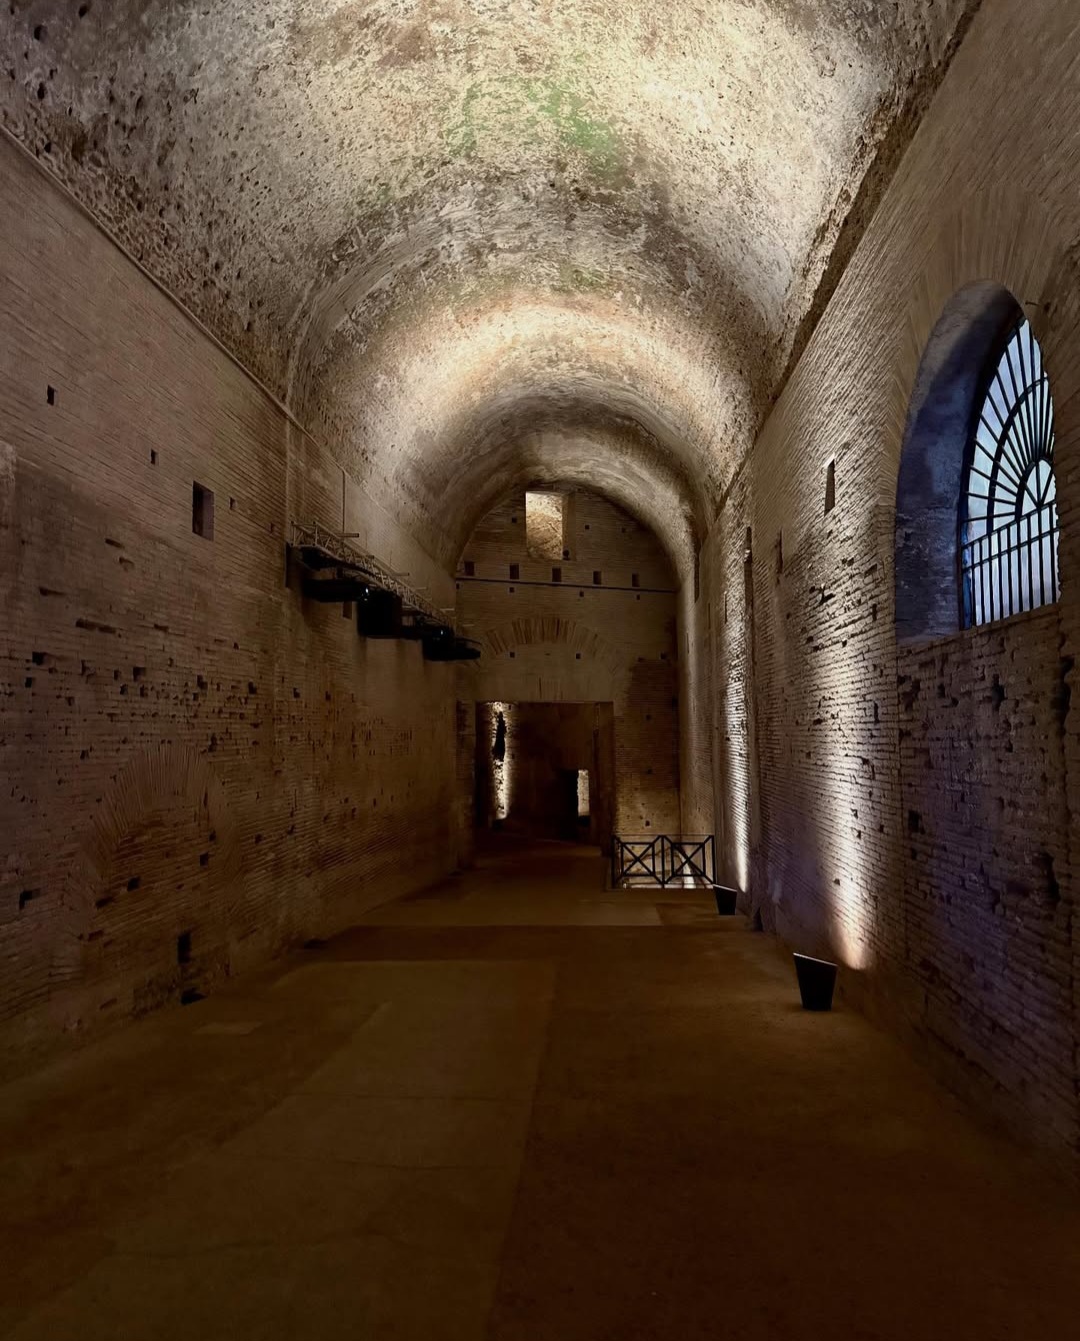
The modern visitor enters spaces that feel unmistakably subterranean: long vaulted rooms, controlled light, massive masonry and an almost continuous sense of enclosure.
That experience can obscure the original architecture. The Oppian pavilion belonged to a residence whose rooms were conceived in relation to open courts, gardens and natural light.
Ancient descriptions and surviving archaeology record an exceptionally elaborate decorative programme of wall paintings, stucco, coloured marble and precious materials.
Understanding the Domus Aurea therefore requires reversing what the visitor sees today: the present archaeological interior is the result of later urban transformation, not Nero's original intention.
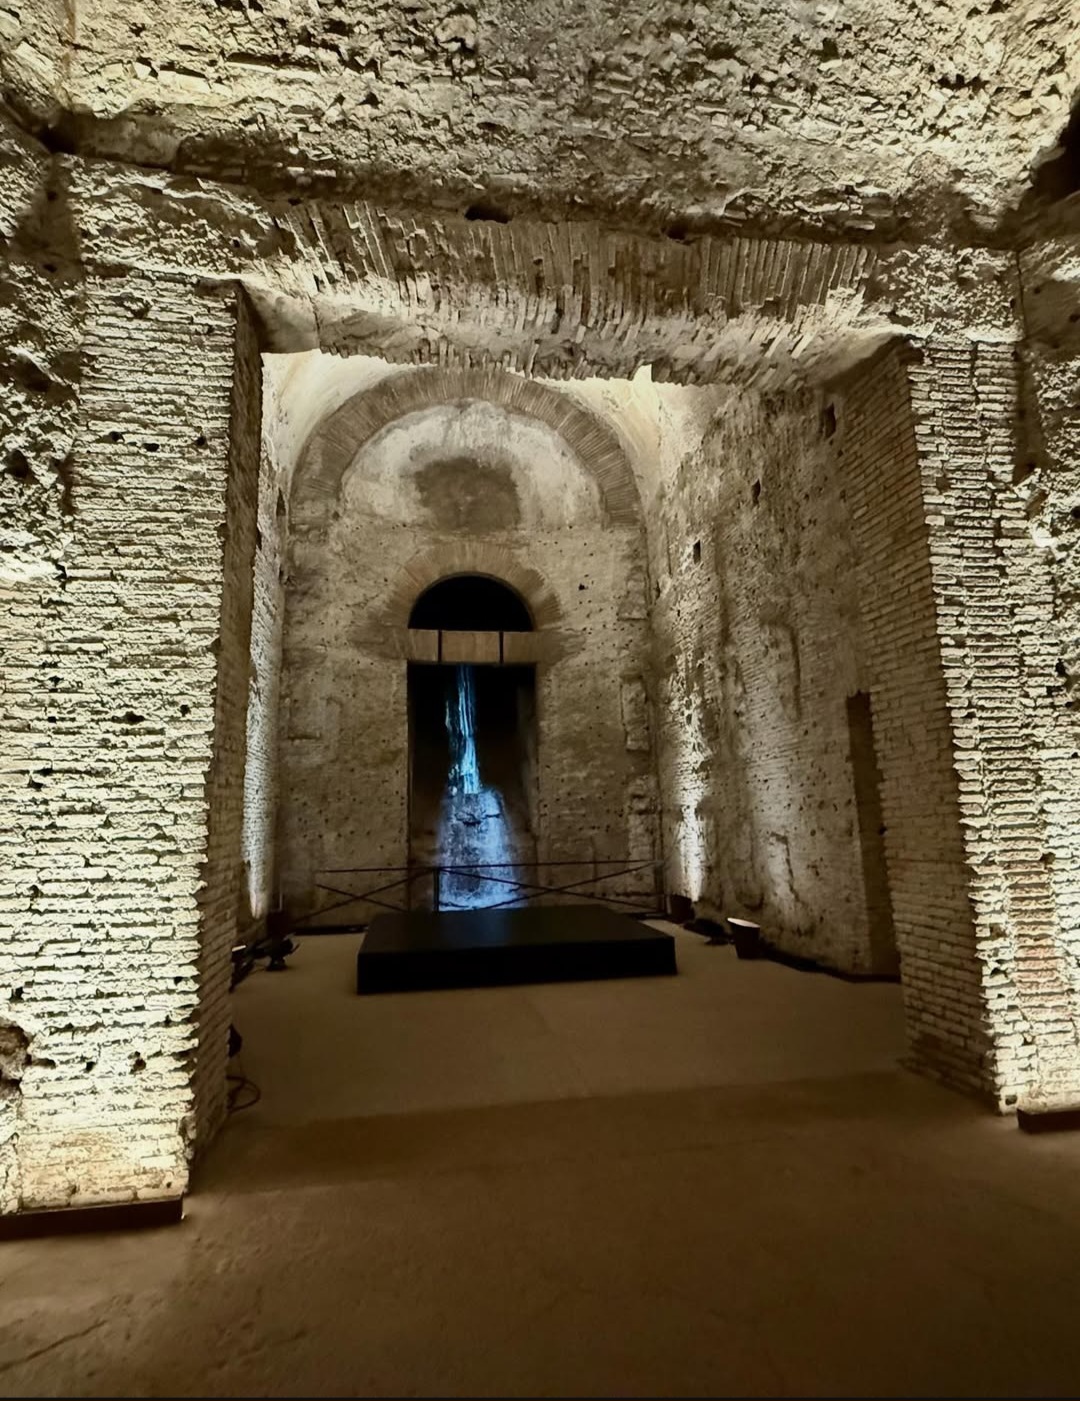
How an imperial palace became subterranean.
The decisive event in the history of the surviving Domus Aurea was not simply abandonment. The architecture was deliberately transformed.
After Nero's death, the residence lost its original function. Valuable surfaces and sculptures were removed, while parts of the Oppian complex were filled with earth up to their vaults. The former palace could then function structurally beneath later construction.
Construction
Nero begins his new imperial residence after the fire that devastated large areas of central Rome.
End of Nero's reign
The political and architectural meaning of the residence changes after the emperor's death.
The imperial landscape changes
Parts of Nero's vast residence are replaced or transformed as central Rome is reorganised under subsequent emperors.
The Oppian rooms become structural space
The former palace rooms are incorporated into the physical development of the hill and cease to function as residential architecture.
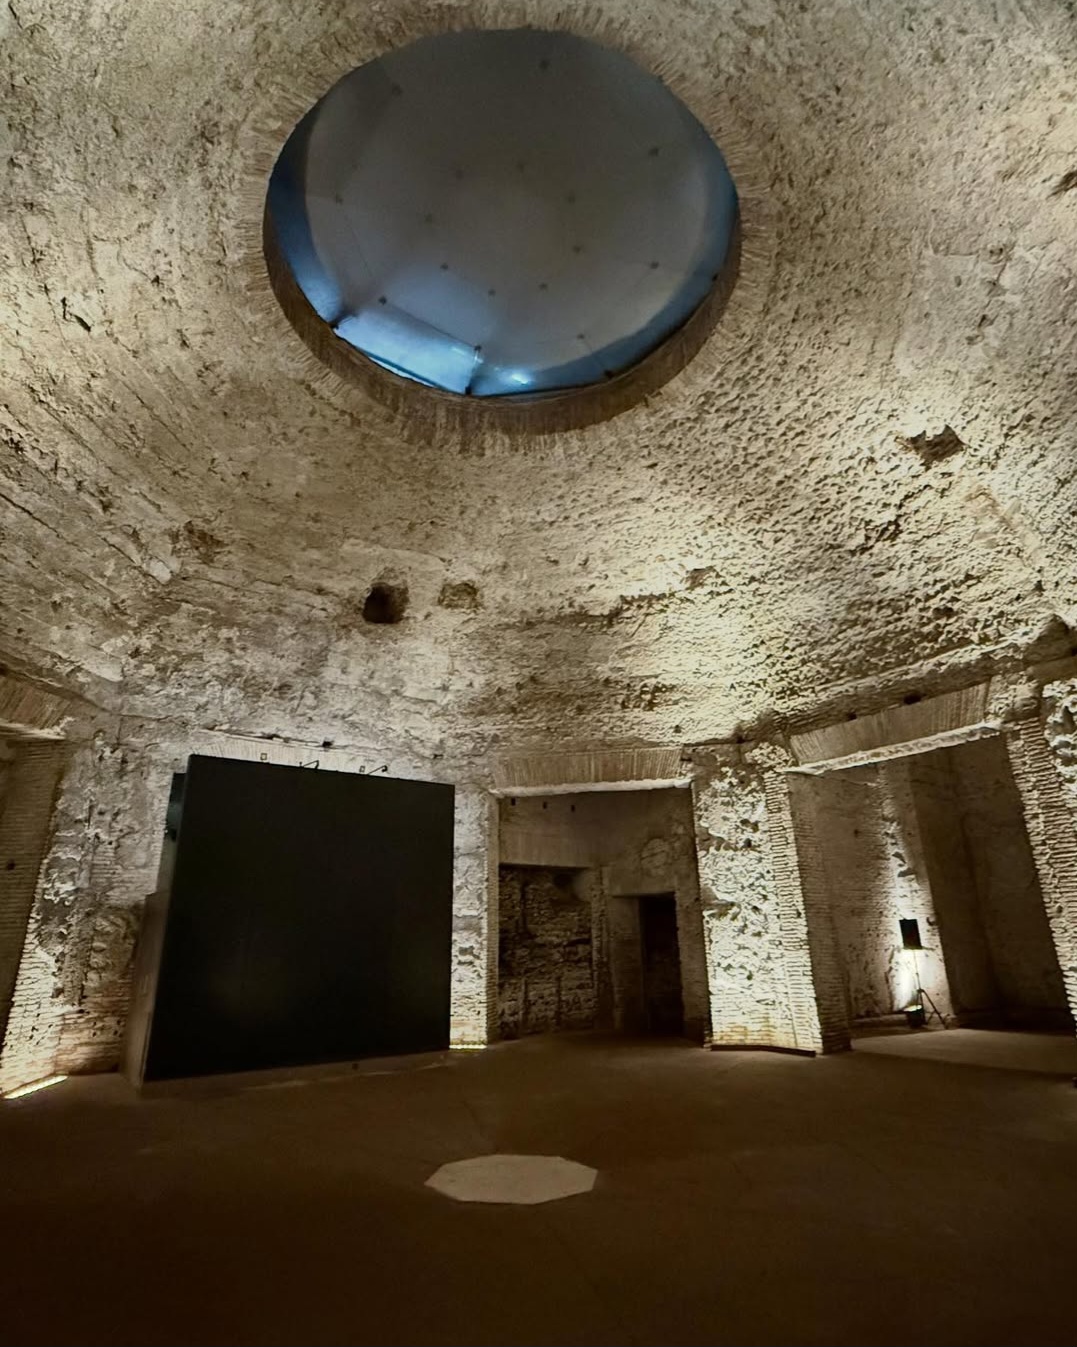
Preserved because it disappeared.
The conversion of the Oppian rooms into filled structural spaces radically changed the palace, but it also contributed to the survival of its architecture and decoration.
Surfaces that had belonged to an imperial residence became inaccessible inside the altered hill. Light, circulation and function disappeared; walls and vaults remained.
This reversal is central to the archaeological importance of the Domus Aurea. The palace survived not as a continuously occupied monument, but as architecture physically absorbed into later Rome.
Rooms designed through light, geometry and movement.
The Oppian pavilion demonstrates an architecture interested in spatial sequences rather than isolated rooms. Axes, openings, vaulted interiors and changing geometries controlled how a visitor moved through the residence.
The Octagonal Hall and its surrounding radial spaces represent one of the most distinctive surviving architectural experiments of the complex, using geometry and overhead light to create a dramatically different interior from the conventional rectangular room.
Geometry
Rectangular rooms, curved forms and radial planning create changing spatial relationships.
Light
Openings and courts originally connected interior architecture with daylight and external spaces.
Surface
Paint, stucco, marble and other materials transformed masonry into an elaborate decorative environment.
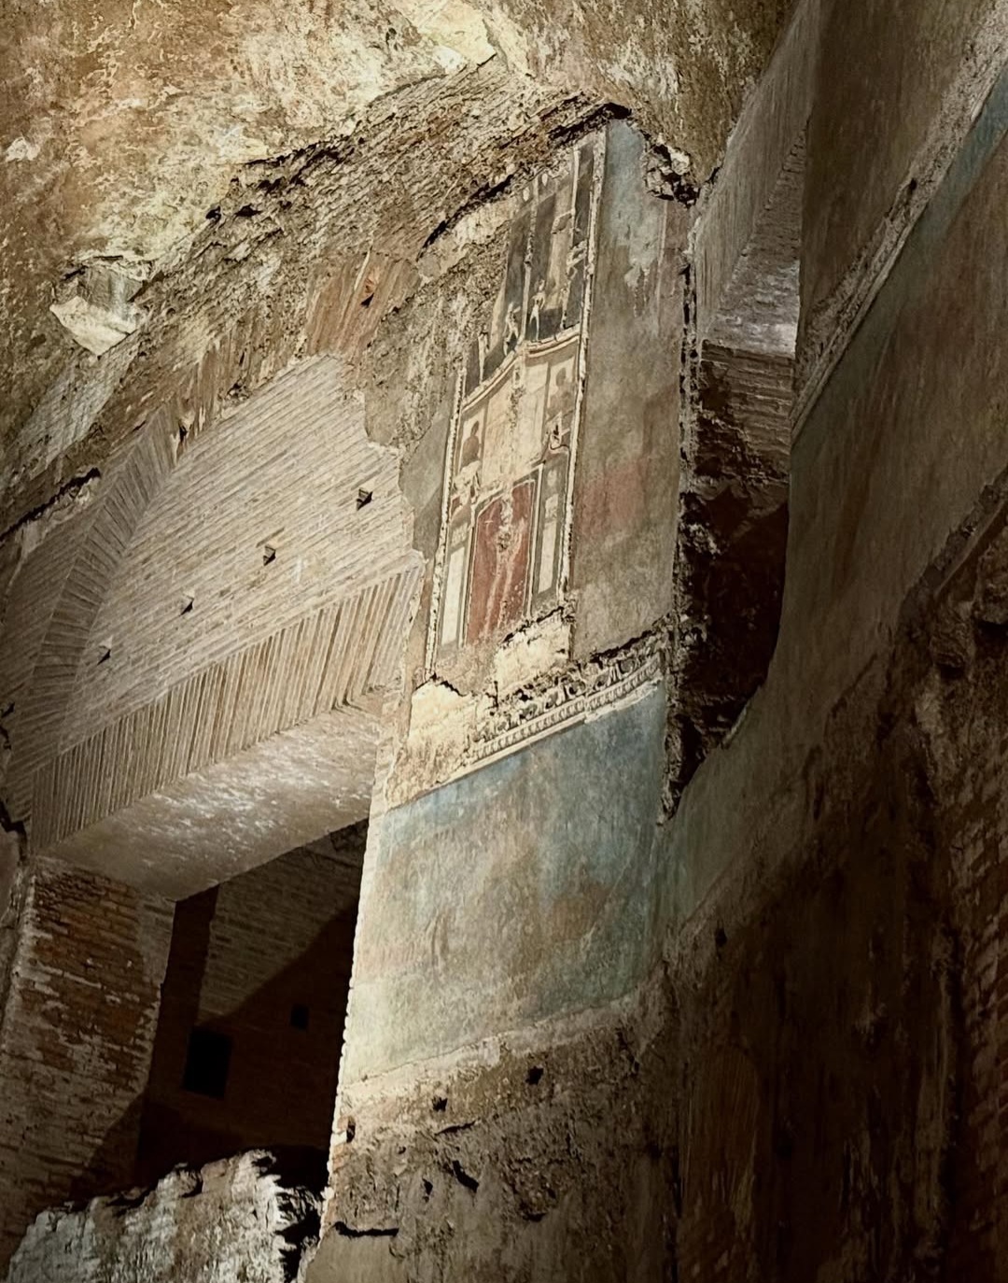
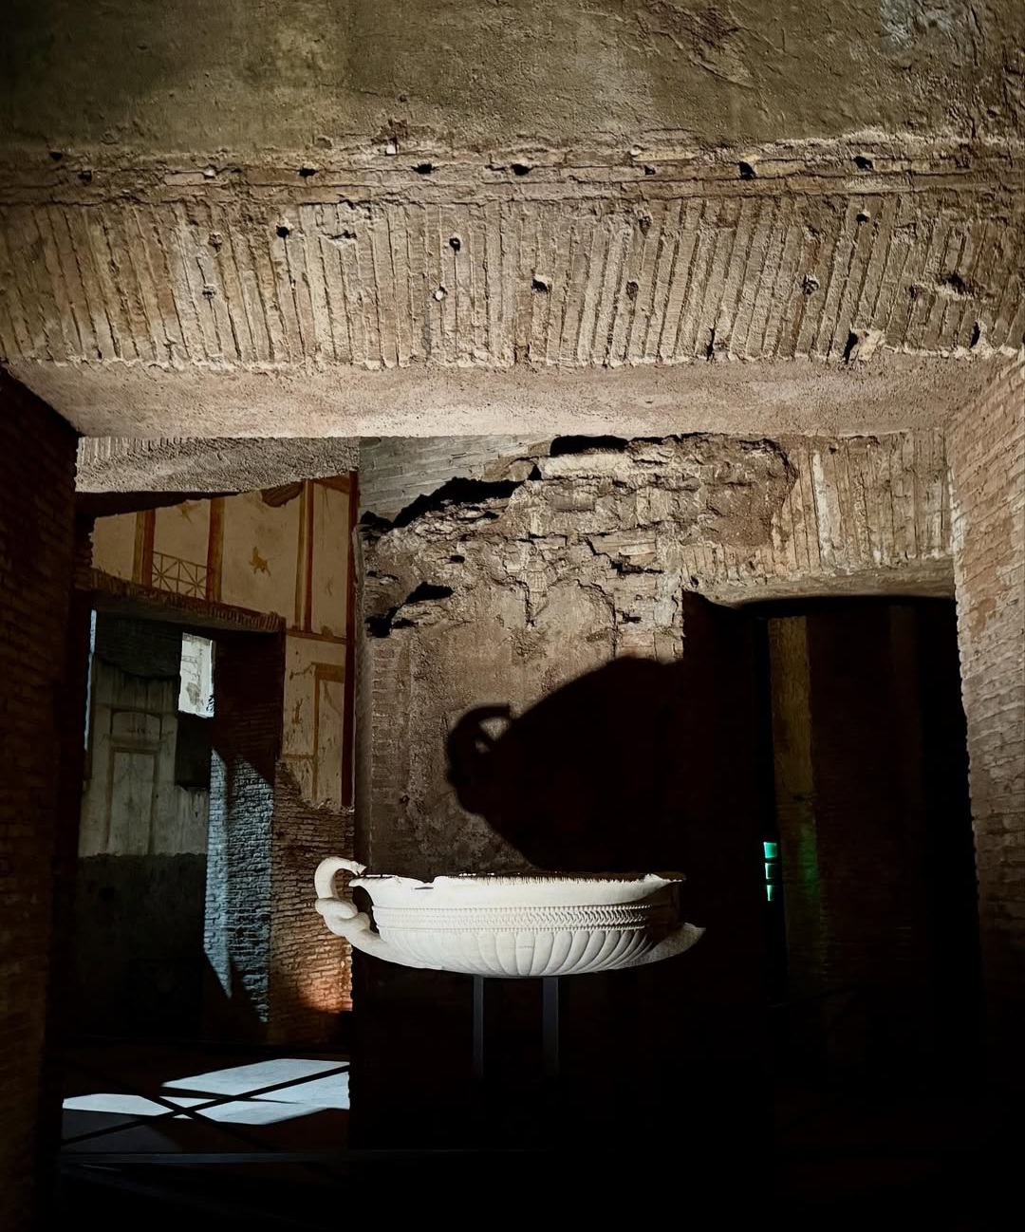
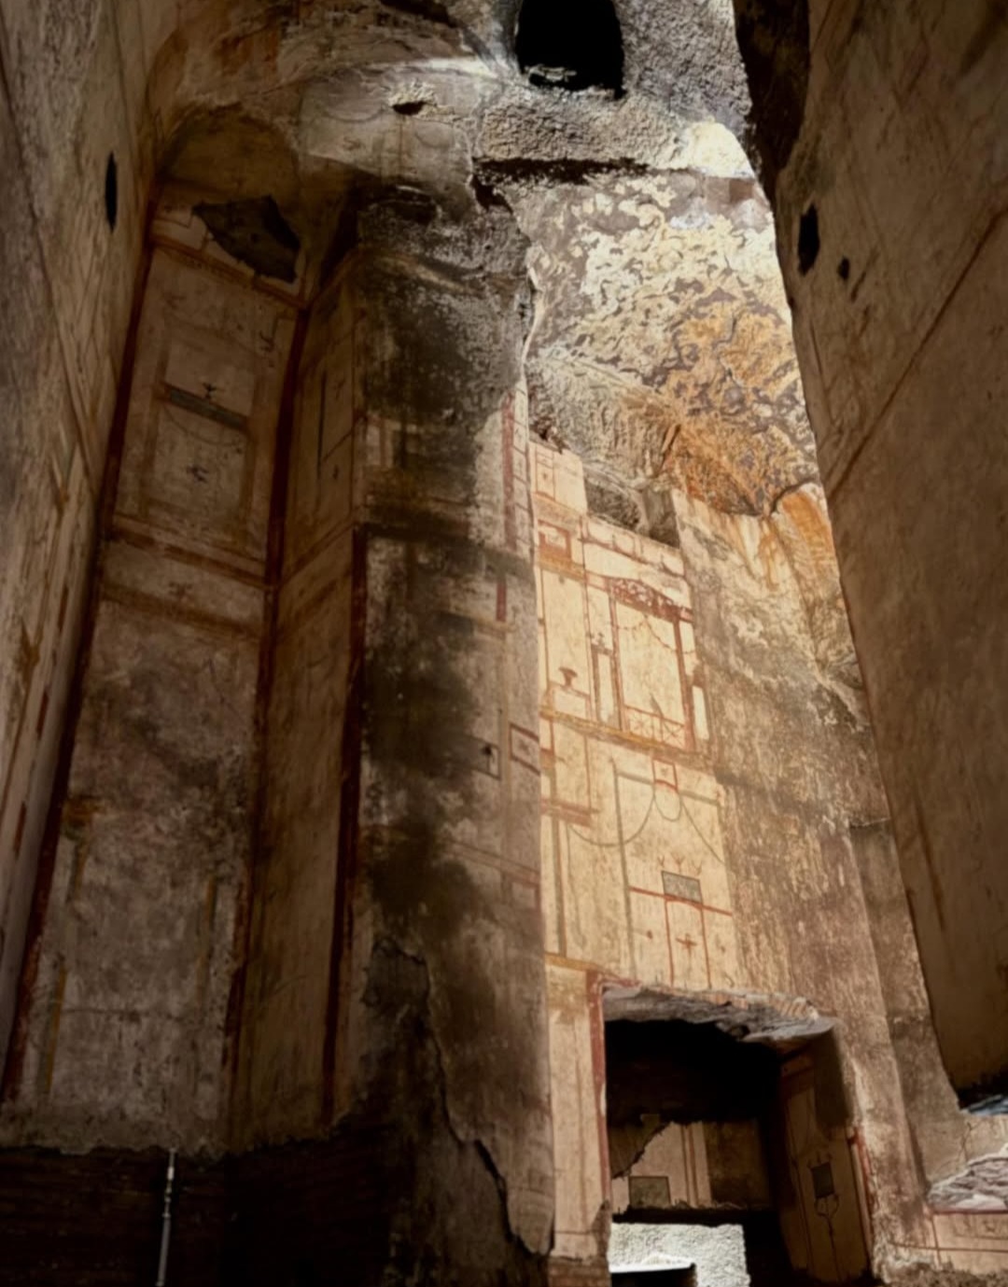
From Roman rooms to Renaissance “grottoes”.
The original identity had been lost.
When the spaces were encountered again during the Renaissance, they appeared as cavities inside the ground rather than as rooms of an imperial palace.
Artists descended into the rooms.
Pinturicchio, Ghirlandaio, Raphael, Giulio Romano and other artists studied decorative systems preserved on the ancient surfaces.
The “grotesque” acquired its name.
Because the ancient interiors were approached as grotto-like spaces, their decorative vocabulary became known as grottesche.
Ancient decoration entered a new visual language.
Roman motifs were copied, adapted and recombined throughout Renaissance decorative art.
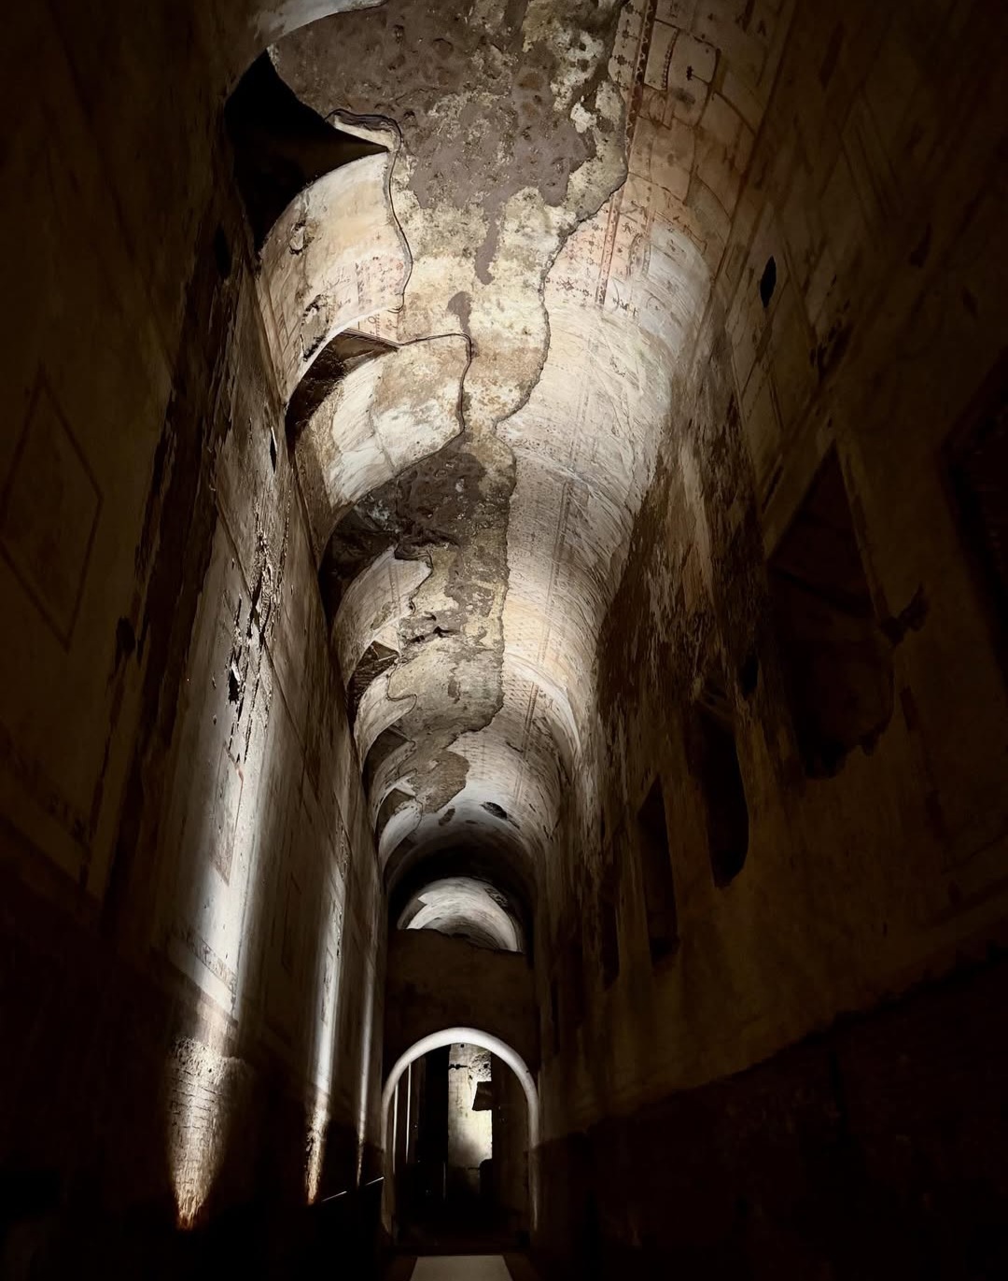
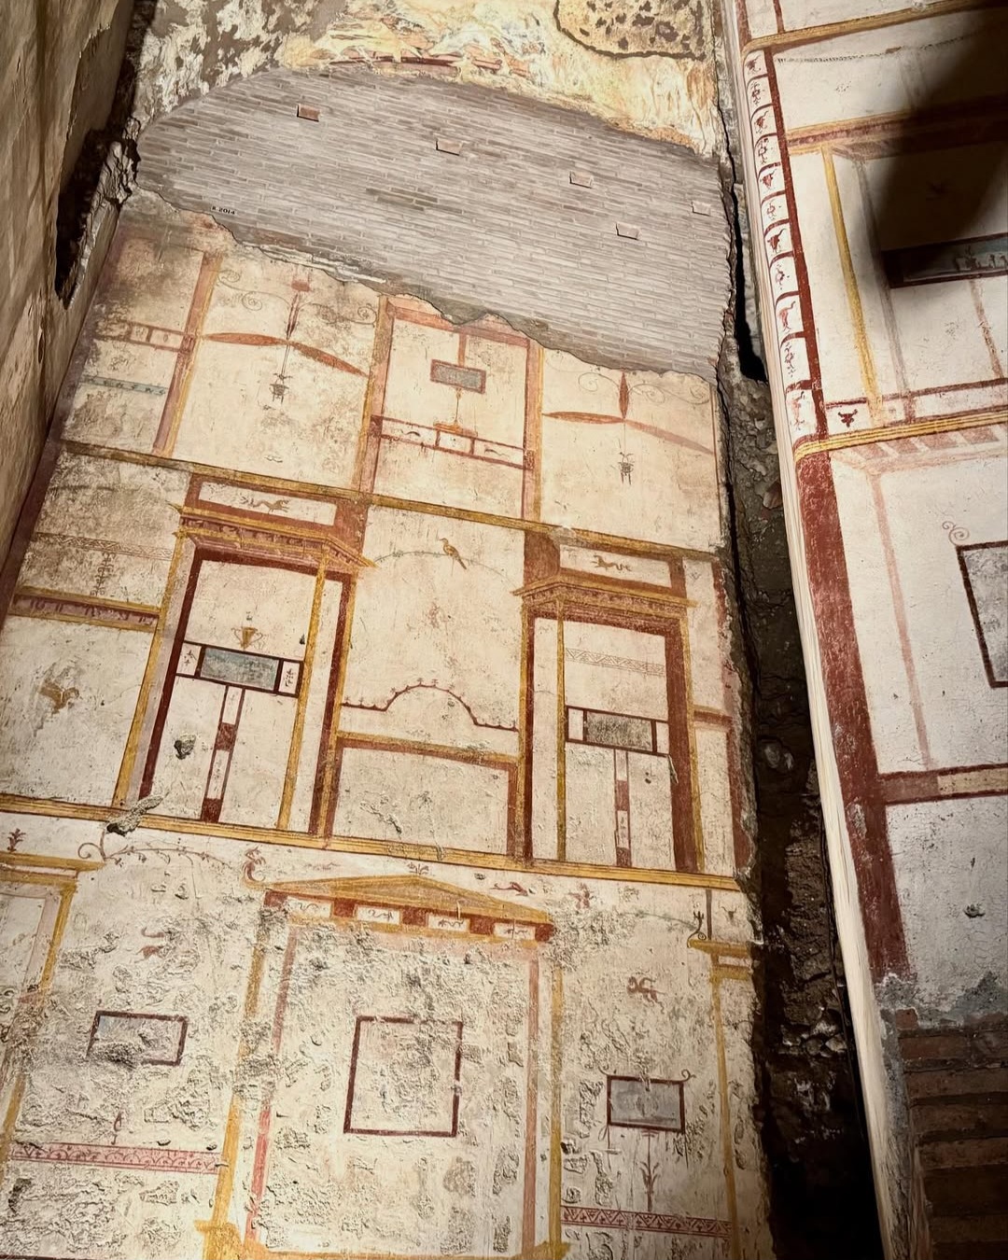
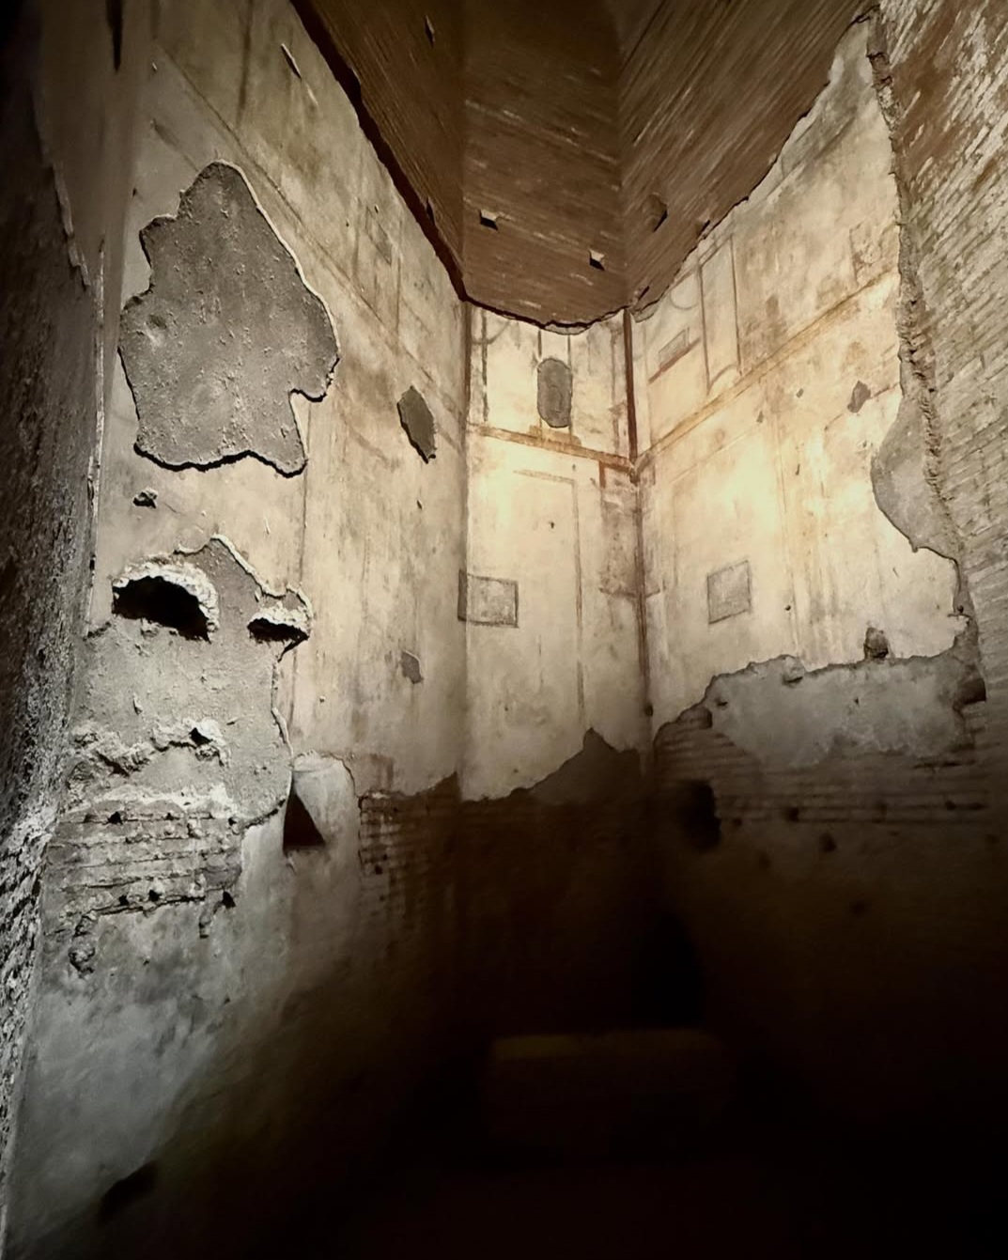
The archaeological space exists inside a living hill.
The present relationship between monument and landscape is unusual. Above the surviving palace lies the modern Colle Oppio park; within the hill are Roman rooms whose environmental conditions are directly connected with the ground above.
Conservation therefore involves more than treating individual paintings or walls. Architecture, soil, moisture, vegetation and water form a connected system.
This physical relationship makes the Domus Aurea particularly useful for understanding subterranean archaeology. What exists below cannot be separated completely from what happens at the contemporary surface.
The monument remains an active conservation environment as well as an archaeological site.
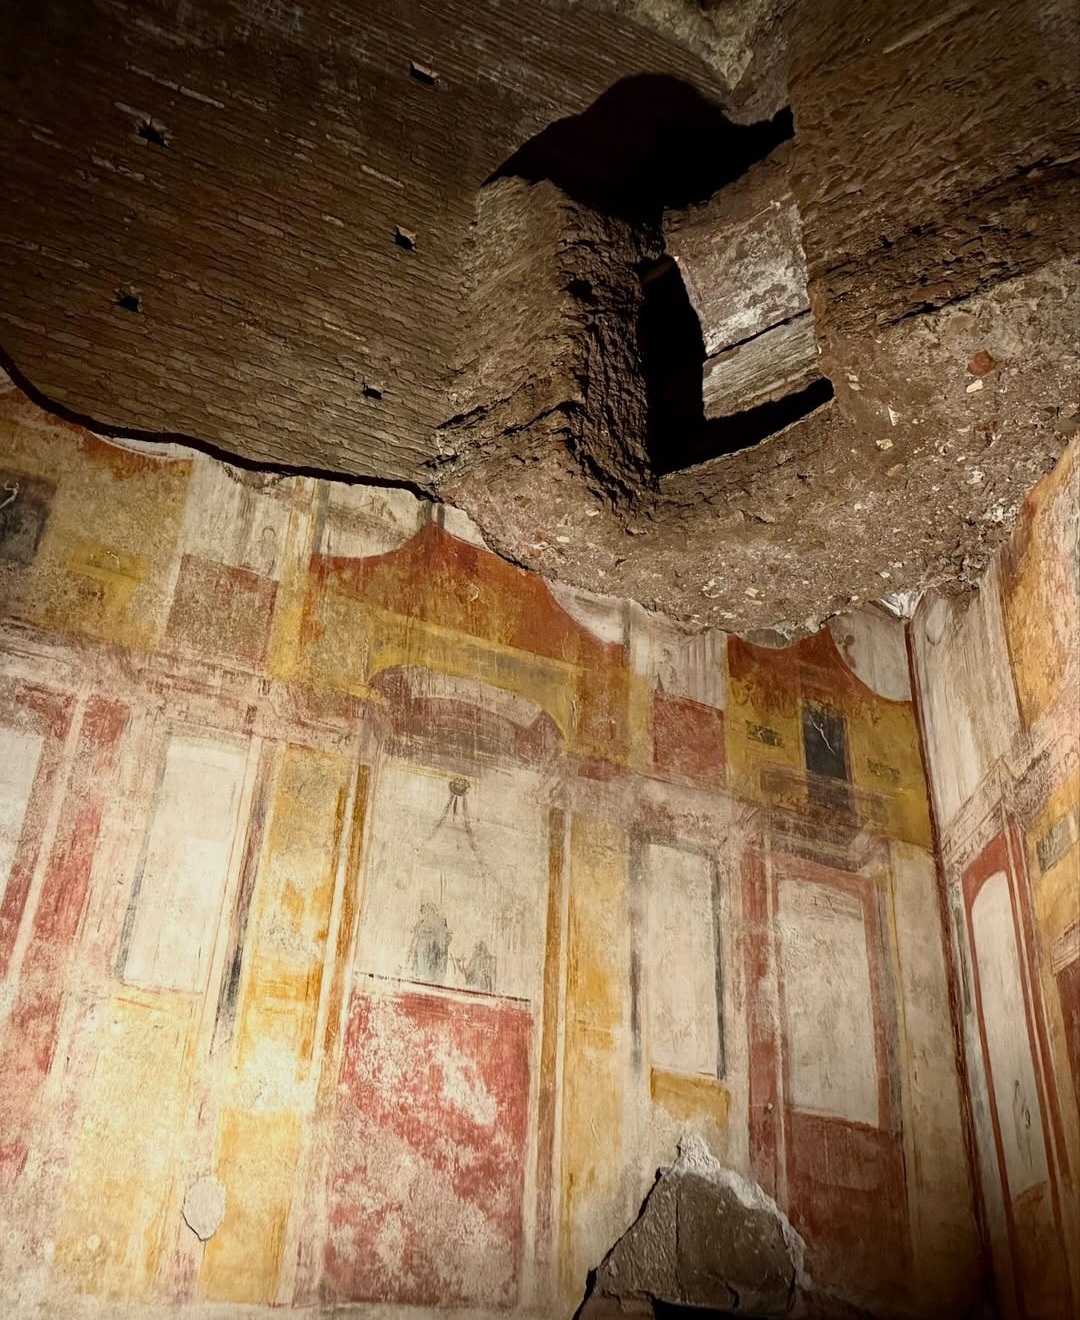
Architecture at the edge of Roman spatial experimentation.
The radial complex centred on the Octagonal Hall is among the most important architectural spaces of the surviving residence. Its geometry breaks with the conventional sequence of rectangular interiors.
Today it also marks the culmination of the expanded visitor route through the Oppian sector, connecting the archaeological experience of the palace with one of its most distinctive architectural experiments.
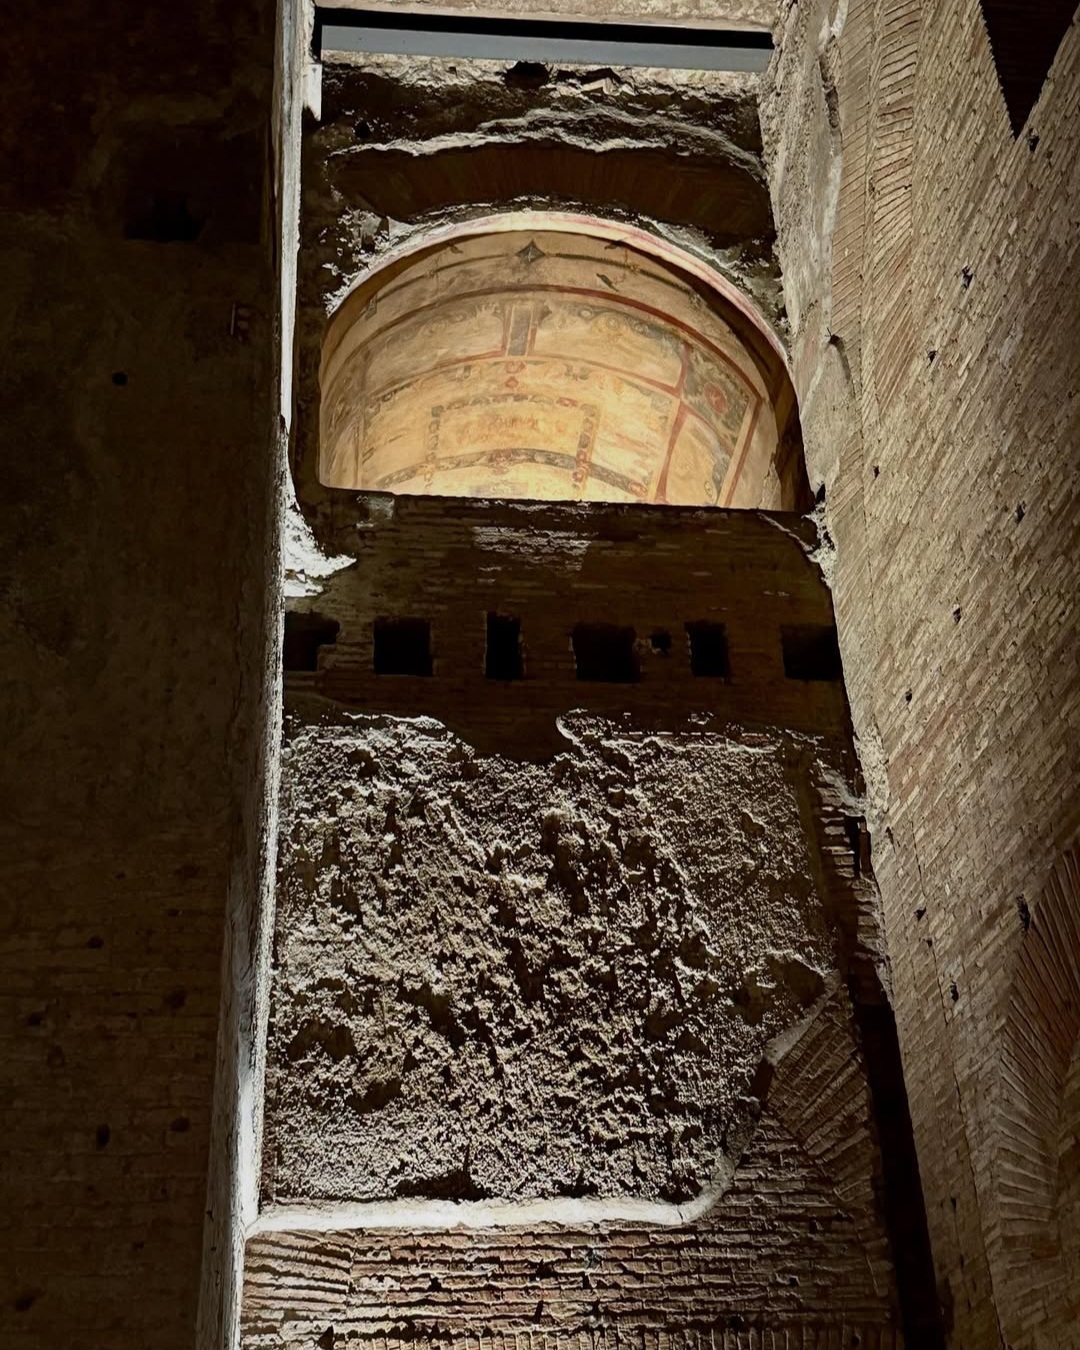
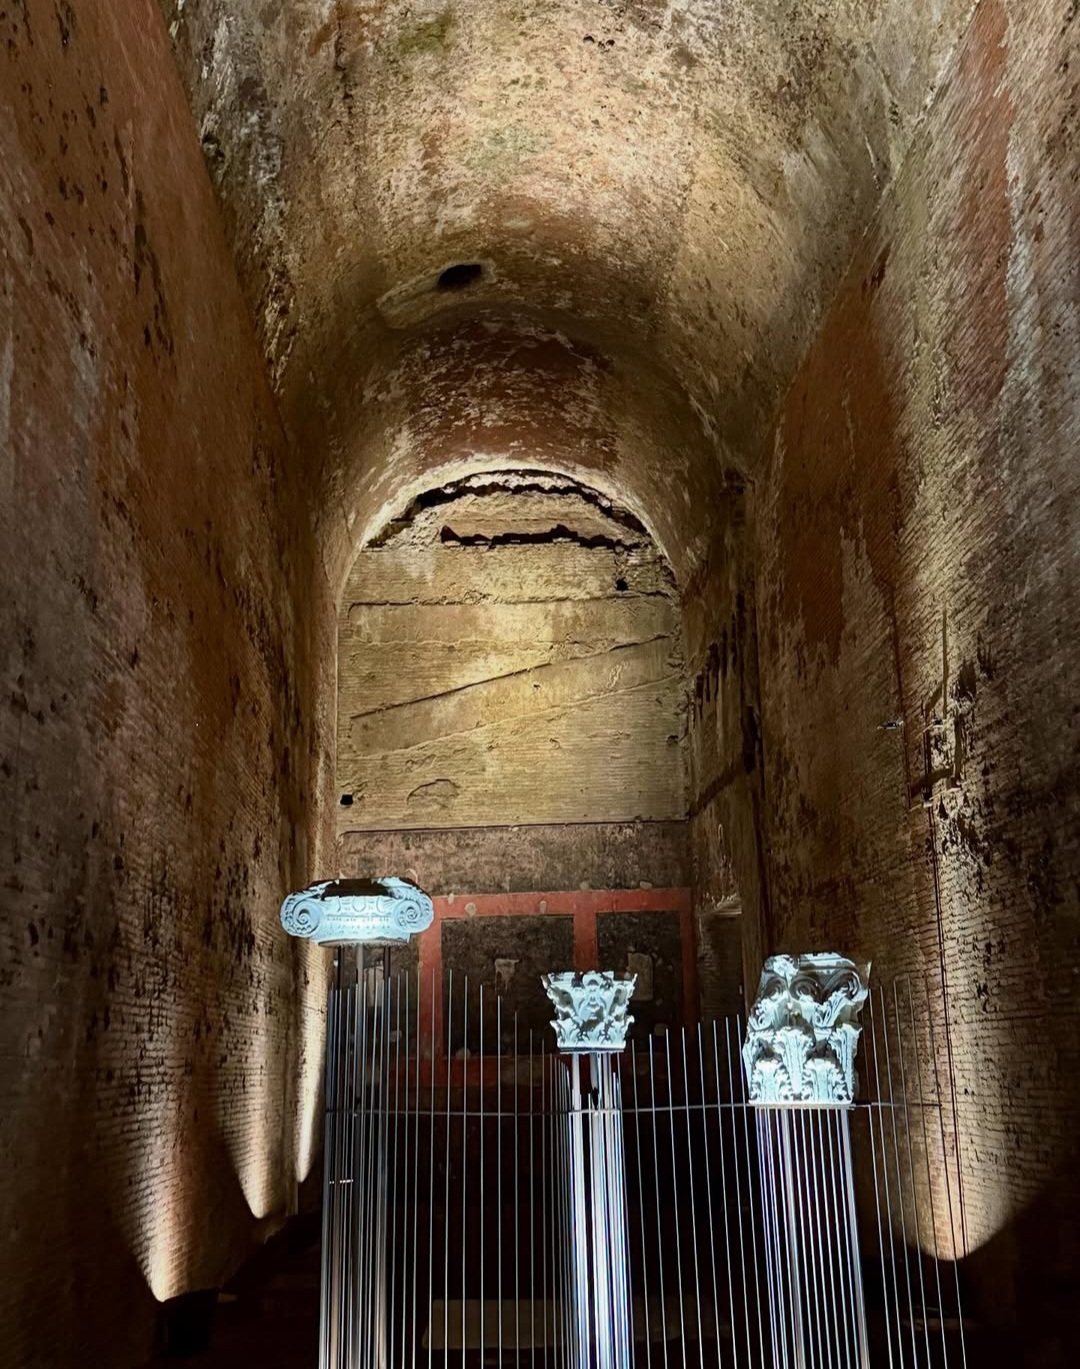
Three moments occupy the same architecture.
Residence
Imperial rooms conceived through architecture, decoration, gardens, light and movement.
Transformation
Residential spaces stripped, filled and incorporated into a radically different urban landscape.
Rediscovery
Former palace rooms encountered again as underground spaces, studied, conserved and eventually opened to visitors.
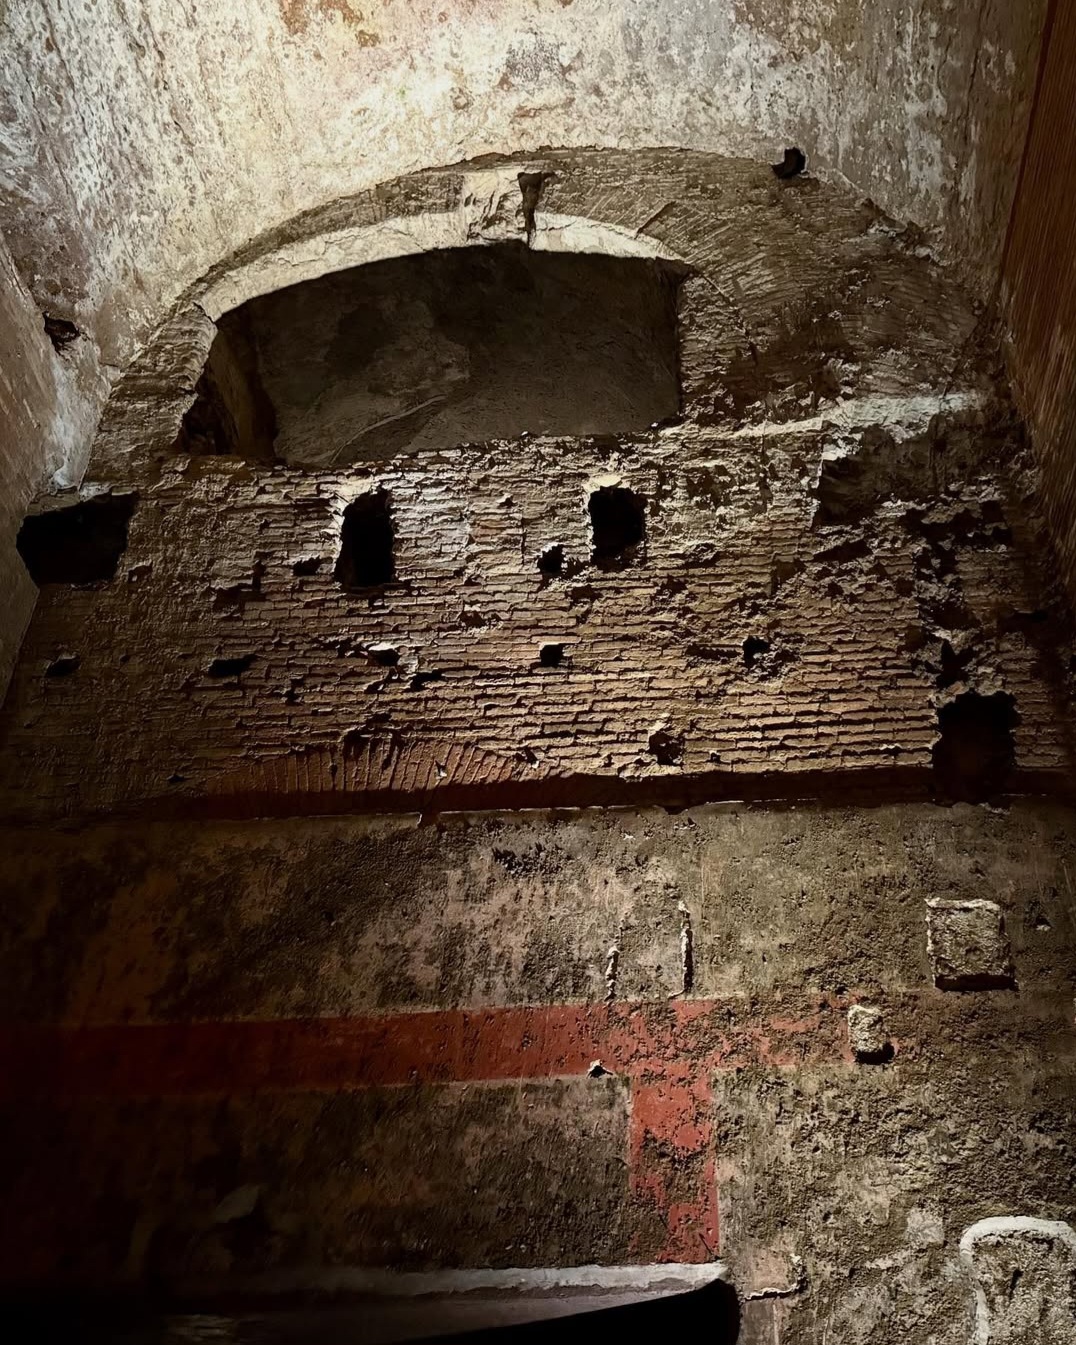
A working archaeological and conservation site.
The Domus Aurea is accessible through scheduled visits managed by the Parco archeologico del Colosseo. Opening days, visitor routes, ticket types and conservation requirements can change, so current arrangements should always be checked with the official archaeological park before visiting.
Institutional Sources
Alessandro Tanzilli
The photographs documenting the Domus Aurea on this page are by Alessandro Tanzilli. @alessandrotanz_
Design Your Journey
Underground Rome creates private archaeological journeys selected around your interests, available access and time in the city.
Design Your Journey →Underground Rome is the specialist archaeological project of Rome Private Experience. Corporate programmes, incentive travel and complex private arrangements are managed through Rome Private Experience.
Rome Private Experience →