Barberini
Mithraeum
Quirinal Hill
Rome
A sanctuary inside an older building.
The Barberini Mithraeum was not constructed as an isolated underground monument.
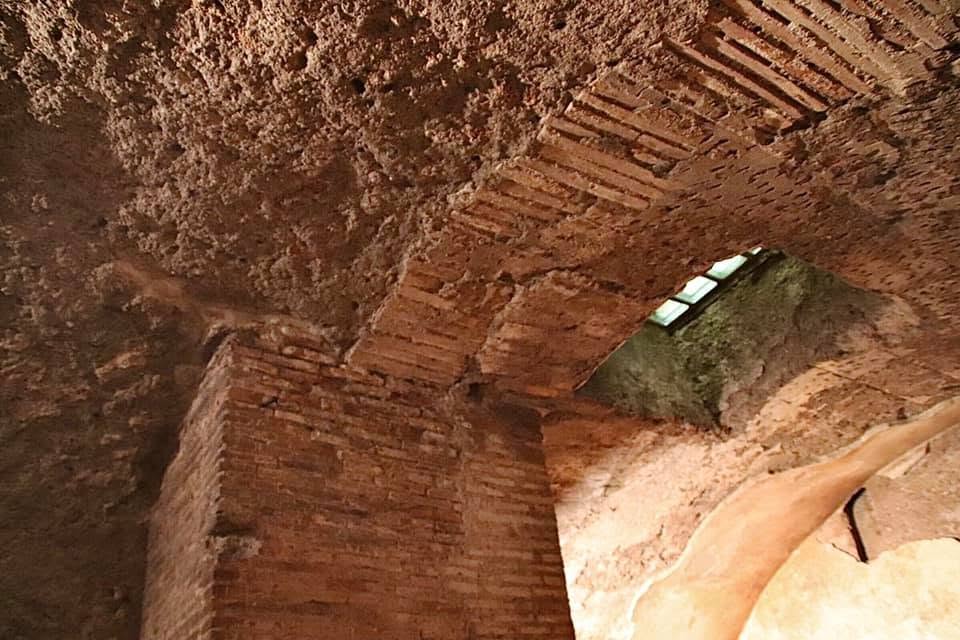
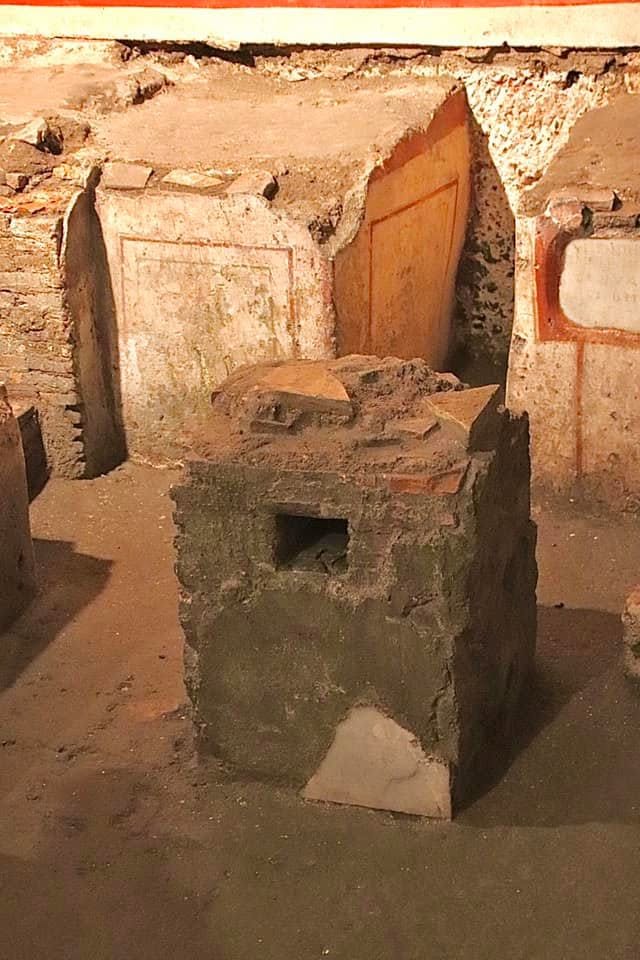
The sanctuary was created during the third century AD within architectural structures that already existed and can be dated to the second century.
This transformation is central to reading the site. An existing Roman environment was adapted to the spatial and ritual requirements of the cult of Mithras.
The monument was discovered in 1936 in a semi-subterranean room of the Palazzina Savorgnan di Brazzà, behind Palazzo Barberini.
The sanctuary reused earlier architecture.
The structures into which the Mithraeum was inserted predate the sanctuary itself.
During the following century, part of this existing architecture was reorganised to create a long, enclosed environment suitable for Mithraic ritual.
The archaeological sequence therefore preserves at least two distinct moments of use within the same architectural fabric.
Architecture adapted to ritual.
The form of the sanctuary reflects the activities that took place within it.
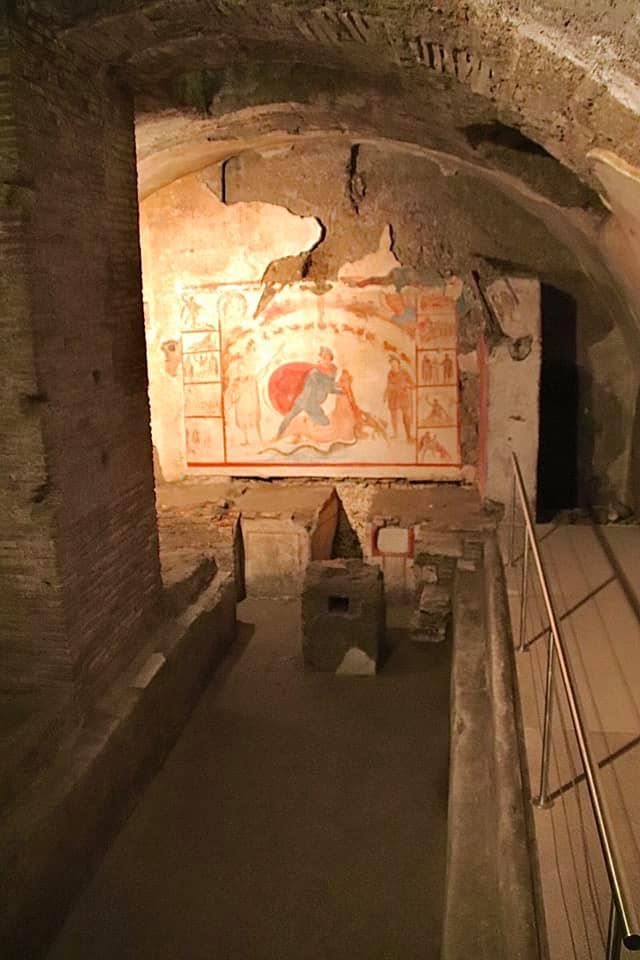
The long hall, lateral benches and decorated terminal wall created an organised interior in which movement, seating, imagery and ritual were closely connected.
Earlier Structure
Second-century architecture provided the physical space later adapted for the sanctuary.
Enclosed Hall
The sanctuary took the form of a long rectangular room covered by a barrel vault.
Side Benches
Masonry benches extended along the long sides of the room and structured the ritual interior.
Painted Focus
The decorated end wall provided the principal visual focus of the sanctuary.
Approximately eleven metres by six.
The diagram simplifies the organisation of the surviving room. It is conceptual and is not an archaeological survey.
A compact ritual architecture.
The room measures approximately 11 by 6 metres and is covered by a barrel vault.
Two masonry benches run parallel along the long sides. They probably accommodated participants during ceremonies and the ritual banquet.
The longitudinal arrangement directs attention toward the painted programme on the far wall.
The wall was part of the architecture of ritual.
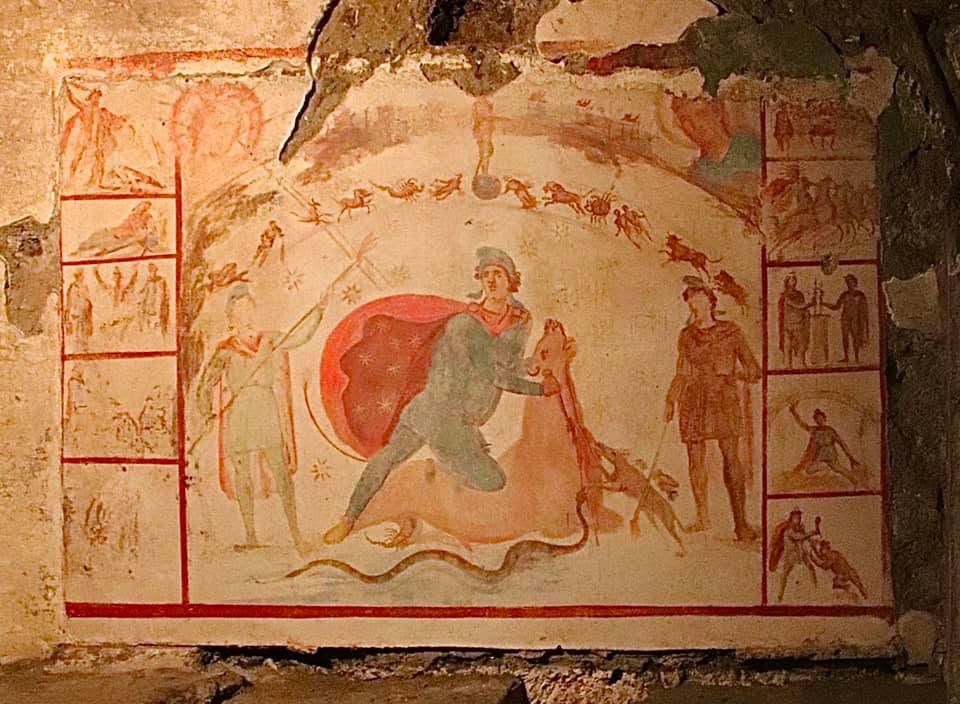
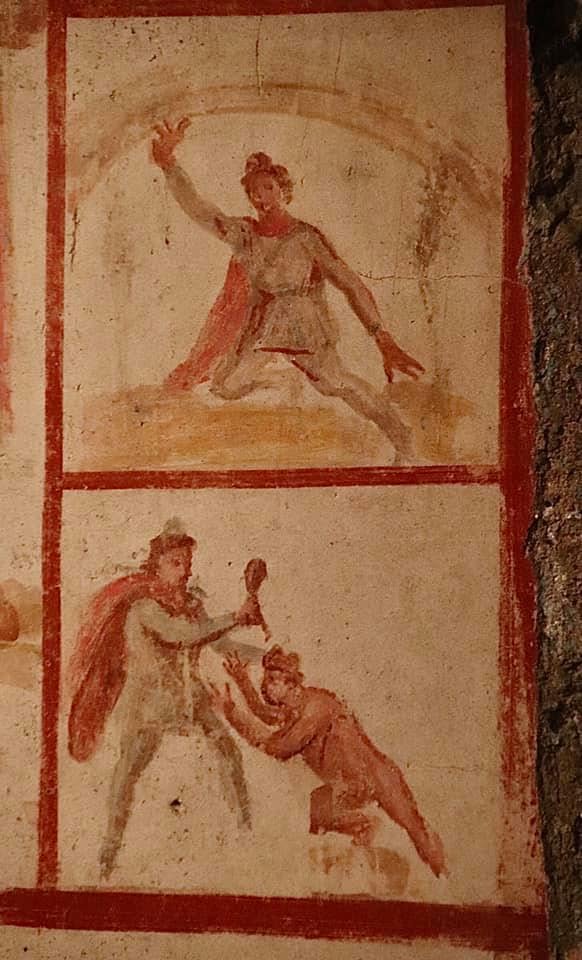
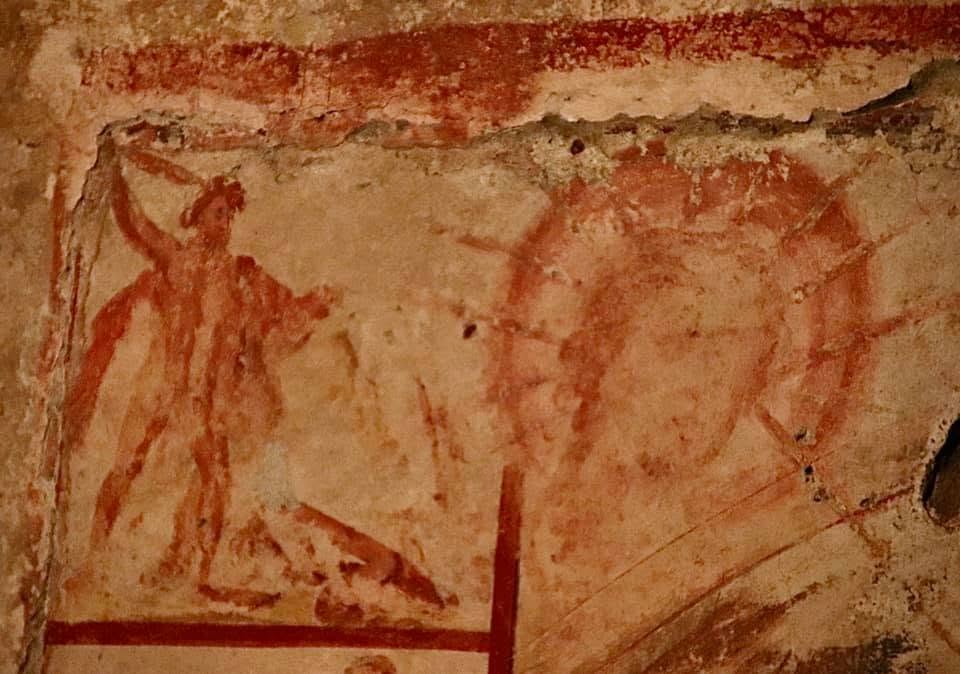
The Barberini Mithraeum is particularly important for the survival of its painted decoration.
On the terminal wall, a sequence of smaller scenes accompanies zodiacal imagery and representations connected with Mithras, Sol and Luna.
Rather than functioning as independent decoration, these images formed a visual programme positioned at the focal point of the sanctuary.
Imagery
Architecture and painting survive together.
The value of the site lies in the relationship between the physical organisation of the room and the decoration preserved within it.
A rare combination of space and image.
The preservation of the painted programme makes the Barberini Mithraeum particularly useful for understanding how imagery operated within a Mithraic sanctuary.
A room changed by use.
The Barberini Mithraeum records the transformation of existing Roman architecture into a highly organised ritual environment.
Its archaeological importance does not depend on reconstructing ceremonies that cannot be directly observed. The surviving evidence already shows how architecture, seating and painted imagery were deliberately combined.
The site can therefore be read as both an architectural adaptation and evidence for the material organisation of Mithraic worship in third-century Rome.
Visits are currently suspended.
Public visits to the Barberini Mithraeum are currently listed as temporarily suspended.
Access arrangements have historically been limited and subject to guided visits and compulsory reservation. Current conditions should therefore always be checked before planning a visit.
Explore more places below Rome.
Study Rome through the spaces that survive below it.
Underground Rome designs private archaeological journeys around the city below street level, selecting sites according to your interests, available time and the access genuinely available during your stay.
Design Your Journeyby Rome Private Experience
Underground Rome is dedicated specifically to the archaeological city below street level.
For broader private programmes across Rome, corporate experiences and complex group arrangements, visit Rome Private Experience .