
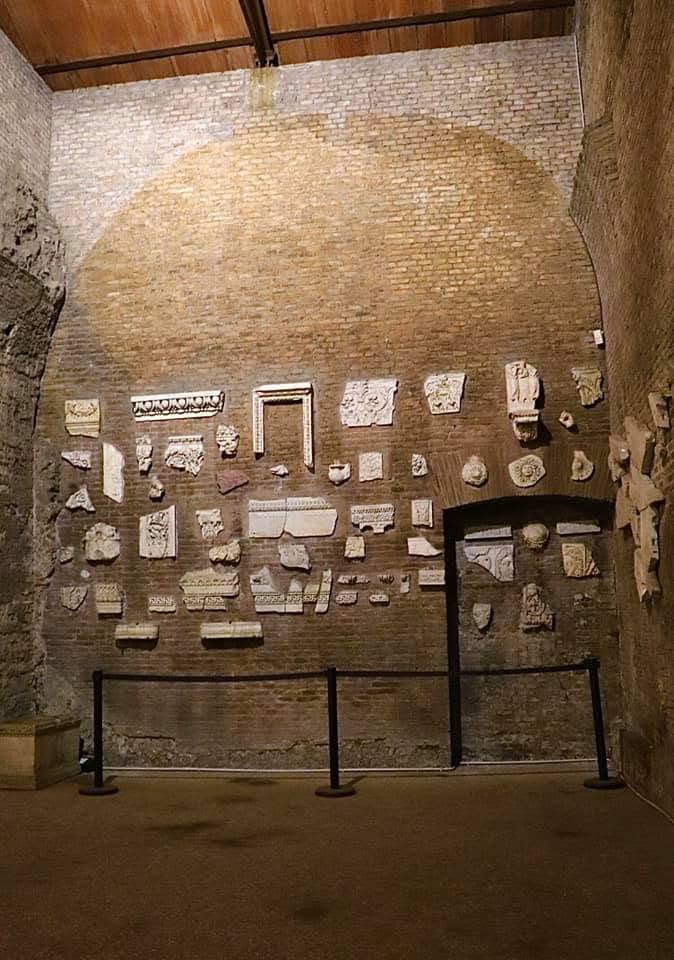
Auditorium of
Maecenas
Esquiline Hill
Late Republican Rome
A room that was designed to descend into the landscape.
The so-called Auditorium of Maecenas is the surviving architectural remnant of the Horti of Maecenas on the Esquiline.
Unlike many structures that became subterranean because later Rome accumulated above them, this building was conceived as a partly sunken environment from the beginning.
Its architecture combined a large apsidal hall, a descending entrance, water, painted decoration and the cooler conditions created by its semi-subterranean position.
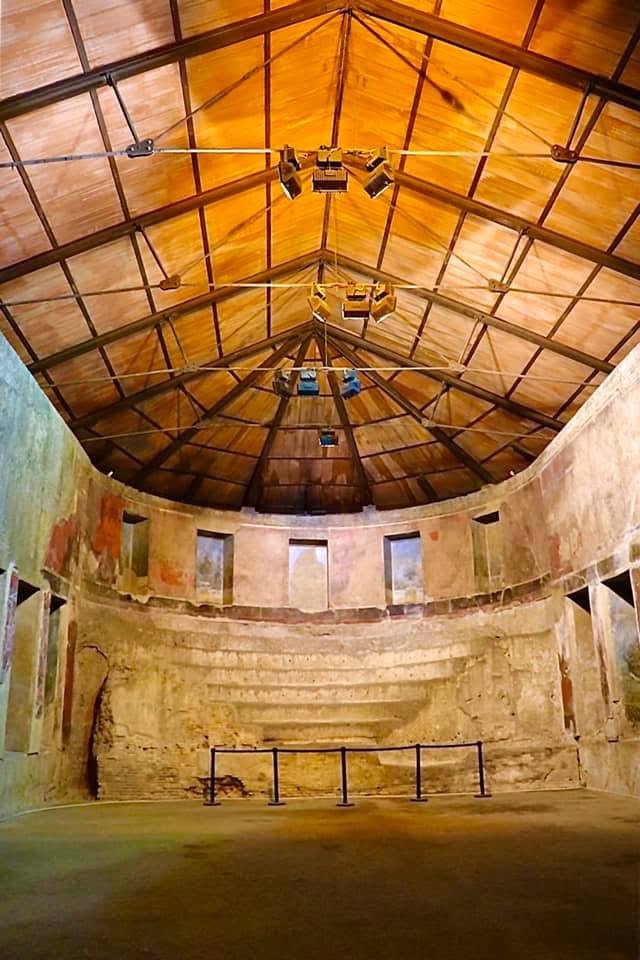
It is called an auditorium. It probably was not one.
The name preserves the first interpretation of the monument rather than its present archaeological reading.
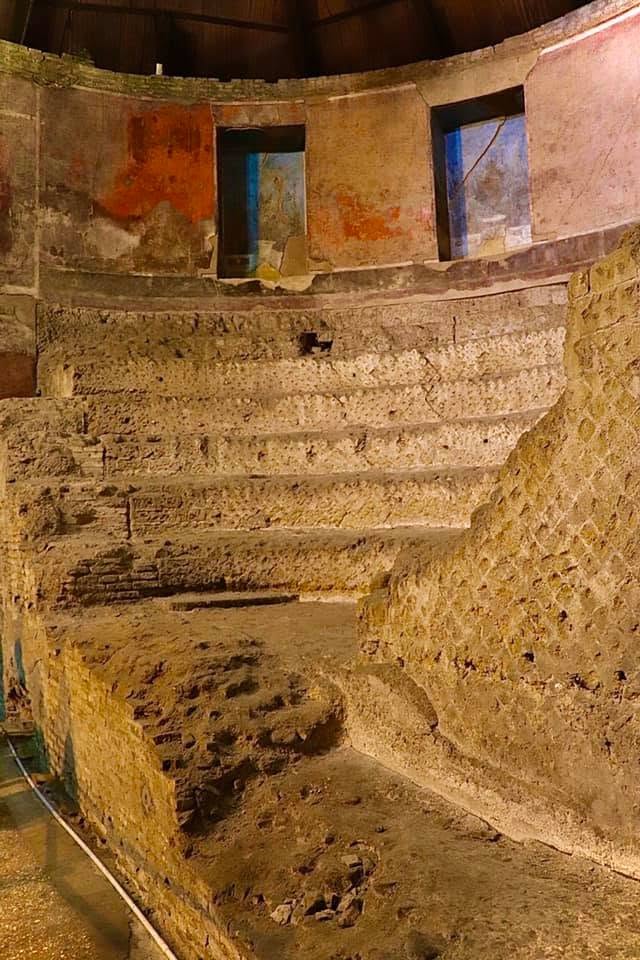
When the building was discovered, the concentric steps inside the semicircular apse were interpreted as a small theatrical seating area.
The steps, however, are too narrow to function convincingly as seats. Evidence for water changed the interpretation of the room.
Not buried later. Partly underground from the start.
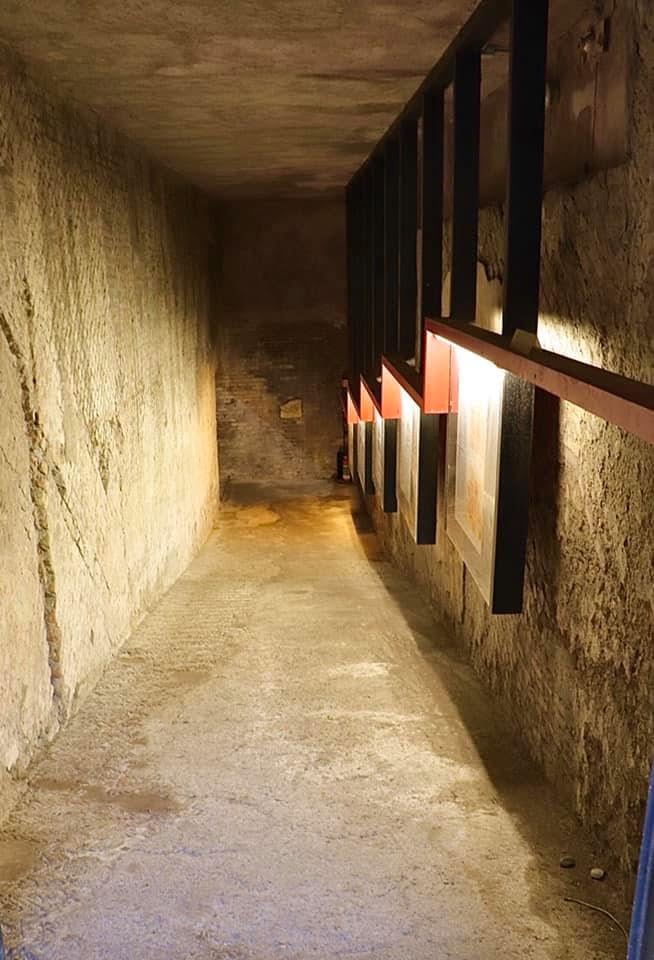
The descending route into the building belongs to its original architectural conception.
The present entrance preserves the lower part of a double turning ramp. The ancient arrangement similarly brought visitors downward into the room.
This makes the monument an important distinction within Rome's subsurface archaeology: ancient architecture could be intentionally embedded in the ground rather than merely becoming buried through later urban change.
Twenty-four metres of controlled interior space.
The monument is organised around a large rectangular hall terminating in a semicircular apse.
It was originally covered by a vault. Along the long walls and the curved end of the room, niches articulated the architectural surfaces.
The building technique, including its use of opus reticulatum, places the original construction in the late Republican period.
The stepped apse was part of a water display.
Water helps explain both the architecture and the probable function of the room.
Openings associated with the upper part of the exedra indicate that water could descend across the marble-clad steps before being collected by a channel beneath the floor.
Combined with the room's partly sunken position, the water display would have contributed to the cooler environment appropriate to a summer dining and gathering space.
Gardens were painted inside a room already connected to landscape.
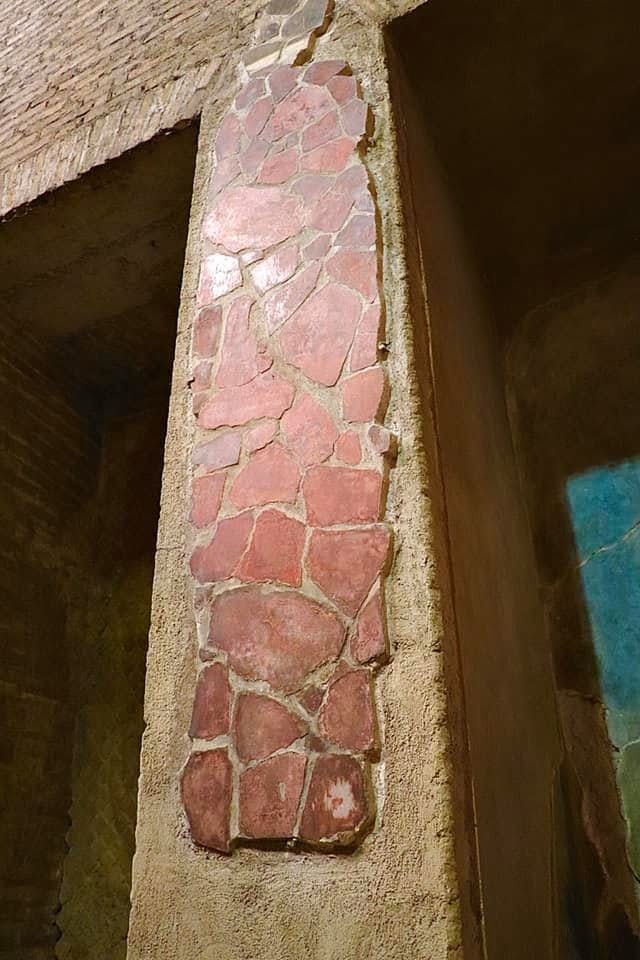
The surviving decoration includes garden imagery and Dionysiac subjects.
The paintings belong to a later decorative phase of the building and show how architecture, water, vegetation and imagery could operate together within an elite Roman environment.
A room associated with conversation, dining and poetry.
Verses from an epigram by the Greek poet Callimachus were found painted on the plaster outside the apse. Their subject — wine and love — reinforces the interpretation of the room as a setting connected with elite convivial culture.
This does not make the building an “auditorium” in the modern sense. Its architecture is better understood within the residential and garden culture of the Horti of Maecenas.
The building belonged to a much larger transformation of the hill.
The Horti of Maecenas occupied terrain whose earlier history was radically different.
Ancient literary evidence associates the creation of Maecenas' estate with the transformation of an area that had included the archaic and Republican Esquiline necropolis.
The monument was constructed across the line of the so-called Servian Wall and within the earthwork behind it. A section of the Republican defensive circuit remains incorporated into the building.
Urban Excavation
Modern Rome exposed the ancient room again.
The monument came to light during the large-scale works that created the new Esquiline district after Rome became capital of the Kingdom of Italy.
Its discovery belongs to a recurring pattern in Roman archaeology: major changes to the modern city reveal earlier landscapes that had disappeared from view.
The name assigned at the moment of discovery survived even as archaeological interpretation of the building changed.
Subterranean architecture does not always begin with burial.
The Auditorium of Maecenas demonstrates that Roman architects could deliberately use the ground itself as part of an architectural environment.
Its significance lies in the relationship between topography, construction, water, decoration and climate.
Current access is suspended.
The Auditorium of Maecenas is a monument managed by the Sovrintendenza Capitolina ai Beni Culturali.
The official monument page currently reports the site as temporarily closed to the public for works associated with the PNRR programme.
Because conservation works and reopening arrangements can change, current access conditions should be checked with the Sovrintendenza before planning a visit.
Explore more places below Rome.
Explore Rome through the architecture below its streets.
Underground Rome designs private archaeological journeys according to your interests, available time and the sites genuinely accessible during your stay.
Design Your Journeyby Rome Private Experience
Underground Rome is dedicated specifically to the archaeological and historic city below street level.
For broader private programmes across Rome, corporate experiences and complex group arrangements, visit Rome Private Experience .