Places · Urban Stratigraphy · Aventine
Archaeological Box of Piazza Albania
On the slopes of the Aventine, centuries of construction survive within a single archaeological sequence: early occupation, Republican structures, a Roman house and six superimposed floor levels.
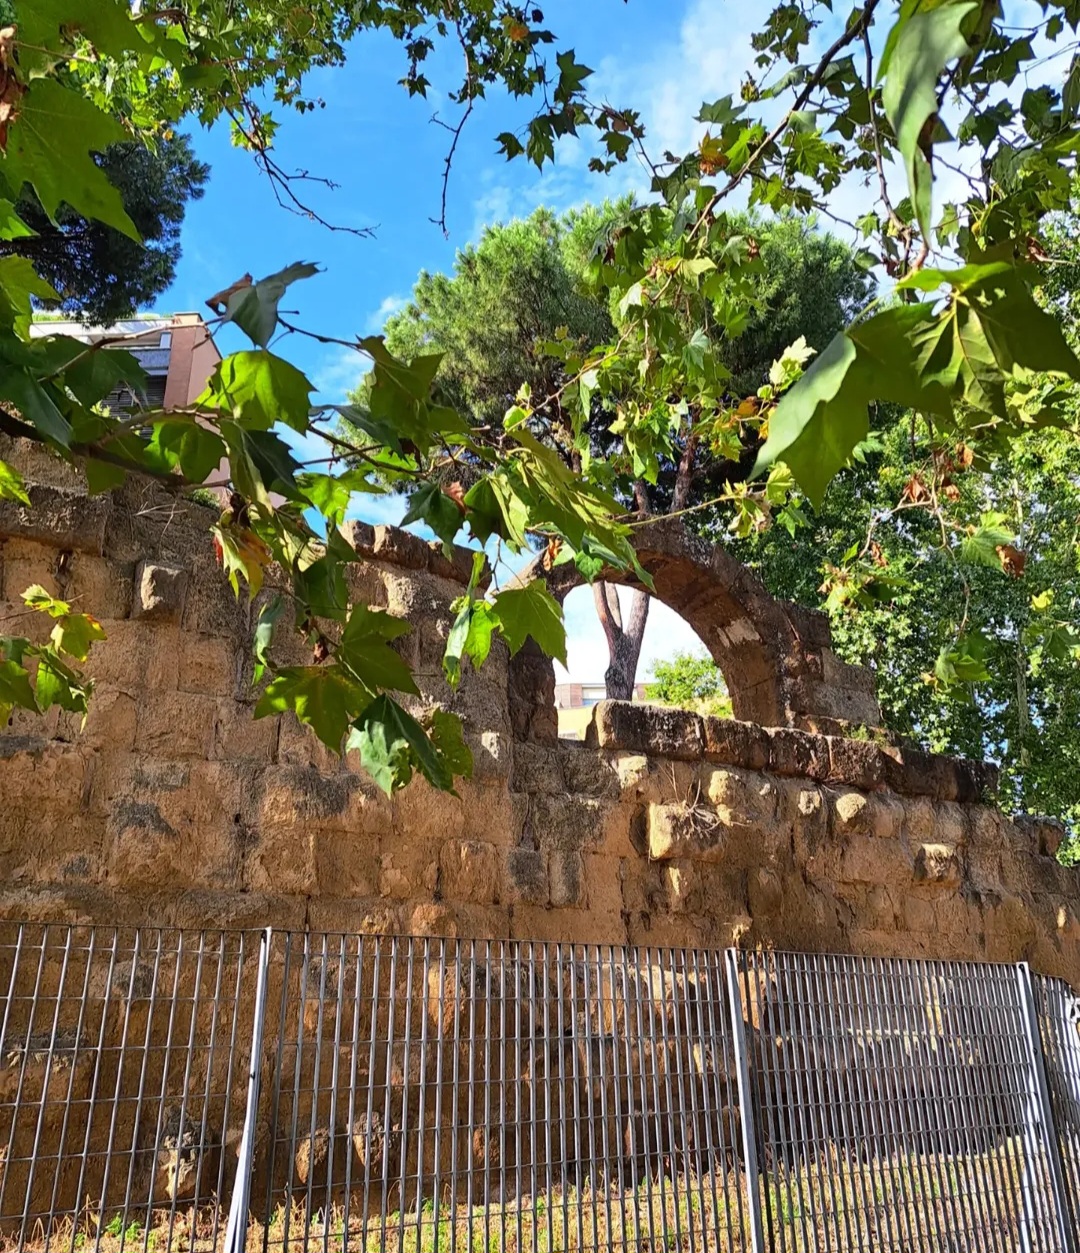
Photography © Ele Morgia · @ele_morgia
One Site · Many Phases
More than eight centuries recorded in the ground
The archaeological remains at Piazza Albania preserve a long sequence of occupation on the Aventine. The earliest traces identified on the site date back to the 8th century BC, long before the construction of the Roman residence that now forms its most immediately recognisable phase.
Between the 6th and 3rd centuries BC, a substantial structure built with blocks of tuff occupied the area. It has been interpreted in relation to the defensive organisation of the Aventine.
Around the middle of the 2nd century BC, the character of the site changed. A domestic building began to develop here and was repeatedly altered during the following centuries.
The result is not the archaeology of a single moment. It is a physical record of construction, demolition, rebuilding and changing ground levels.
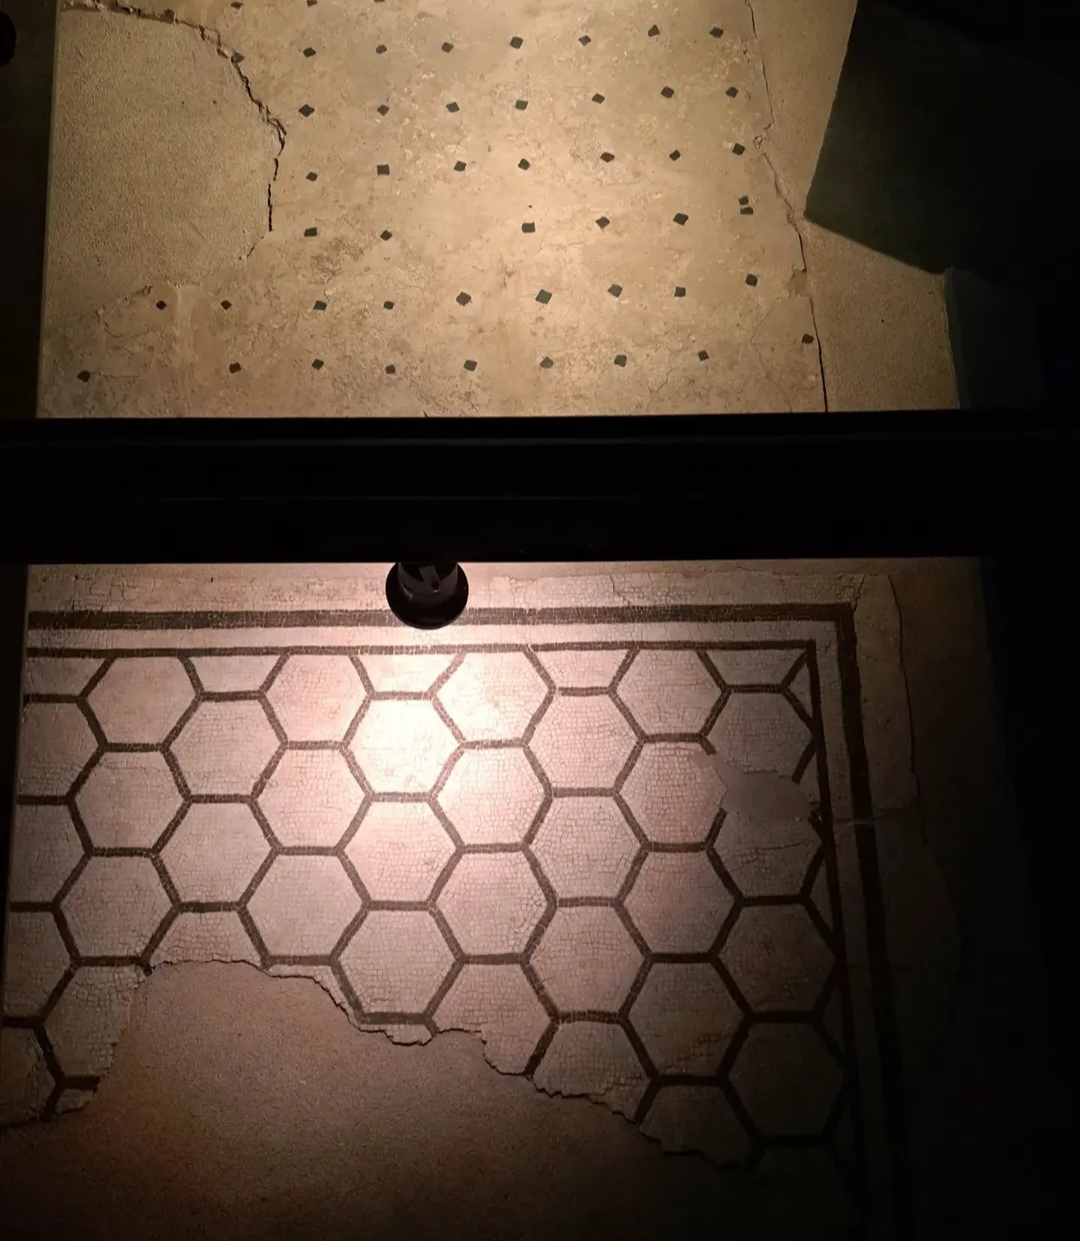
Architectural remains from different phases are presented within the modern archaeological structure at Piazza Albania.
The Sequence
From early Aventine occupation to a Roman residence
Archaeology at Piazza Albania allows the history of this part of the Aventine to be followed across an unusually long chronological range.
Early occupation was followed by substantial Republican structures. Later, residential architecture transformed the site, with the domus repeatedly modified as rooms, circulation patterns and decorative surfaces changed.
Rather than erasing every previous phase, these interventions left material traces. Walls intersect earlier structures. New floors sit above old ones. Changes in level record successive decisions made by the people who occupied the site.
Domestic Archaeology
A house that changed repeatedly
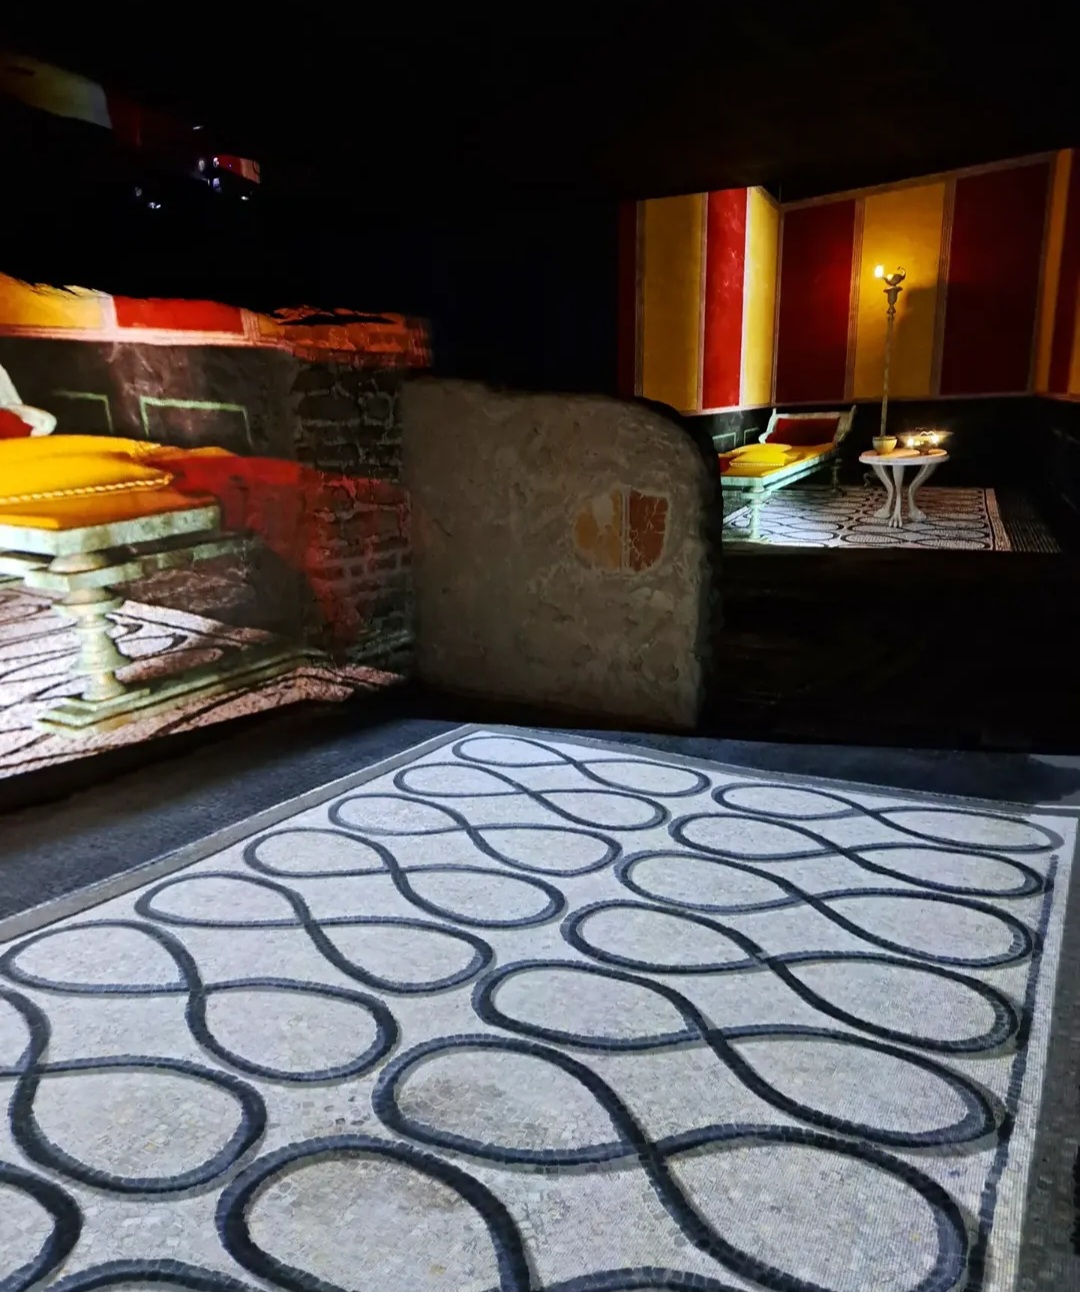
The surviving structures preserve different phases of the residence rather than a single fixed plan. Photography © Ele Morgia · @ele_morgia
Six Floors
Stratigraphy measured through domestic surfaces
One of the most revealing features of the site is the sequence of six floor levels laid one above another.
Each new surface records a transformation of the residence. Floors were replaced, levels were raised and rooms were reorganised as the building evolved over generations.
This vertical sequence makes a basic archaeological process unusually easy to understand: a city rises not only because new buildings replace old ones, but because new surfaces can accumulate directly above earlier phases.
At Piazza Albania, urban stratigraphy becomes something that can be read through the architecture of a single house.
Successive building phases preserve the physical evidence of changing floor levels and domestic spaces. Photography © Ele Morgia · @ele_morgia
Decorative Change
Floors as evidence of chronology and status
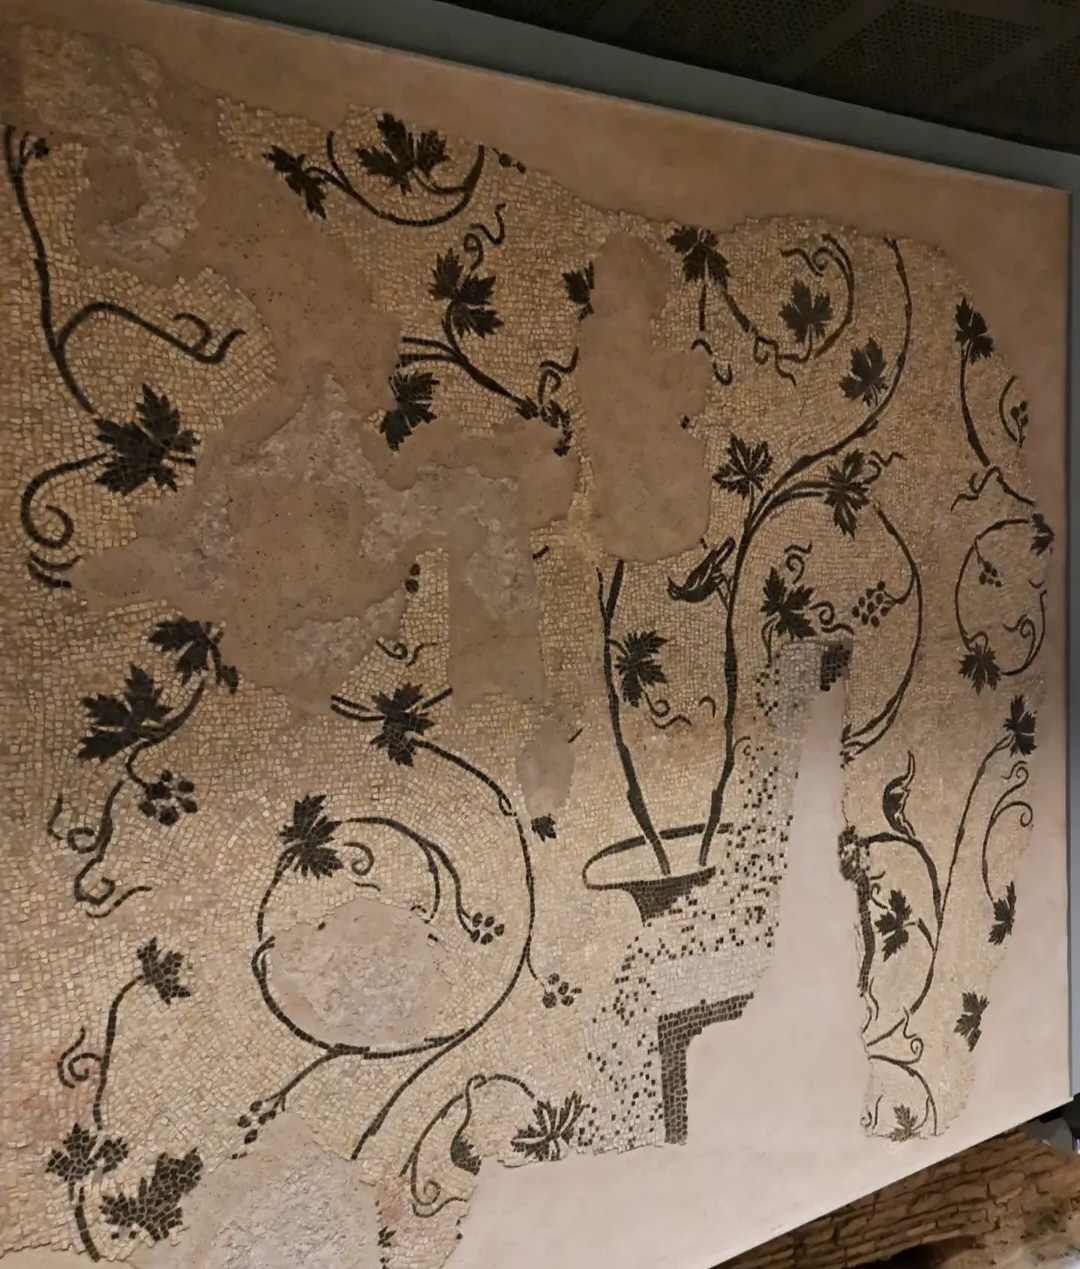
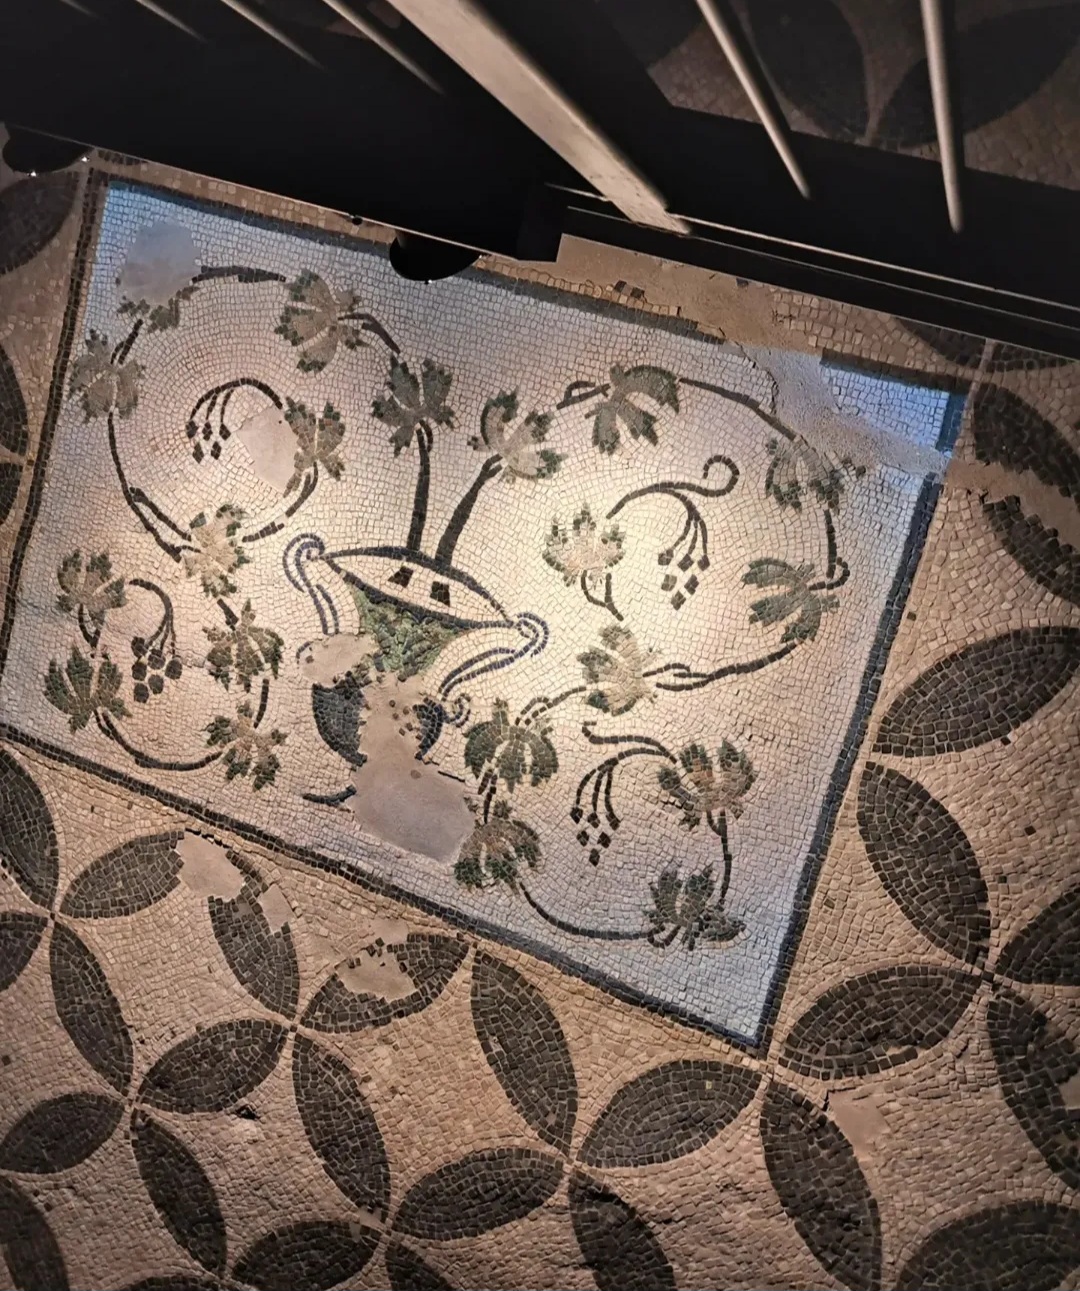
The surviving pavements document both the chronology of the residence and changes in its decorative language.
Black-and-white mosaics belong to phases of the house during the Imperial period, while later surfaces introduce more elaborate decorative elements and colour.
Among the motifs preserved at the site are a parrot and a kantharos from which vine shoots develop. Such details turn the floors into more than chronological markers: they also provide evidence for the aesthetic choices made within the residence.
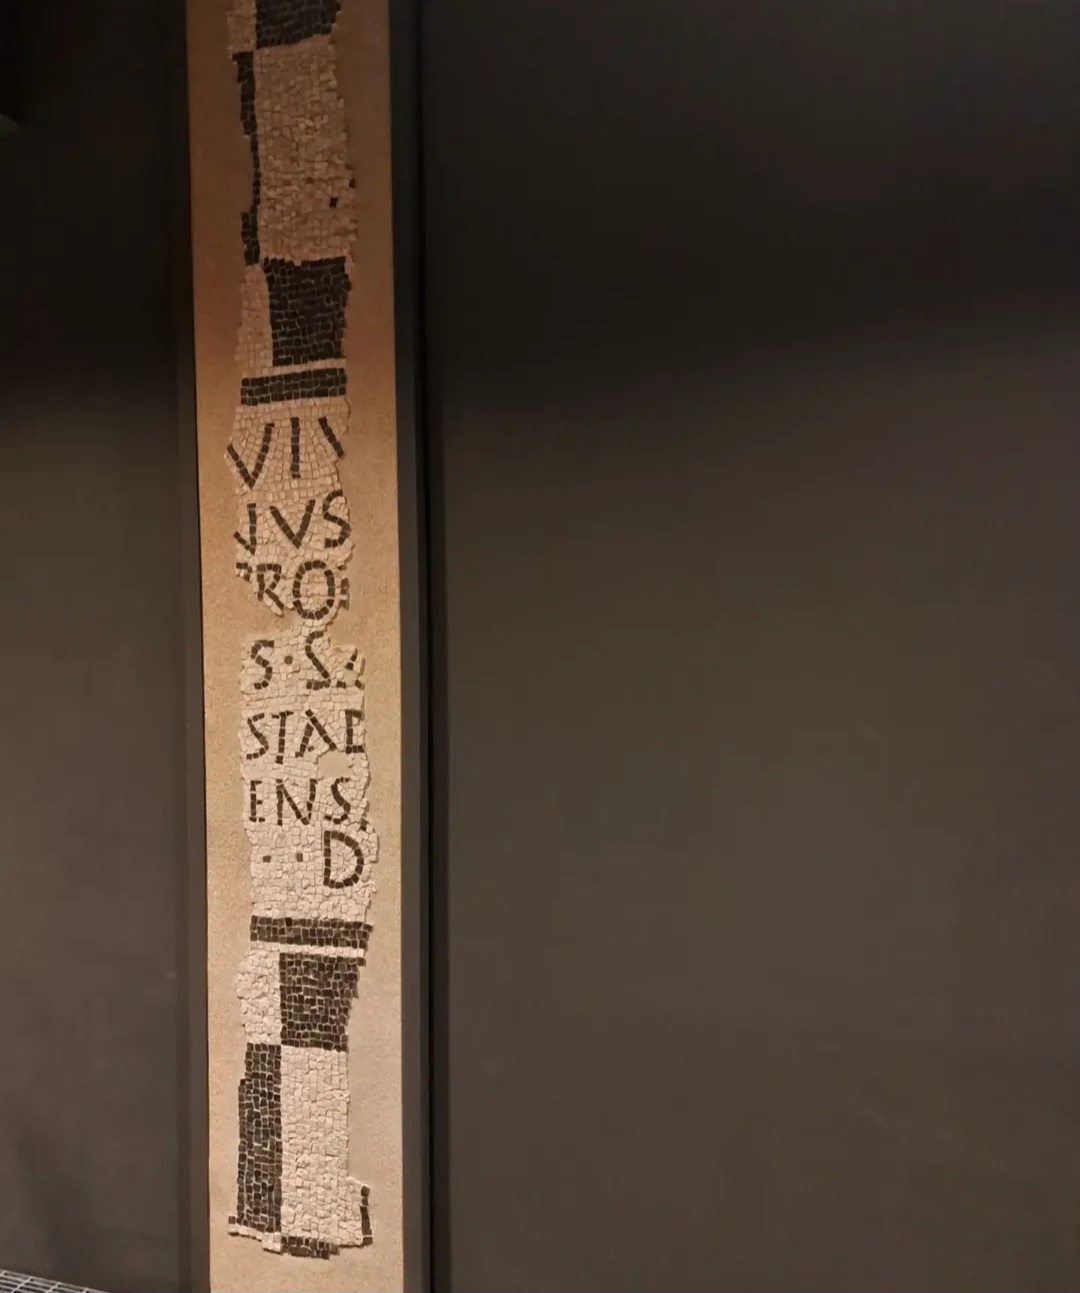
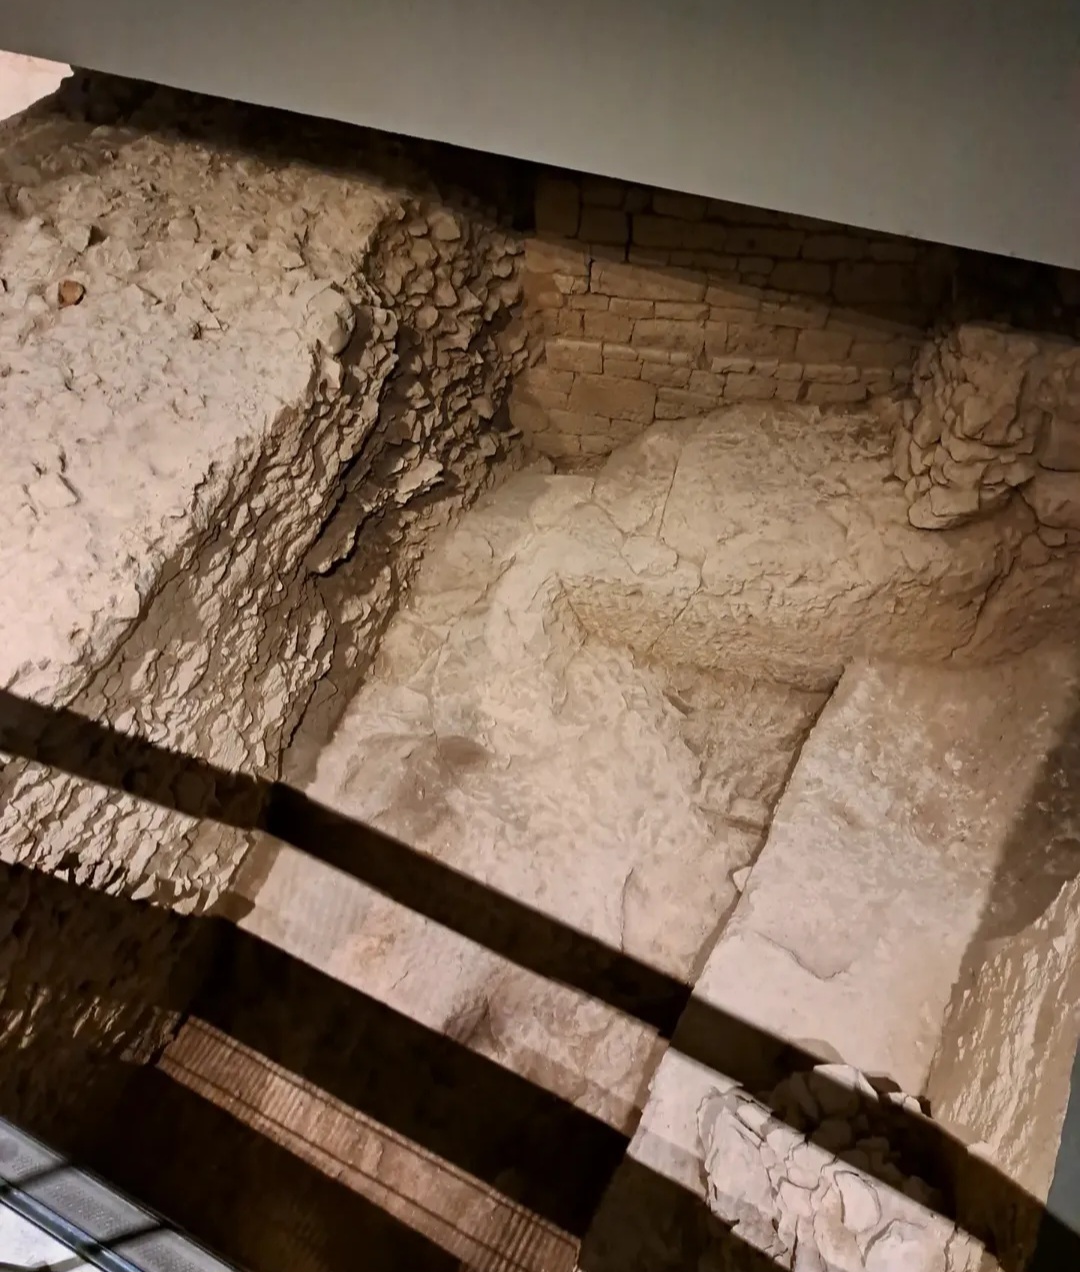
Pavements and architectural remains document successive transformations of the site. Photography © Ele Morgia · @ele_morgia
Below the House
The geology of the Aventine also shaped the building
The archaeological sequence does not end with the floors of the residence. Excavations also identified cavities associated with the extraction of tuff and pozzolana below the site.
These earlier quarrying activities altered the physical conditions of the ground on which later structures were built. Instability in the subsoil appears to have played a role in the history and transformation of the overlying architecture.
Piazza Albania therefore preserves two connected processes: construction above ground and extraction below it. The development of the site was conditioned by both.
Aventine & Tiber
A possible connection with the commercial district below
The Aventine residence developed above one of Rome's most important commercial landscapes. At the foot of the hill, the Emporium and its associated warehouses handled goods arriving along the Tiber.
The site's own interpretation has proposed that the prosperity of the owners of the Piazza Albania residence may have been connected with commercial activities associated with the Emporium.
This remains an interpretation rather than a securely documented identification of the occupants. It nevertheless places the house within the economic geography of the Aventine and Testaccio.
The Archaeological Box
Preserving stratigraphy inside a contemporary structure
The name “Archaeological Box” refers not to an ancient structure but to the contemporary solution created to preserve and present the remains.
During the conservation project, selected walls and floor surfaces were carefully detached and repositioned within the new volume. Their orientation, relative levels and even structural deformations were preserved so that the archaeological sequence could remain legible.
Other remains were conserved in situ. The result is an archaeological display in which ancient structures and contemporary architecture work together to explain the development of the site.
Multimedia interpretation, including videomapping, helps reconstruct phases that cannot be understood from the surviving masonry alone.
Visiting the Site
ReservationVisits operate on scheduled openings
The Archaeological Box is accessible through scheduled guided visits and requires advance booking.
At the time of writing, the official programme provides regular openings on selected Saturdays each month, with visits organised in timed groups. Extraordinary openings may also be arranged.
Because schedules, group conditions and language options can change, current arrangements should always be checked on the official website before planning a visit.
Location:
Piazza Albania · Aventine Hill · Rome
Continue Through the Atlas
Follow the archaeology from the Aventine to the Tiber
Piazza Albania shows how domestic architecture accumulated through successive building phases. Nearby archaeological sites reveal the commercial and urban systems operating around the same part of Rome.
Research Notes
Sources & further reading
The chronology, archaeological interpretation and visitor information on this page are based primarily on the official Archaeological Box project and institutional information from the Soprintendenza Speciale di Roma.
Photography
Ele Morgia
Photography © Ele Morgia · @ele_morgia
Underground Rome · Private Journeys
Start with the archaeology of a place.
Tell us your date, interests and the sites you want to understand. We research current access and build a private archaeological journey around the places that can actually be visited.