
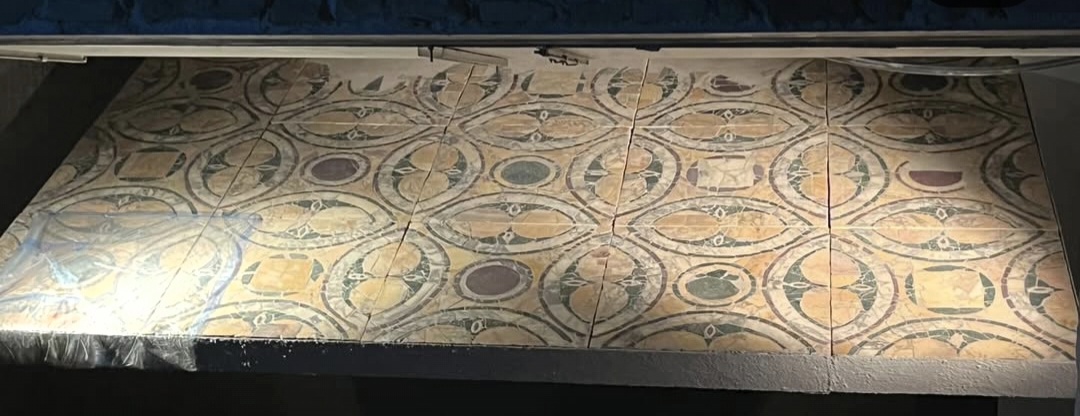
Roman Domus of Palazzo Valentini
A residential district survives beside the monumental centre of Imperial Rome.
Archaeological investigation at Palazzo Valentini revealed substantial Roman houses whose scale and decoration point to wealthy occupants at the highest levels of Roman society.
The residences developed in one of the most politically important sectors of the ancient city, immediately beside the Imperial Forums.
Mosaic floors, coloured marble, decorated walls, paved surfaces and thermal installations preserve evidence of domestic architecture that existed alongside Rome's great public monuments.
These were not modest houses.
The archaeological remains belong to high-status residences dating principally to the late second and third centuries AD.
Their location, dimensions and decorative programmes indicate occupants belonging to powerful Roman families; an association with members of the senatorial elite has also been proposed.
The surviving architecture includes reception and residential spaces together with installations for private bathing.
This combination of domestic comfort, decoration and infrastructure provides an unusually detailed view of elite life close to the political centre of Imperial Rome.
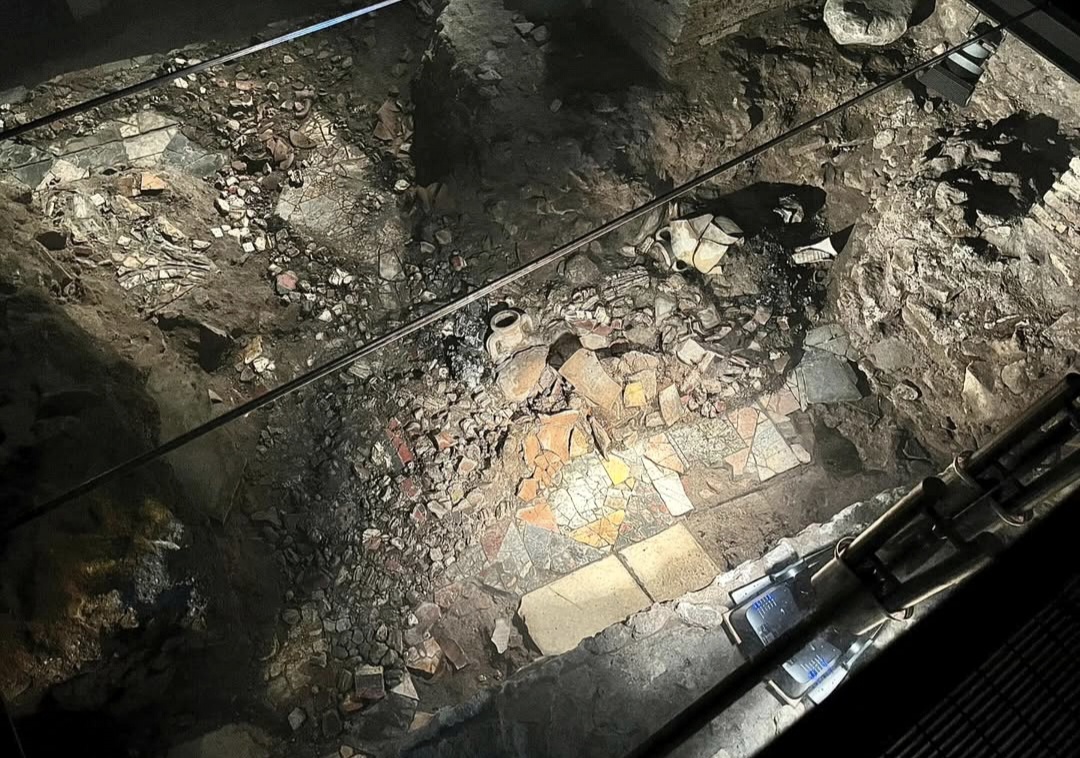
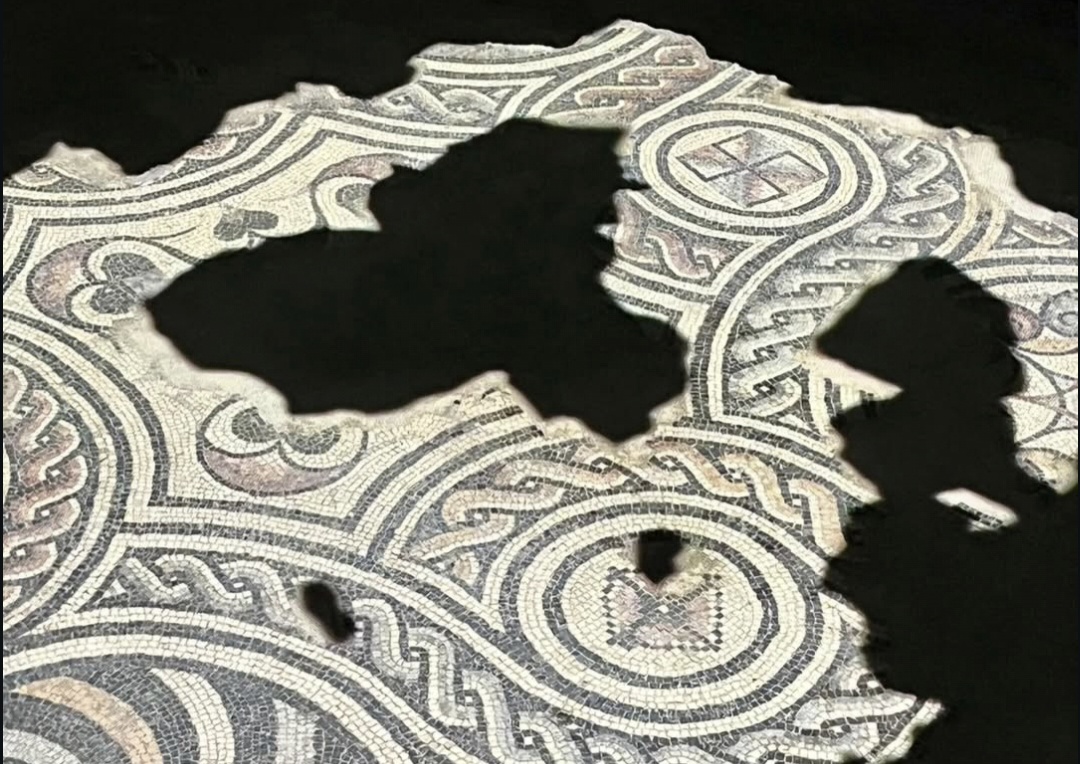
The social status of the houses remains visible in their floors.
Mosaic pavements survive across the archaeological complex.
Their geometric compositions formed part of a larger decorative system that also incorporated coloured stone and painted walls.
These surfaces allow the ancient spaces to be understood as interiors rather than as plans defined only by excavated walls.
Decoration communicated both the function of individual rooms and the wealth of the people who occupied them.
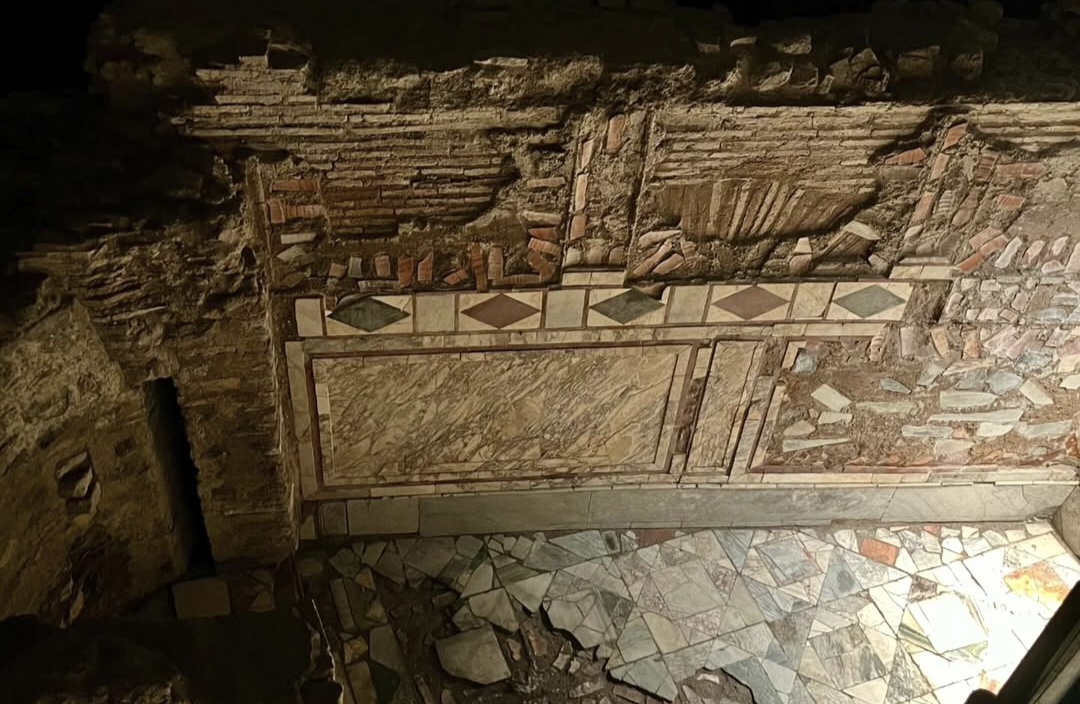
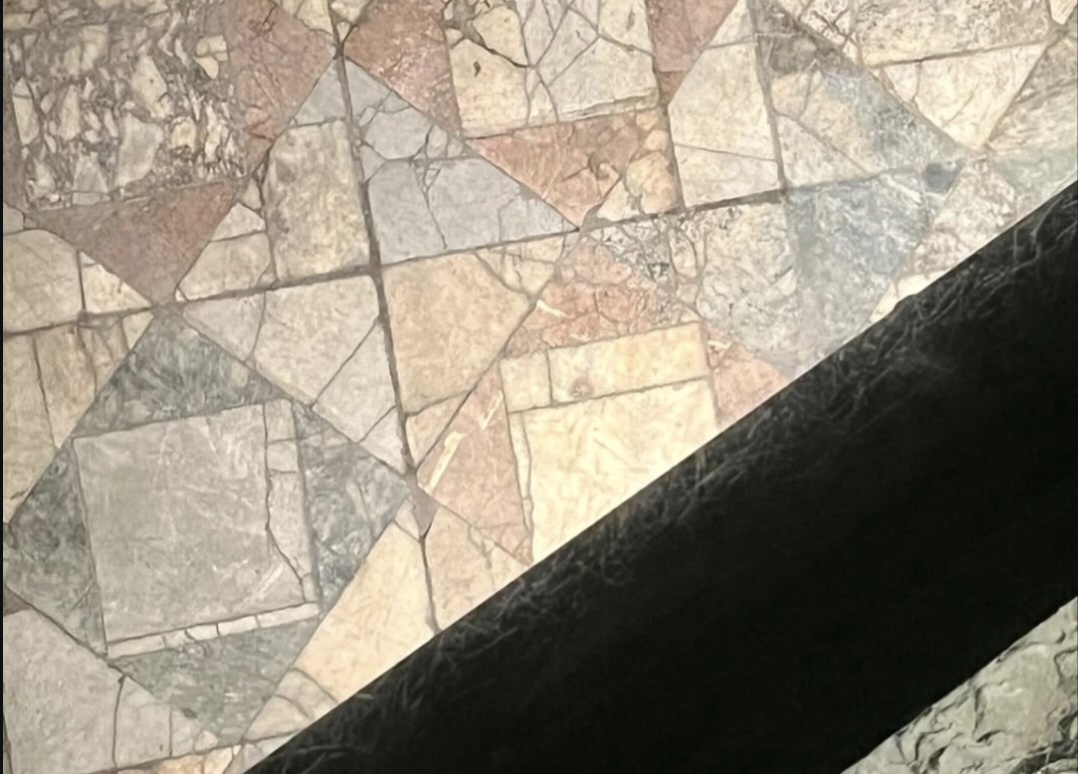
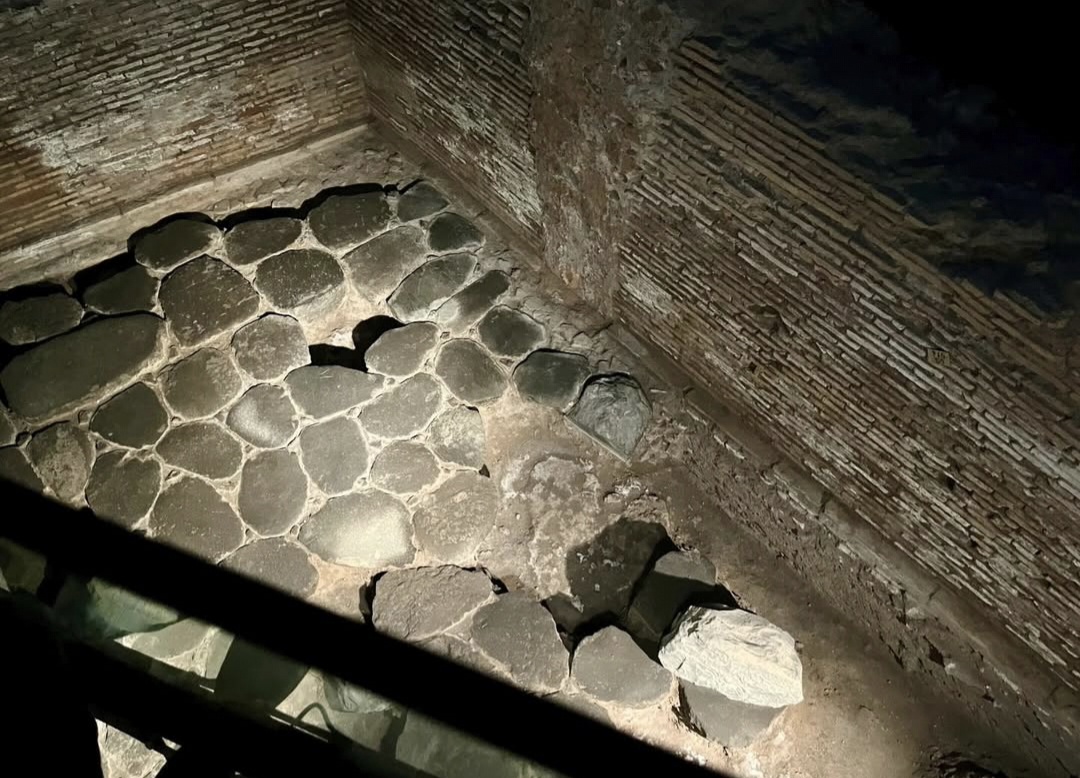
Bathing belonged inside the architecture of privilege.
The residential complex incorporated thermal spaces equipped with systems designed to manage heat and water.
Their presence demonstrates that sophisticated bathing architecture was not confined to Rome's monumental public bath complexes.
Wealthy residences could integrate thermal facilities directly into domestic life, combining technical infrastructure with carefully decorated interiors.
Beside the Imperial Forums, Rome was not only monumental. It was also domestic.
Palazzo Valentini preserves private residential architecture immediately beside one of the greatest public landscapes of the Roman Empire.
The residences disappeared from the visible city but remained inside its physical fabric.
The Roman residences did not survive as functioning houses. Their architecture was altered as the surrounding district changed through Late Antiquity and the centuries that followed.
New structures and changing circulation patterns progressively transformed the ancient urban landscape.
Palazzo Valentini itself belongs to a completely different phase in the history of the site.
The Roman structures now form its archaeological level, physically incorporated into a sequence extending from antiquity through later Rome.
A Roman residential quarter emerged from the lower levels of an institutional palace.
A major archaeological campaign in the lower spaces of Palazzo Valentini began in 2005.
Excavation revealed a residential quarter whose preservation and decorative richness transformed understanding of this sector beside Trajan's Forum.
Archaeologists, architects and conservators subsequently developed the remains into an archaeological visitor route.
The surviving structures can now be examined together with interpretative reconstructions designed to clarify their original spatial organisation.
Digital interpretation helps distinguish surviving archaeology from reconstructed space.
The visitor route has used projected light, graphic reconstruction and multimedia interpretation to make the surviving plans and decorative evidence easier to understand.
Walls, floors and archaeological surfaces remain the primary physical evidence.
Digital reconstruction can indicate the possible appearance and volume of the ancient rooms without physically rebuilding the missing architecture.
This creates an important distinction between what survives, what archaeological investigation establishes and what is reconstructed for interpretation.
The archaeological investigation is still developing.
Palazzo Valentini should not be understood as an archaeological site frozen at the moment of its first public presentation.
Additional sectors have continued to be the subject of excavation, conservation and museum-development projects.
Recent works concern the areas known as “Egon Von Furstenberg” and “Carceri”.
Their programme includes completion of archaeological excavations, expansion, restoration, enhancement and musealisation of additional spaces.
A controlled archaeological route at Palazzo Valentini.
The Domus Romane are presented through a dedicated visitor route integrated into Palazzo Valentini.
Because archaeological, restoration and museum works may affect access arrangements, current opening conditions should always be verified before visiting.
Sources
Alessandro Tanzilli
Photography documenting the Roman Domus of Palazzo Valentini on this page is by Alessandro Tanzilli. @alessandrotanz_
Design Your Journey
Underground Rome creates private archaeological journeys selected around your interests, available access and time in the city.
Design Your Journey →Underground Rome is a specialist project by Rome Private Experience .