
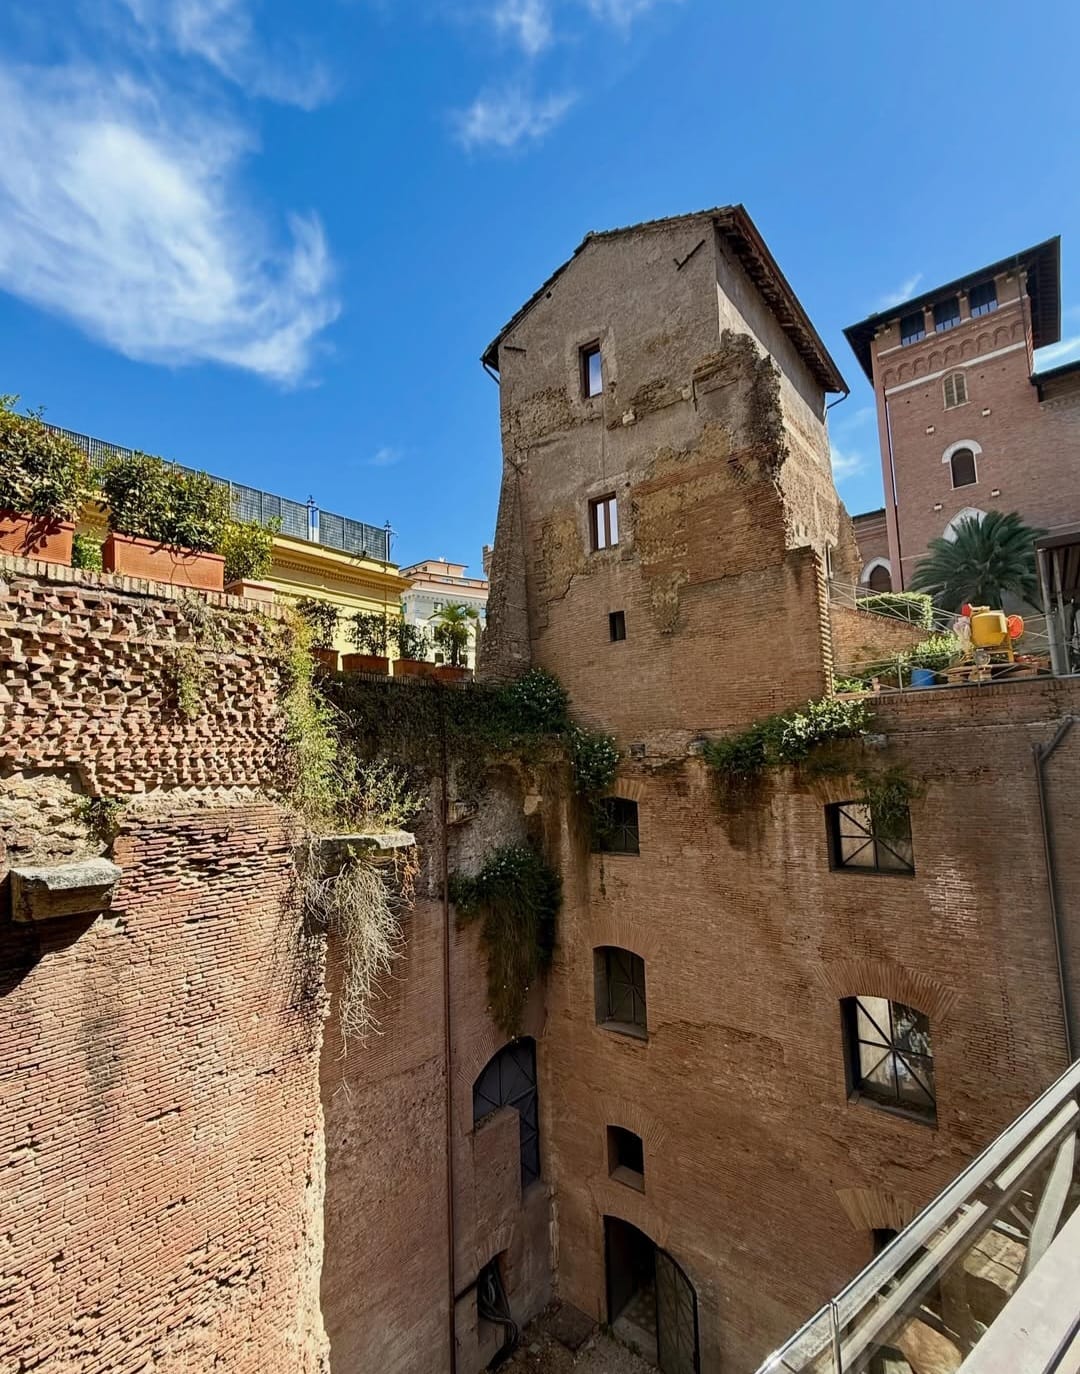
Horti
Sallustiani
Rione Sallustiano · Rome
A fragment of an imperial landscape survives inside the modern city.
The structures visible today in Piazza Sallustio preserve only a fraction of an estate that once occupied an extensive area between the Quirinal and Pincian hills.
The Horti Sallustiani were not gardens in the modern sense of the word. Roman urban horti combined landscape, architecture, water, sculpture, entertainment and residential spaces within large aristocratic estates.
Their history extended across centuries. The area was associated first with Julius Caesar, then with the historian Gaius Sallustius Crispus, before becoming part of the imperial domain.
The surviving architectural nucleus in Piazza Sallustio belongs principally to the monumental development of the complex during the imperial period.
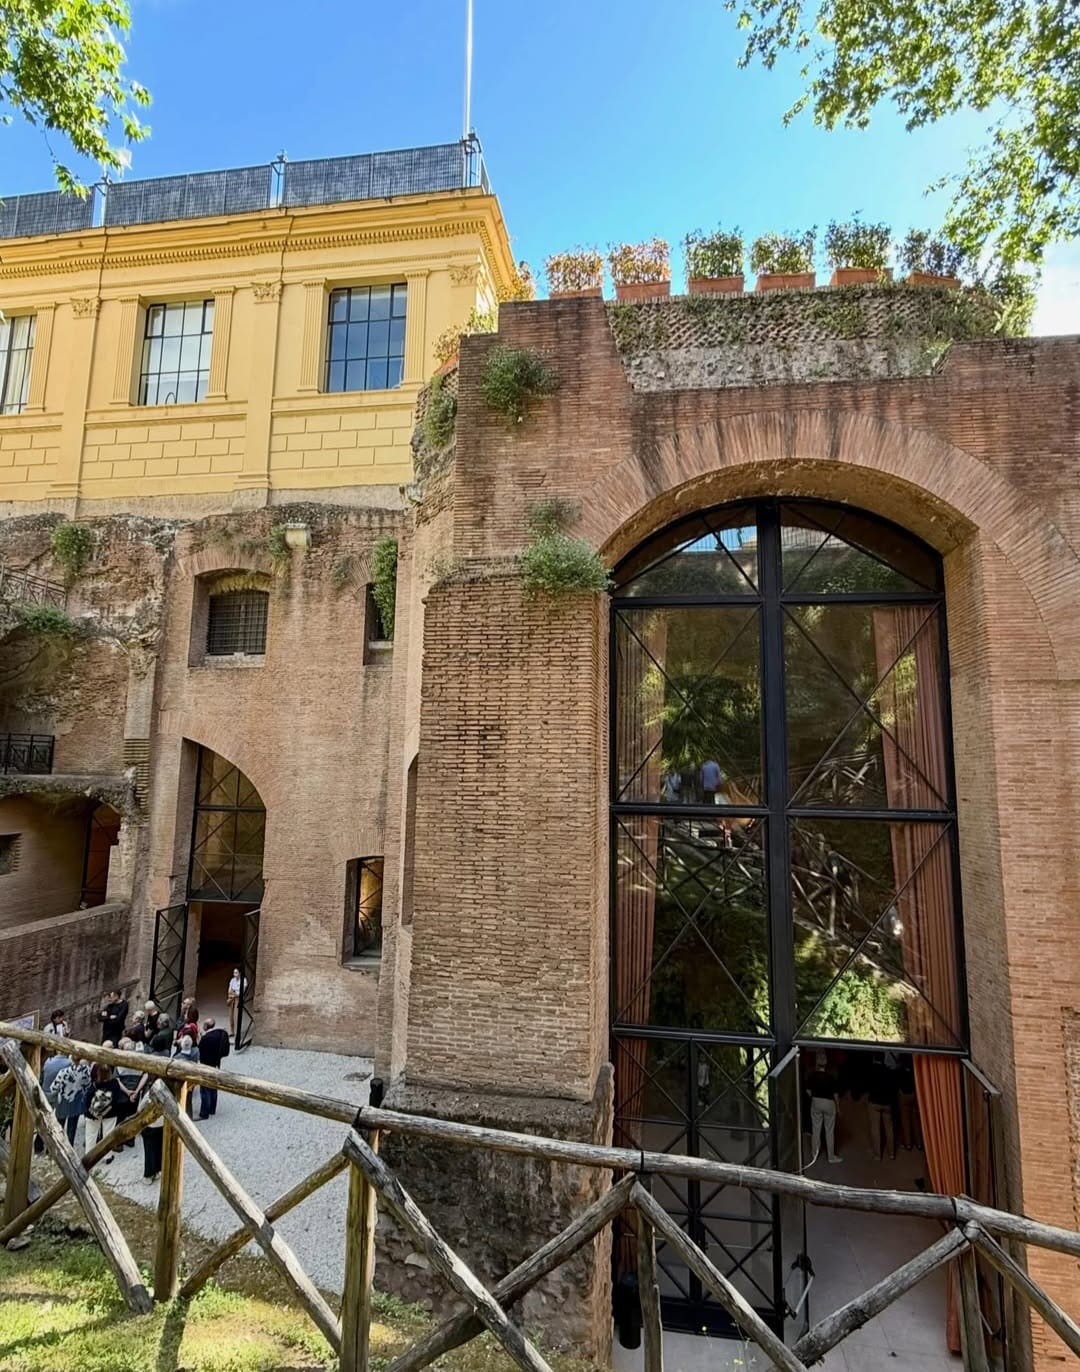
The archaeological level now lies far below the surrounding streets.
The surviving complex in Piazza Sallustio stands approximately fourteen metres below the present street level.
That difference should not be interpreted as fourteen metres of uniform archaeological deposits accumulated across the entire ancient estate.
The topography of this part of Rome was already complex in antiquity, and the Horti exploited the natural valley between the Quirinal and Pincian hills.
Later construction and the reshaping of the district altered that landscape dramatically, leaving the surviving Roman architecture enclosed at a much lower level than the nineteenth- and twentieth-century city.
The modern district occupies a different topographic plane.
Piazza Sallustio makes the transformation of Rome's ground level unusually easy to perceive.
From the surrounding streets, the archaeological complex appears almost as an excavated island enclosed by later buildings.
The relationship is the result of ancient topography, later abandonment and the extensive urban transformation that followed Rome's designation as capital of Italy.
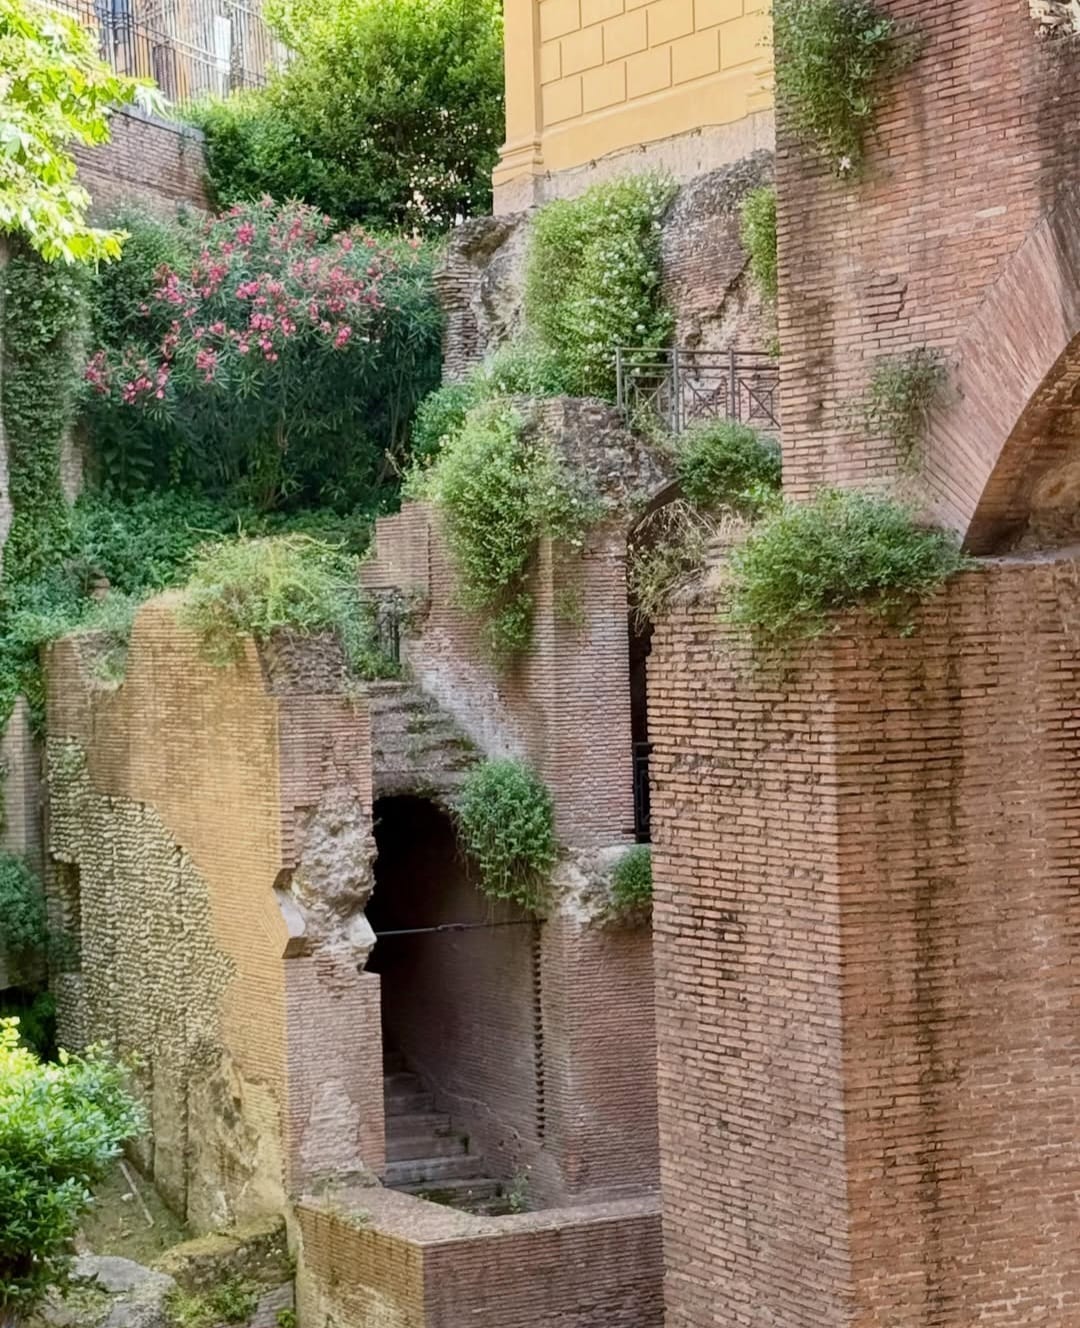
Photography © Alessandro Tanzilli · @alessandrotanz_
A private estate became imperial property.
The history of the Horti records the movement of exceptional urban property from Rome's political elite into the hands of the emperors.
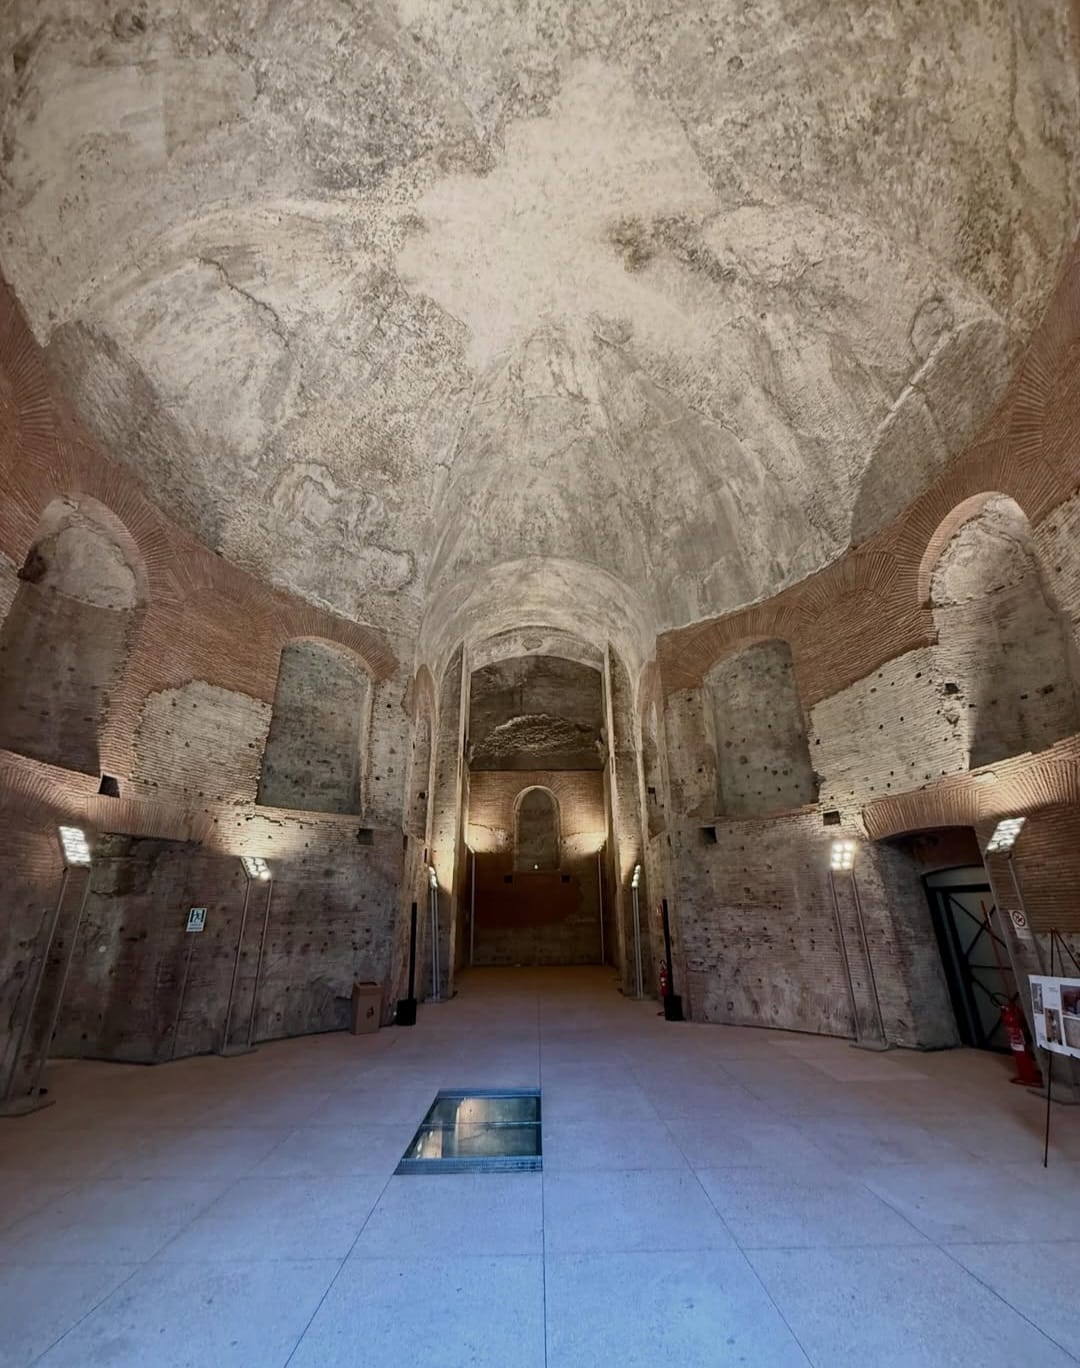
A circular room preserves one of the complex's most distinctive interiors.
The principal surviving space is a large circular hall, generally associated with the Hadrianic phase of the estate.
Its architecture is particularly notable for the unusual form of its dome, composed of alternating concave and flatter segments.
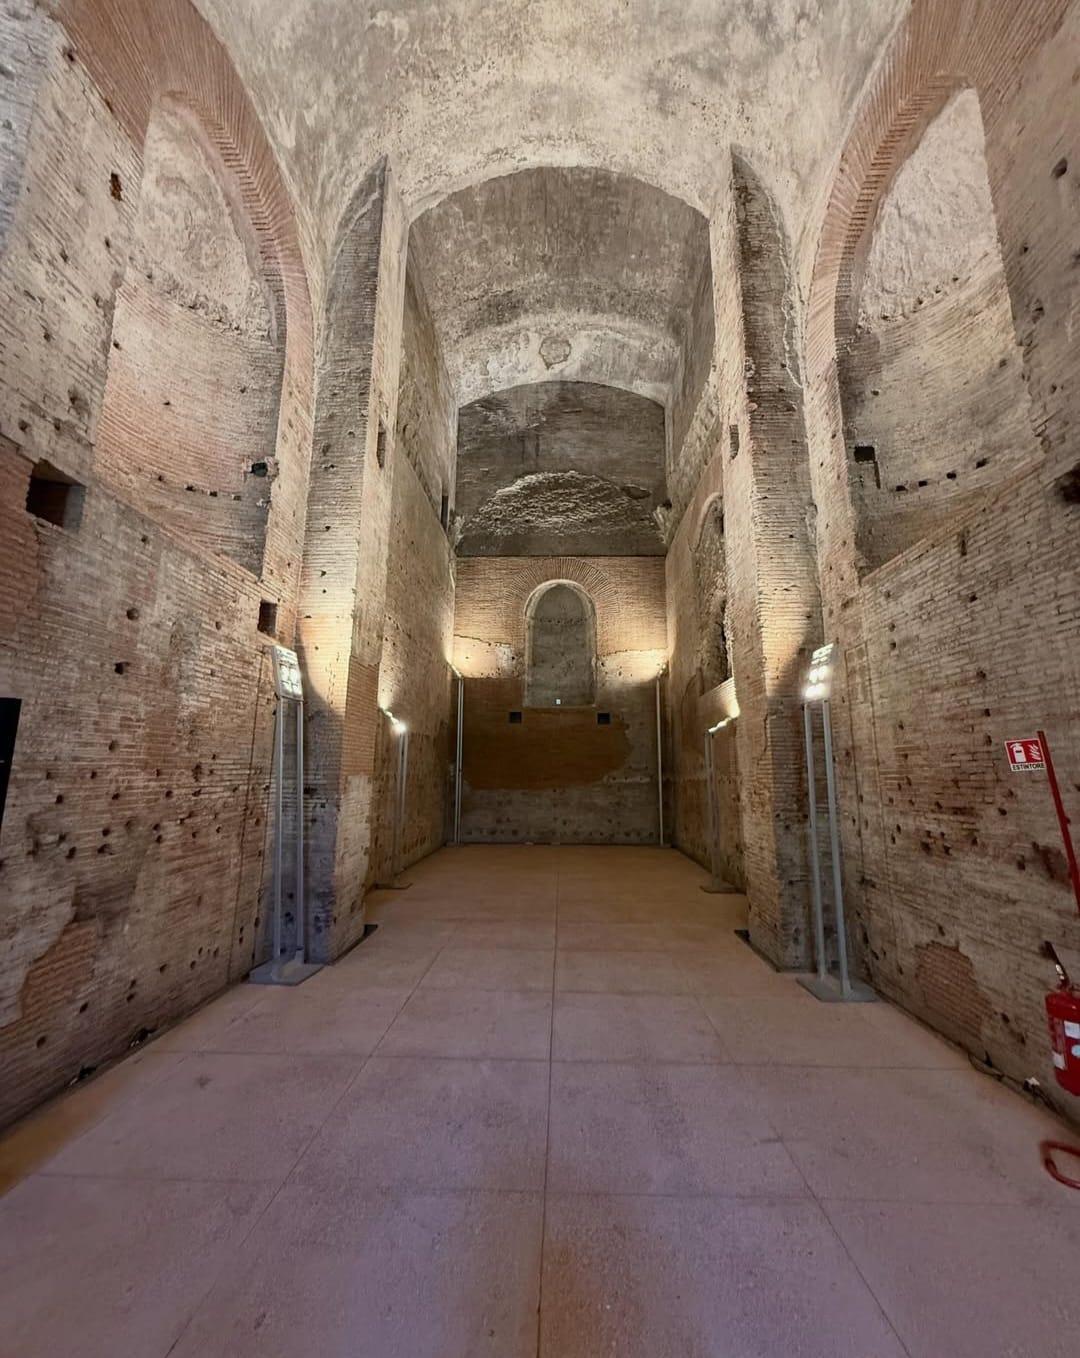
The hall formed part of a much larger residential and representational architectural system rather than an isolated building.
Adjacent rooms and the structures rising behind it reveal that the pavilion originally developed across several levels.
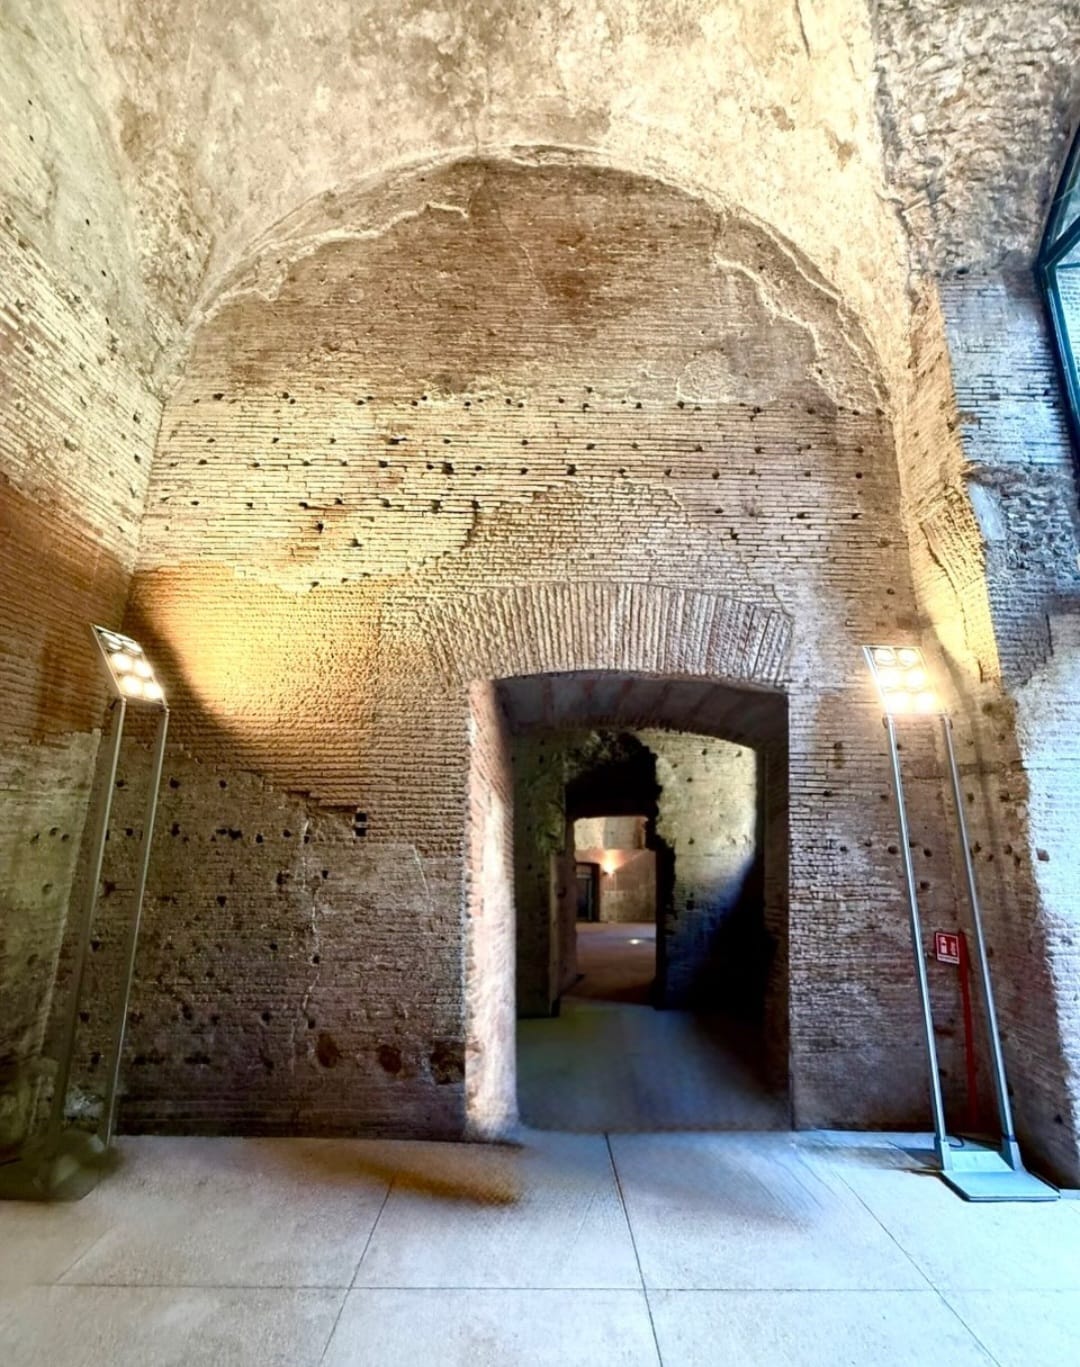
& Articulated Dome
The ceiling was part of the architectural effect.
The articulated dome demonstrates the sophistication of Roman residential architecture in the second century AD.
Instead of forming a simple continuous hemisphere, the surface was divided into alternating sections that changed the geometry of the interior.
Such experimentation belongs to the broader development of complex vaulted architecture during the imperial period.
Its dimensions still convey the scale of imperial residential architecture.
Measurements of the circular hall help translate the surviving masonry into architectural space.
The pavilion extended beyond the circular hall.
The surviving complex includes additional rooms, circulation spaces and structures that once belonged to a multi-level residential building.
Architecture and topography were designed together.
The pavilion occupied the edge of the ancient valley and developed vertically against the natural terrain.
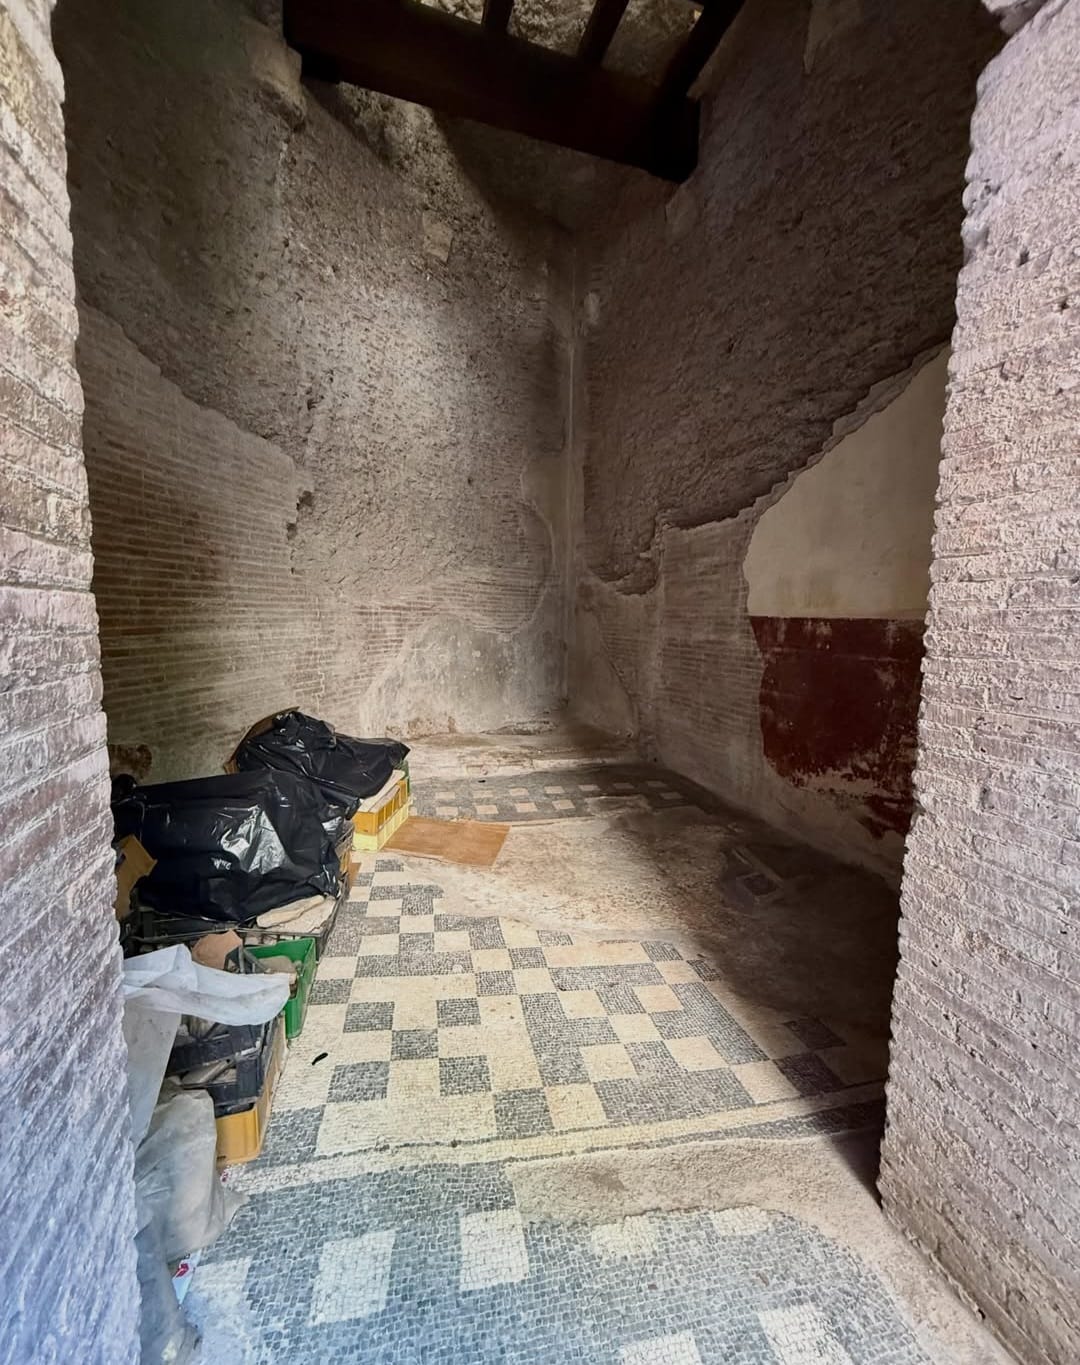
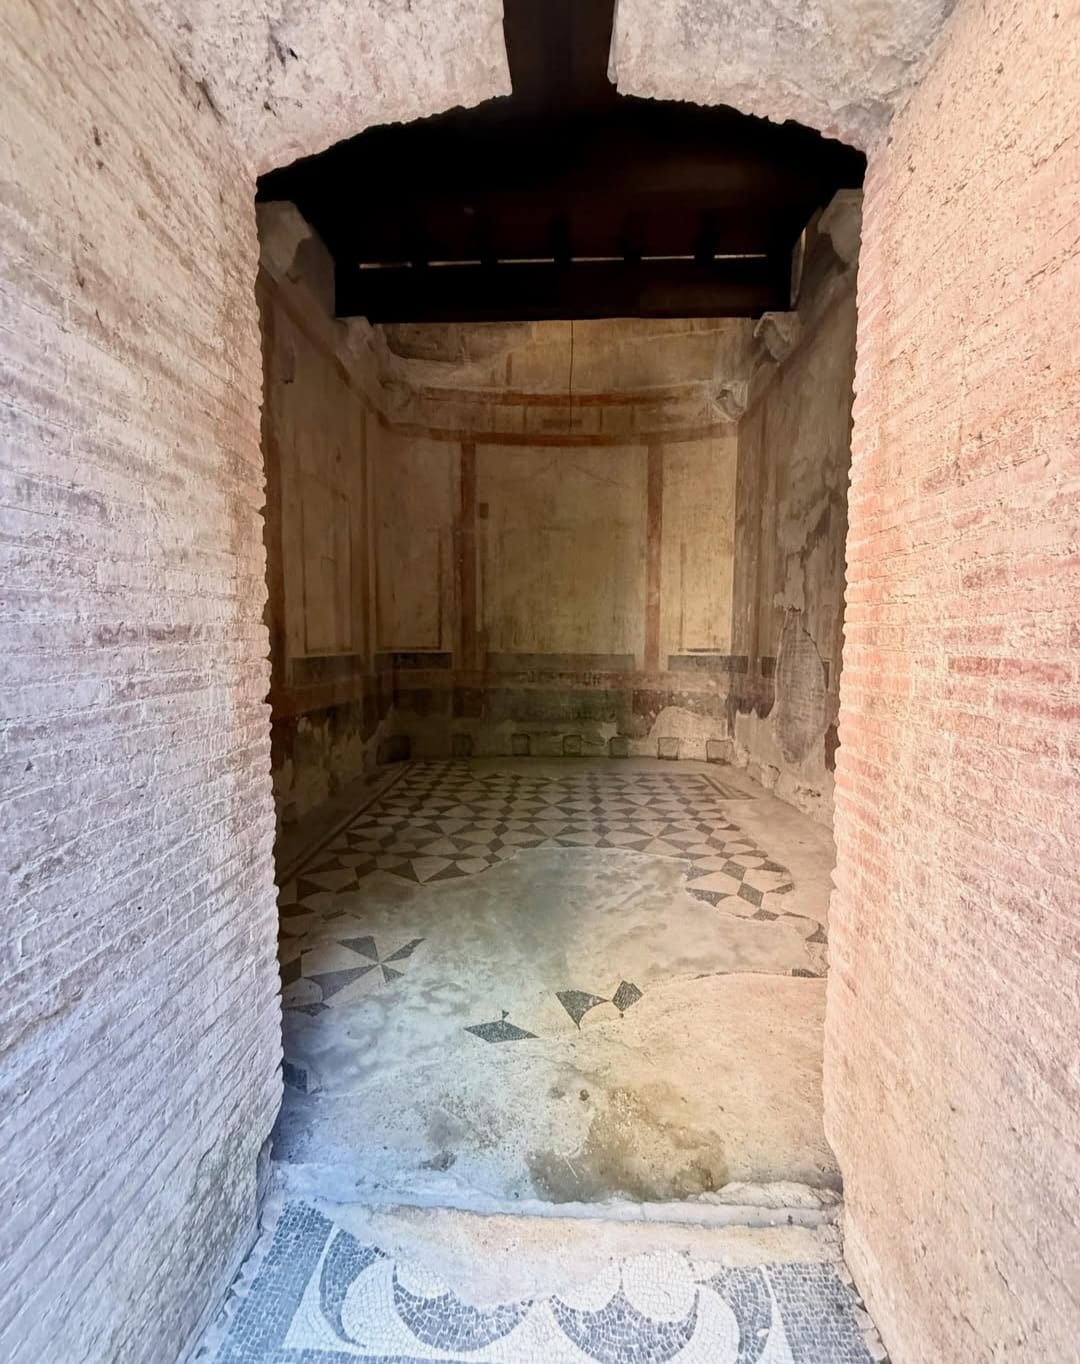
Behind the principal hall, a semicircular residential structure rose across several floors.
Surviving rooms preserve evidence of painted decoration, mosaic floors and windows.
A substantial staircase on the northern side once connected the surviving level with upper floors that no longer exist.
Piazza Sallustio preserves only one part of a much larger system.
The ancient Horti extended far beyond the archaeological structures visible today.
The estate included residential pavilions, gardens, water installations, bathing facilities, sacred spaces and extensive sculptural decoration.
Archaeological remains connected with the Horti have been identified at several points across the modern Sallustiano and Ludovisi districts.
The monument in Piazza Sallustio should therefore be read as a surviving architectural nucleus, not as the complete ancient estate.
A monumental garden required engineered infrastructure.
The appearance of Roman horti depended on the management of water as much as on architecture and planting.
Archaeological discoveries across the former estate include hydraulic structures and evidence for sophisticated drainage and water management.
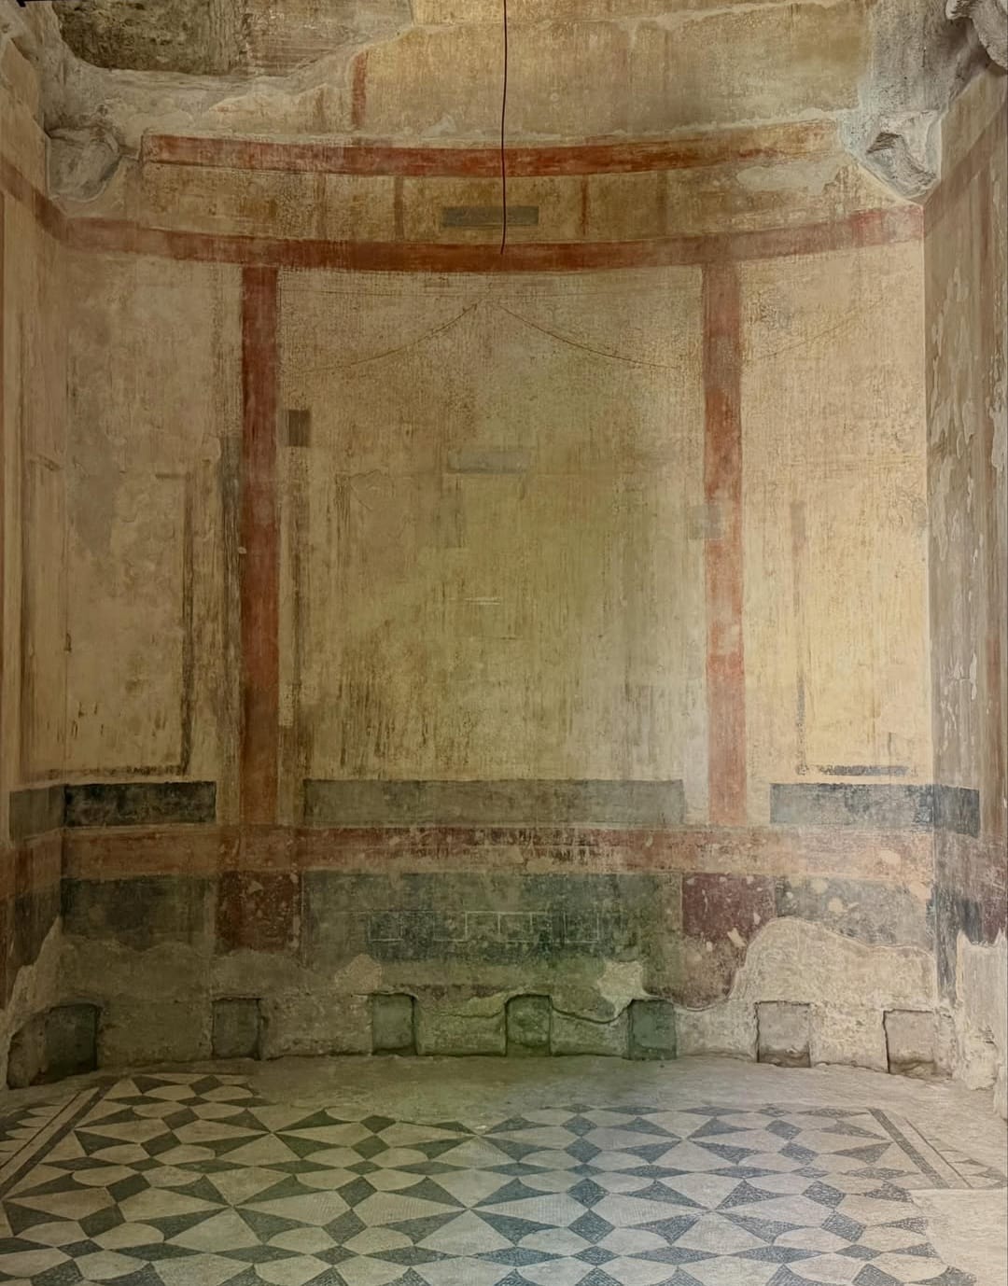
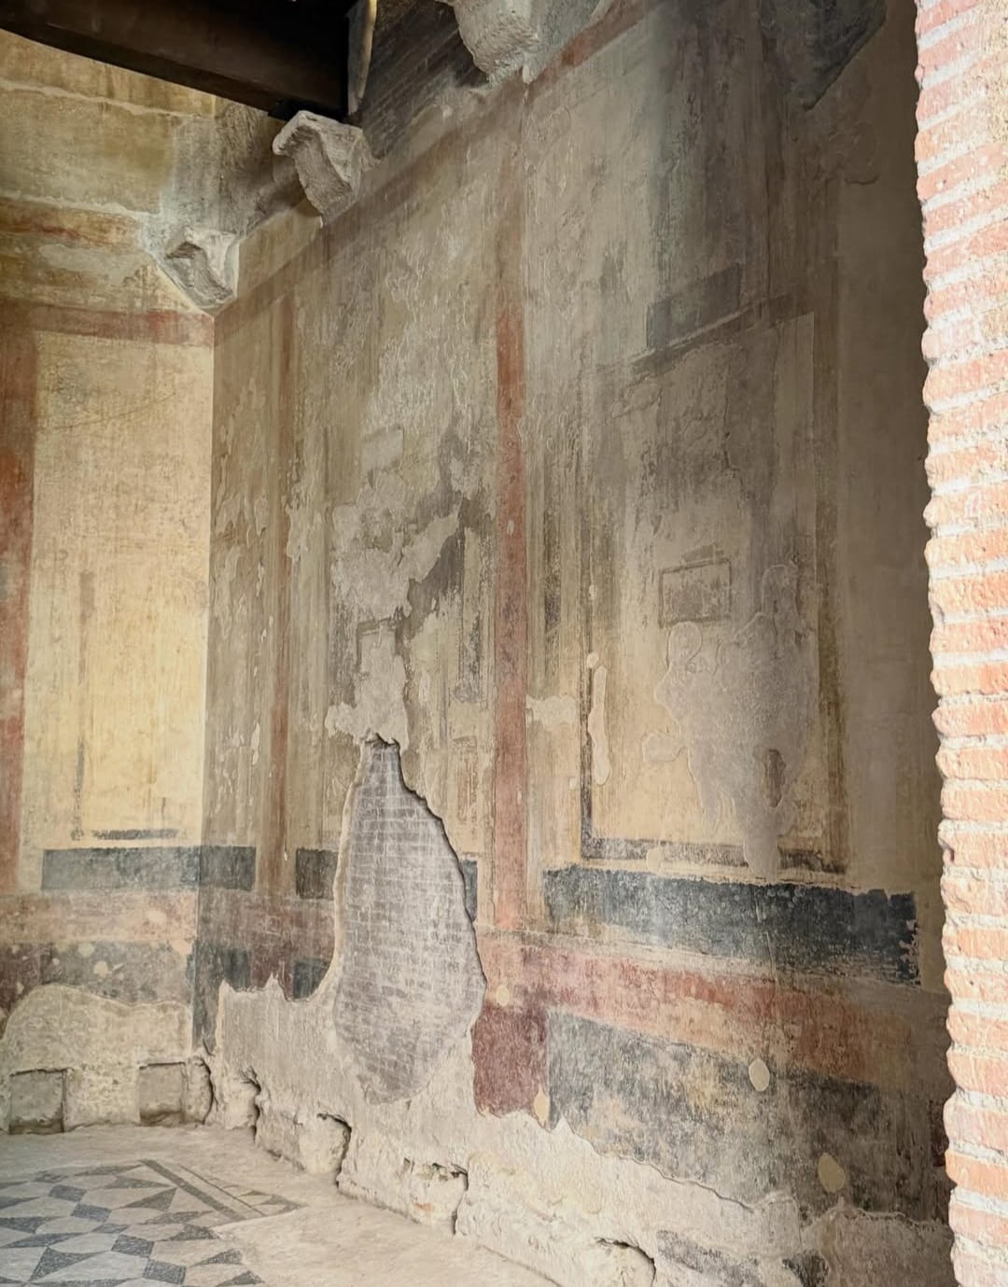
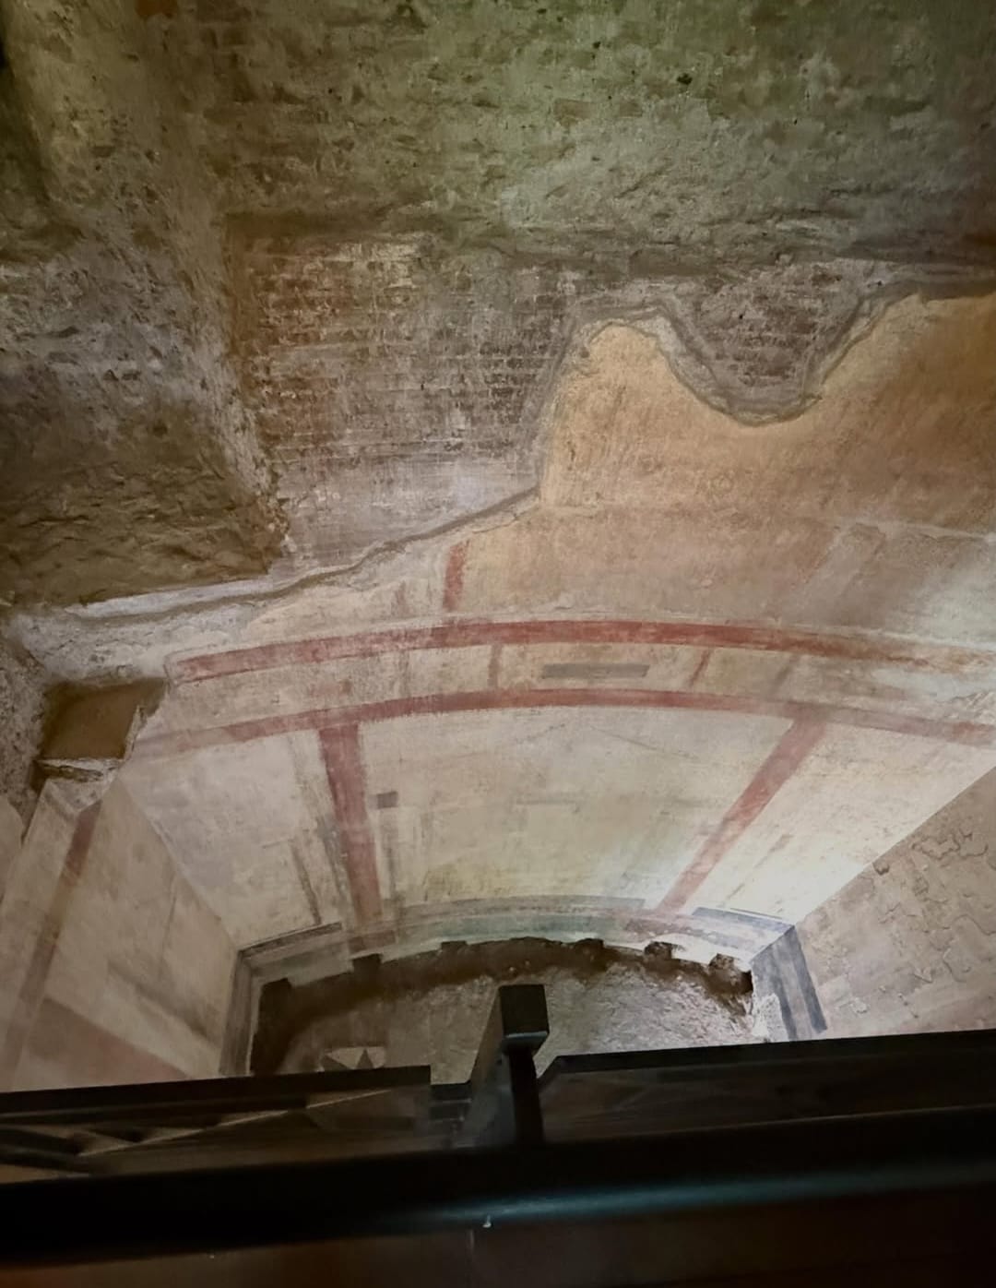
The surviving architecture records several different scales of change.
The Horti can be read simultaneously as architecture, topography and urban history.
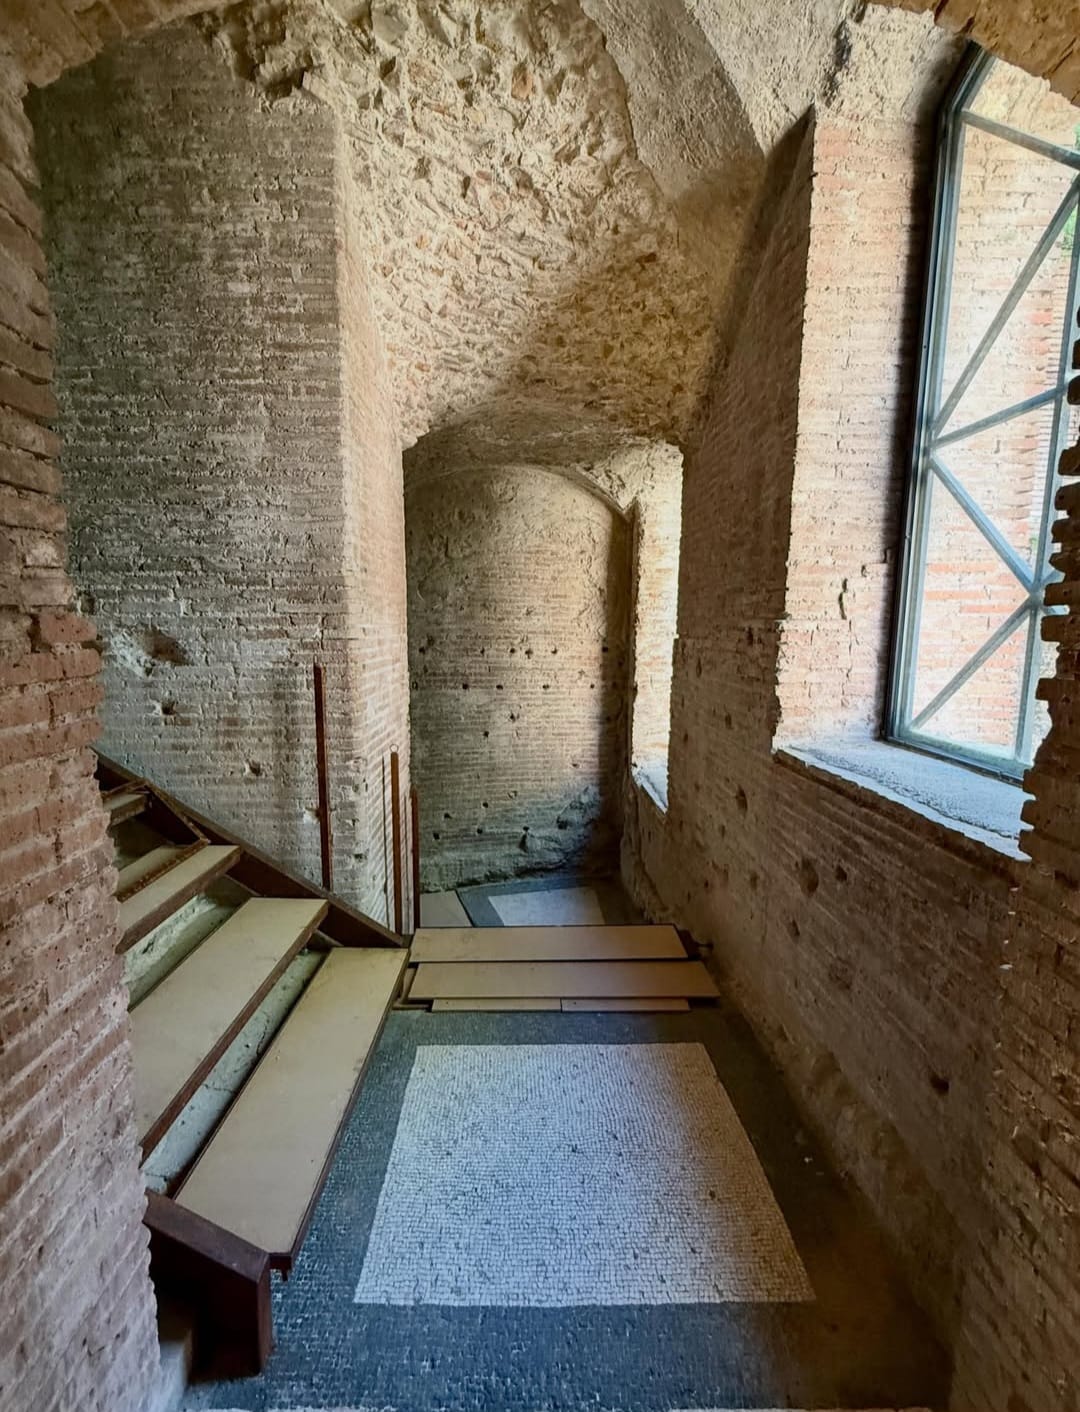
Photography © Alessandro Tanzilli · @alessandrotanz_
The site makes urban transformation physically visible.
Few places show the changing physical elevation of Rome as clearly as Piazza Sallustio.
The surviving imperial architecture is not simply an isolated ruin. Its position relative to the surrounding city records the transformation of an entire landscape.
An ancient valley occupied by one of Rome's great urban estates was gradually abandoned, altered, built over and finally absorbed into the modern capital.
The architecture survived, but the city around it acquired a different shape and a different level.
Visits are arranged rather than continuously available.
The archaeological complex in Piazza Sallustio is not operated as a conventional museum with continuous daily public admission.
Unioncamere, whose headquarters occupy the complex, states that the Horti Sallustiani can be accessed on request for guided visits.
The ancient spaces are also used for institutional, scientific and cultural initiatives.
Access conditions can change according to scheduled activities, so arrangements should be confirmed directly before planning a visit.
Contributor
Photography of the Horti Sallustiani archaeological complex reproduced on this page with credit to the photographer.
@alessandrotanz_ · Instagram →Explore the Underground Rome archaeological atlas.
Build a private archaeological journey around Rome's ancient urban landscape.
Underground Rome designs private archaeological journeys according to current access, available time and the historical questions you want to explore.
Ask About a Private Horti Sallustiani Visitby Rome Private Experience
Underground Rome is dedicated specifically to Rome's archaeological and historic subsurface.
For broader private programmes across Rome, corporate experiences and complex group arrangements, visit Rome Private Experience .