
Santa Maria
in Via Lata
Rione Pigna
Ancient Via Lata
A church whose earlier architecture remained at the old level.
Below Santa Maria in Via Lata survives a sequence in which Roman architecture was reused for Christian purposes before later rebuilding moved the church upward.
The modern Via del Corso follows the course of the ancient Via Lata, the urban continuation of the Via Flaminia. Buildings developed along this important route through the Campus Martius.
The spaces below the present church preserve evidence of those earlier phases and of their transformation across Late Antiquity and the Middle Ages.
One location. Several different uses.
The significance of the site lies less in a single monument than in the transformation of existing architecture over time.
Architecture beside the Via Lata
The lower structures belong to the Roman development of the area and include substantial travertine supports and vaulted architectural spaces.
Changing functions
The pre-existing architecture was subdivided and adapted as the use of the complex changed.
Christian diaconia
The complex became associated with a Christian charitable and religious institution, with successive phases of painted decoration.
The church moves upward
Santa Maria in Via Lata was reconstructed at a higher level. Earlier spaces were partly sealed and became the crypt of the medieval church.
Before the church, there was a monumental built environment.
The archaeological complex preserves structures associated with the Roman development of the Via Lata.
The surviving lower architecture includes substantial travertine elements and vaulted spaces that were subsequently divided and adapted.
Institutional documentation identifies the underground environments with an architectural phase dating to the Hadrianic period.
Existing Roman rooms acquired a new function.
By the early medieval period, part of the complex had become a Christian diaconia.
Rather than beginning with an entirely new building, the institution developed within earlier architecture. This process of adaptation is central to understanding the site.
Walls can preserve chronology as clearly as floors.
The lower complex contained multiple phases of early medieval painted decoration.
Subjects included the Seven Sleepers of Ephesus, the Judgment of Solomon and the Agony in the Garden. Later decoration introduced episodes connected with saints including Erasmus.
Some of these paintings were detached for conservation in 1960 and are now preserved at the Museo Nazionale Romano – Crypta Balbi.
at a Higher Level
The church rose. The earlier spaces became underground.
The reconstruction of Santa Maria in Via Lata provides a particularly clear example of how architectural levels change.
In 1049 the church was rebuilt at a higher elevation, possibly in response to the repeated flooding that affected the low-lying Campus Martius.
Parts of the previous structures were walled off. Architecture that had once belonged to an active built environment was consequently transformed into the crypt beneath the medieval church.
Here, “underground Rome” is therefore not simply a Roman building covered by soil. It is the physical result of one phase of the city being constructed above another.
Architecture changed level without disappearing.
The vertical relationship between church and crypt is itself part of the archaeological evidence.
What appears today as a subterranean religious space incorporates architecture whose relationship to the surrounding city was different in earlier periods.
Saint Paul belongs to the tradition of the site.
A longstanding Christian tradition associates the lower rooms with the Apostle Paul during his time in Rome.
A granite column and a well within the underground complex became connected with this devotional narrative.
The association is culturally important, but it should be distinguished from what the surviving architecture can establish archaeologically.
The Roman structures and later Christian adaptation are archaeological evidence. The identification of these rooms with Paul's imprisonment belongs to religious tradition rather than demonstrated archaeological attribution.
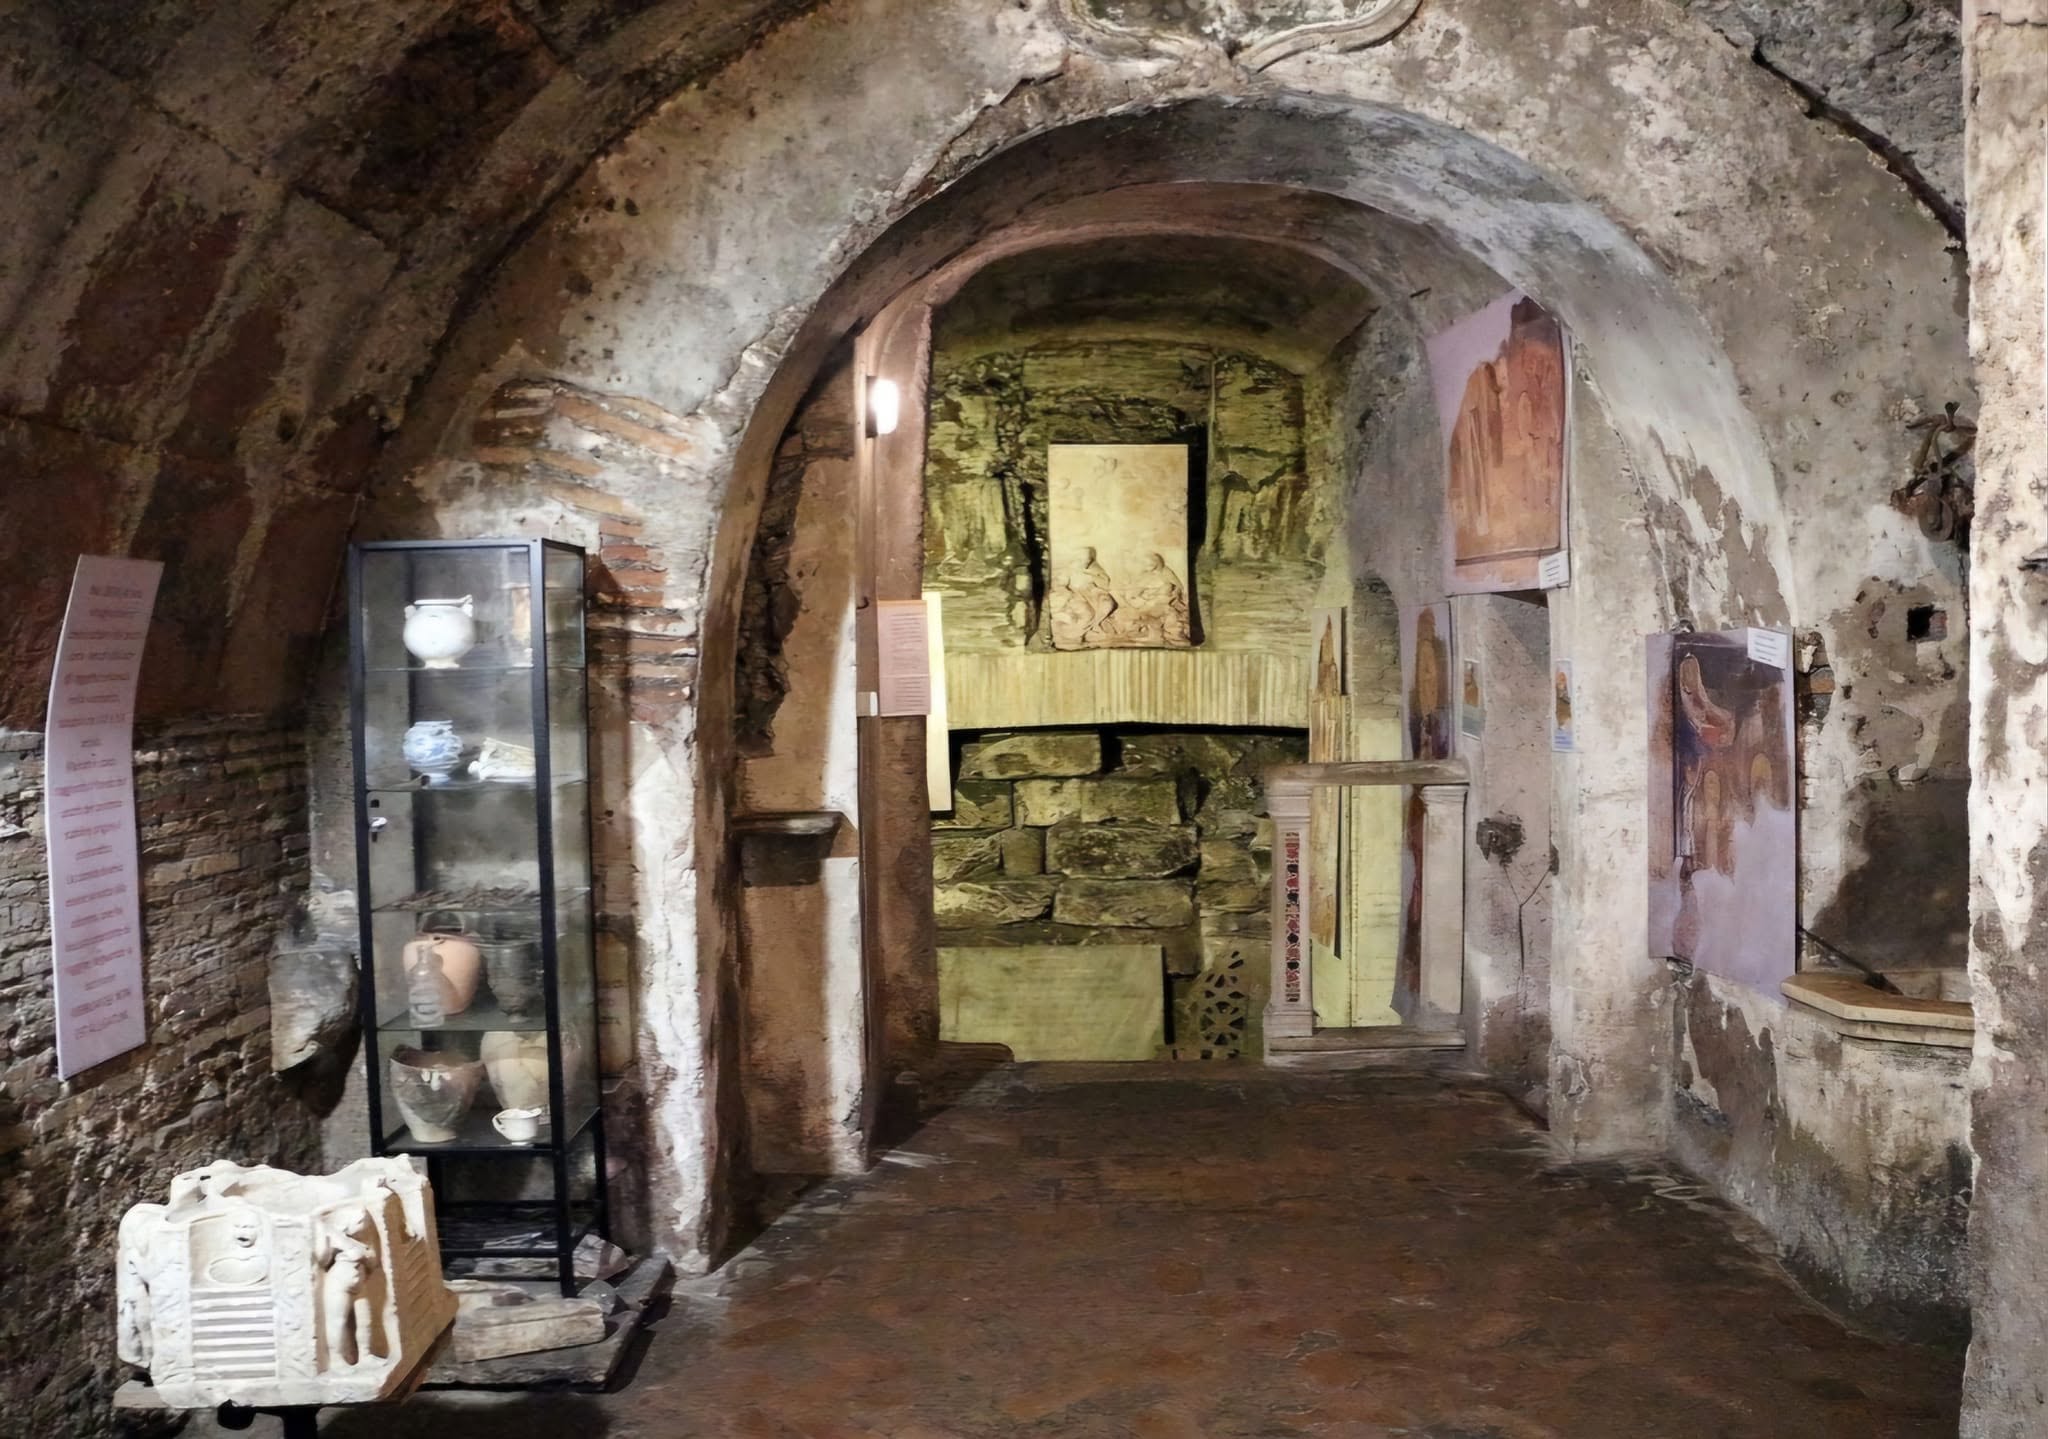
A compact demonstration of urban stratigraphy.
Santa Maria in Via Lata shows how the function, meaning and physical level of the same architecture can change repeatedly.
The crypt can be visited by reservation.
The underground complex is accessible through organised visits managed separately from ordinary access to the church.
Current arrangements for visits to the crypt are handled through Opera Romana Pellegrinaggi. Opening arrangements may change, so access should always be confirmed before planning a visit.
Explore more archaeological places across Rome.
Follow the archaeological sequence across Rome.
Underground Rome designs private archaeological journeys around the places genuinely accessible during your stay, connecting individual monuments into a coherent reading of the city.
Design Your Journeyby Rome Private Experience
Underground Rome is dedicated specifically to Rome's archaeological and historic subsurface.
For broader private programmes across Rome, corporate experiences and complex group arrangements, visit Rome Private Experience .