Villa dei Gordiani Archaeological Complex
One estate developed through several centuries of construction.
Villa dei Gordiani is not the product of a single imperial building campaign.
Excavations carried out between 1954 and 1960 demonstrated that occupation began before the Imperial period. A late-Republican villa included both residential rooms and agricultural or service areas.
Later construction transformed the property on a much larger scale. Monumental halls, porticoes, hydraulic structures and funerary buildings eventually occupied the landscape on both sides of the Via Prenestina.
The archaeological sequence begins before the imperial family traditionally associated with the site.
The modern name derives from the Gordian imperial family of the third century AD, traditionally associated with a major residence on the Via Prenestina.
That identification remains hypothetical. The ancient literary evidence mentions an imperial residence on the road but does not establish its precise location.
Archaeology provides a longer history. Beneath the later monumental complex were structures belonging to a late-Republican villa.
The property therefore developed through successive phases rather than beginning as a purpose-built third-century imperial residence.
Residential architecture became part of a much larger suburban landscape.
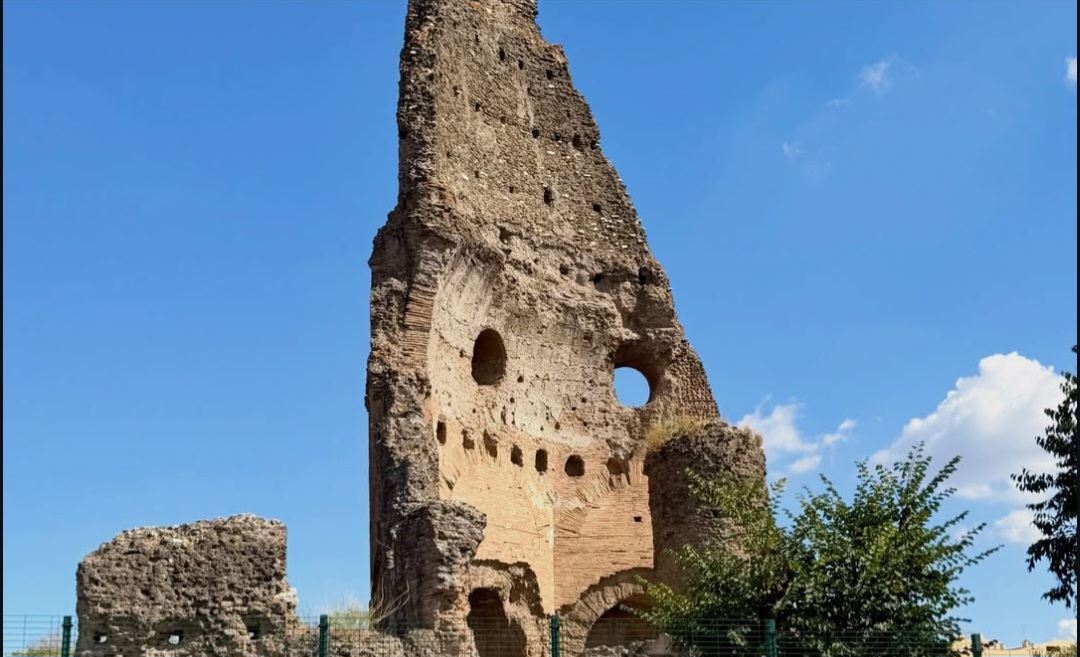
Later Imperial construction introduced large brick-built spaces of different forms and dimensions.
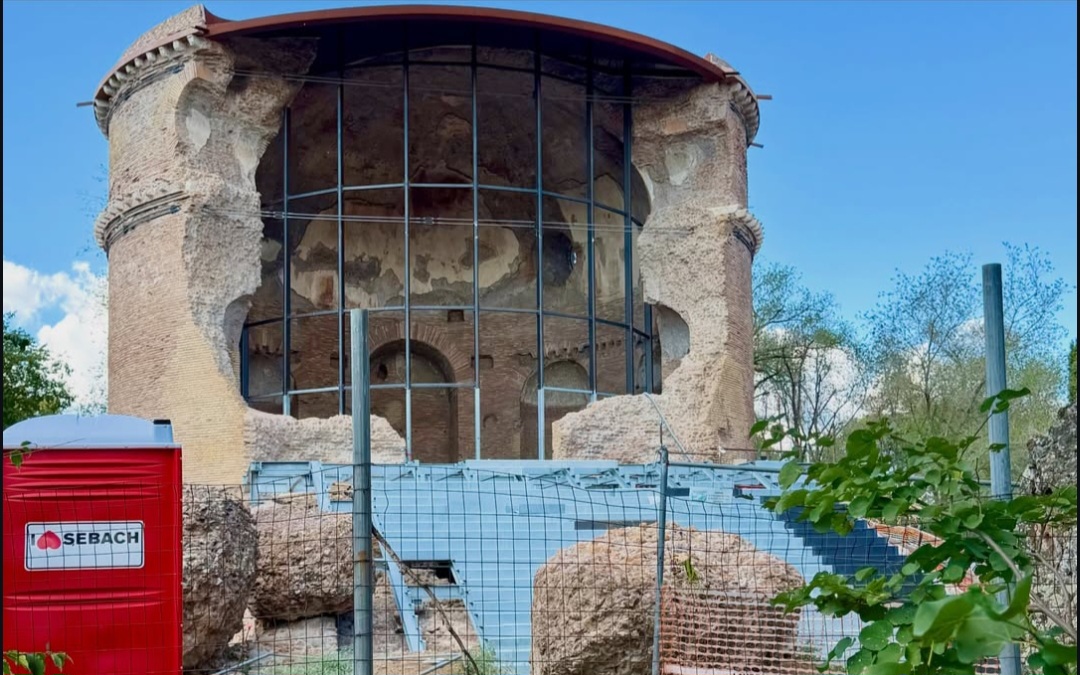
Among the surviving structures are monumental halls, including an octagonal building covered by a dome, together with remains of porticoes and other architectural units.
At the western end of the complex, large cisterns supplied the water requirements of the estate.
Architecture, water management and circulation were therefore organised across a property extending over a substantial portion of the suburban landscape.
A funerary building designed on two vertical levels.
The circular mausoleum is one of the most substantial surviving monuments within the archaeological park.
Its upper floor was intended for funerary ceremonies. A domed interior contained a sequence of niches and was illuminated through circular openings at the base of the vault.
Below it lies the burial level: an annular vaulted corridor arranged around a massive central support, with niches along the walls intended for sarcophagi.
The most important underground space here was created for burial from the beginning.
The lower level of the mausoleum is not simply an ancient room later buried by rising ground. Its position formed part of the original funerary design.
The mausoleum was not an isolated burial monument.
A short distance from the mausoleum stand the remains of a large circus-shaped basilica approximately 67 metres long.
Its form resembles late-antique funerary basilicas constructed in connection with cemeteries and places of commemoration.
Archaeological investigations carried out in 1983–84 did not resolve every question concerning its chronology or precise religious character.
They did, however, reveal numerous burials both inside and outside the perimeter, demonstrating the continuing funerary use of this sector of the complex.
A small catacomb adds another funerary structure to the site.
In 1953, excavations near Via Rovigno d'Istria revealed a small catacomb cut into the geological formation at the eastern edge of the park.
The hypogeum was organised on two levels and contained simple burial niches together with a small number of arcosolia.
Its interpretation remains deliberately cautious. The surviving evidence does not currently allow the monument to be identified securely as either pagan or Christian.
That uncertainty is itself important: not every underground burial space around late-antique Rome can automatically be assigned to a Christian community.
Large reservoirs supported the life of the estate.
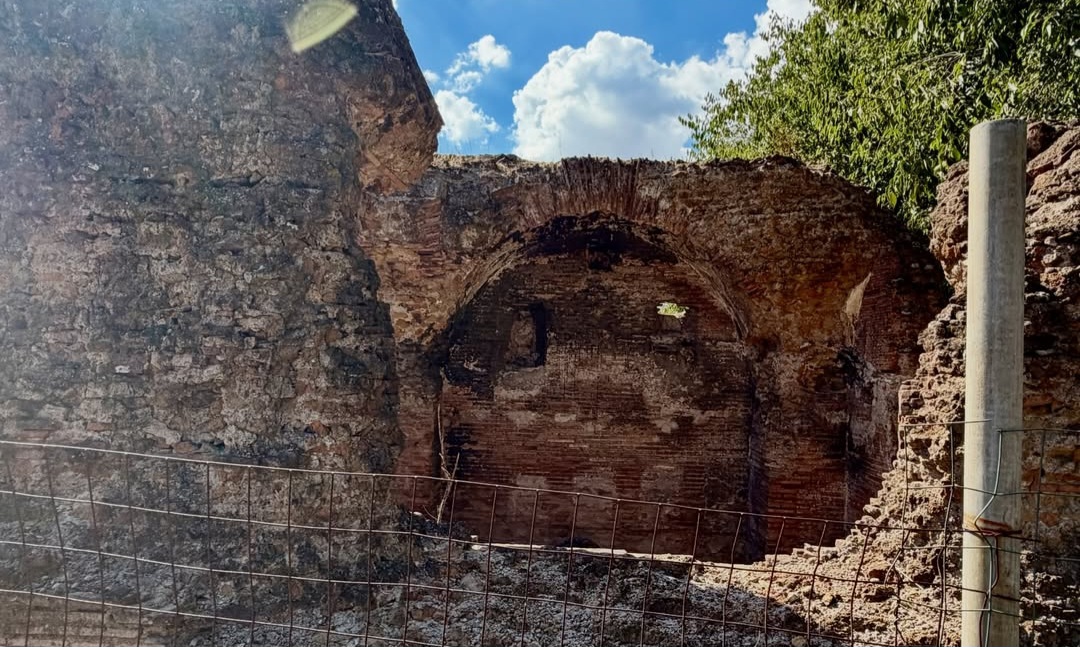
Two large cisterns survive in the western part of the archaeological complex together with associated masonry.
These structures belonged to the practical infrastructure required by a suburban property of this scale.
Their presence broadens the archaeological reading of Villa dei Gordiani beyond its monumental halls and funerary buildings.
The estate depended on systems for storing and distributing water just as much as on the architecture designed to represent status and wealth.
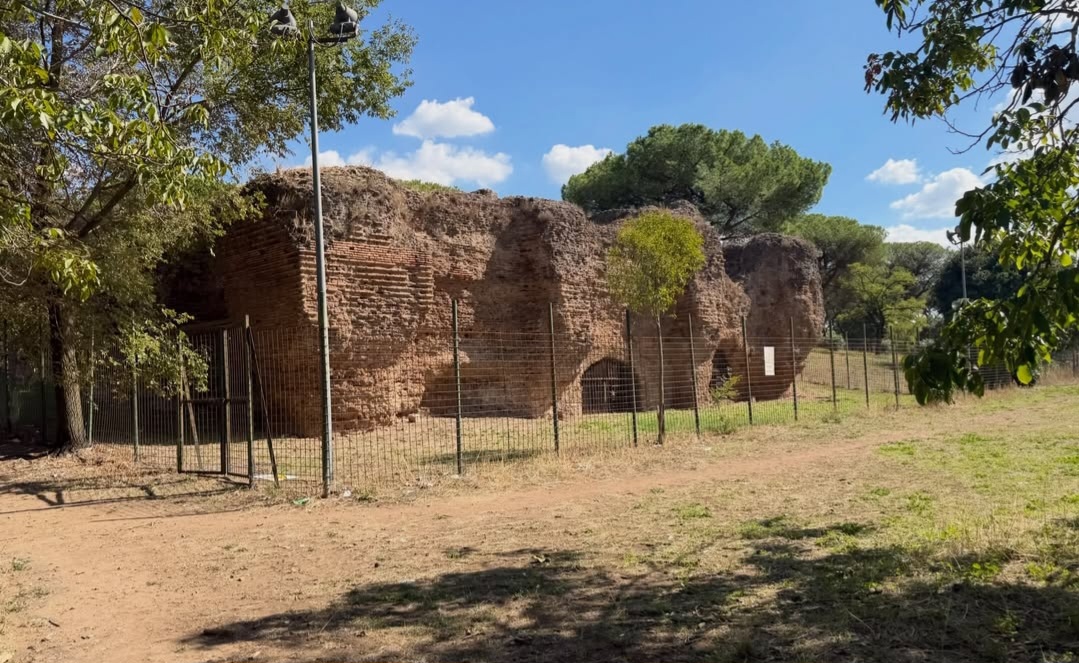
The park is accessible. The monuments are not.
Villa dei Gordiani is located within a public archaeological park extending on both sides of Via Prenestina.
Current institutional information states that the park is open from dawn to sunset, while the individual archaeological monuments are fenced and cannot normally be entered.
The mausoleum, basilica and other structures can therefore currently be observed from outside their protected areas. Access conditions should be rechecked before a visit.
Sources
Alessandro Tanzilli
Photography documenting Villa dei Gordiani on this page is by Alessandro Tanzilli. @alessandrotanz_
Design Your Journey
Underground Rome creates private archaeological journeys selected around your interests, available access and time in the city.
Design Your Journey →Underground Rome is a specialist project by Rome Private Experience .