
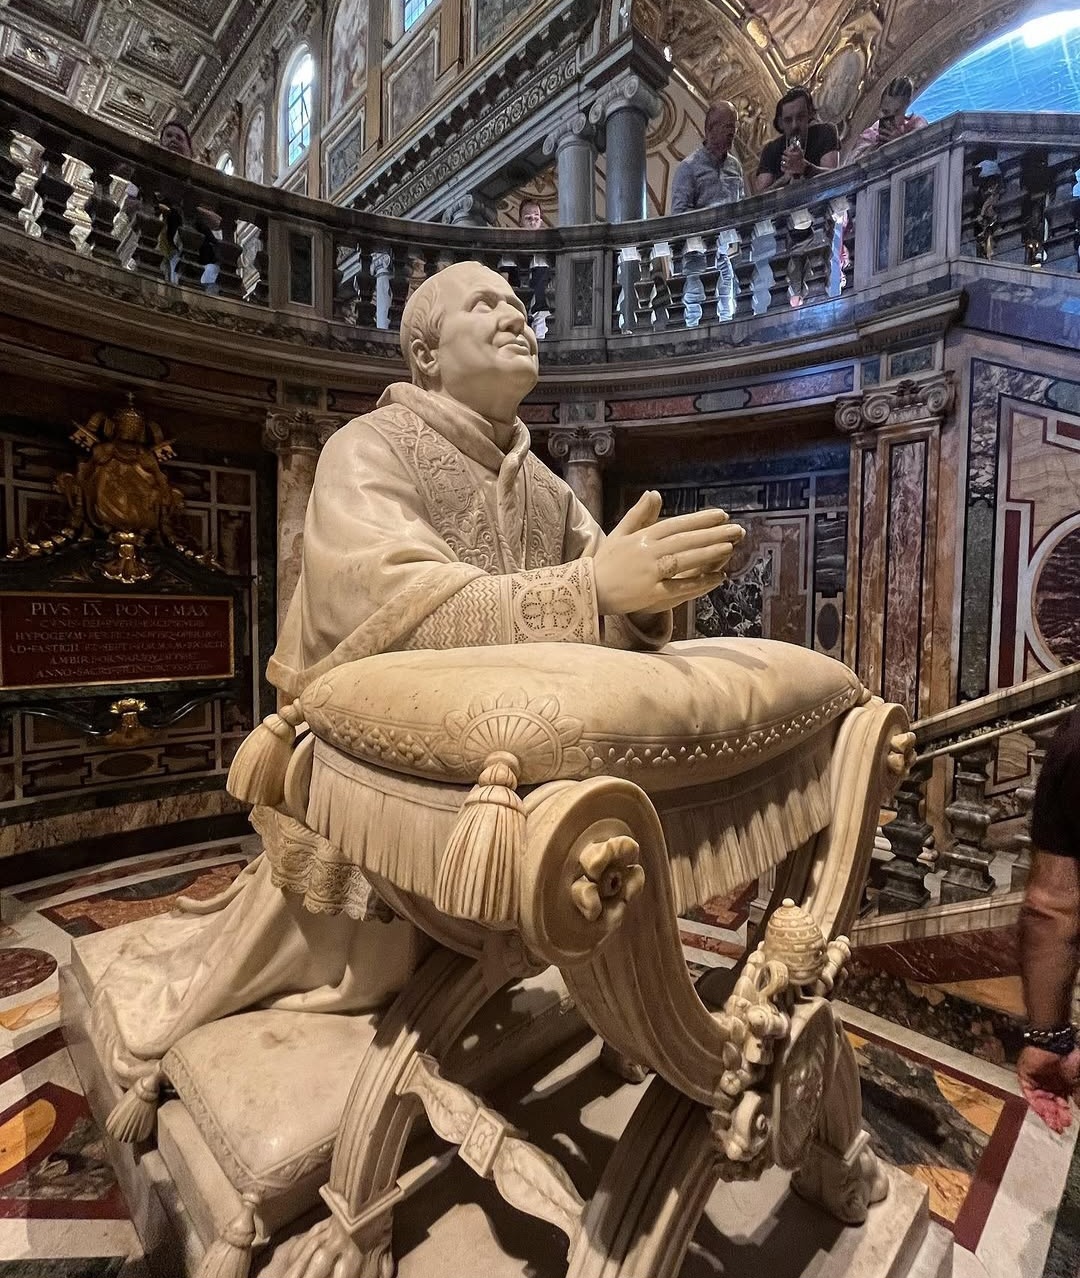
Santa Maria Maggiore Archaeological Area
An Imperial complex occupies the archaeological level below Santa Maria Maggiore.
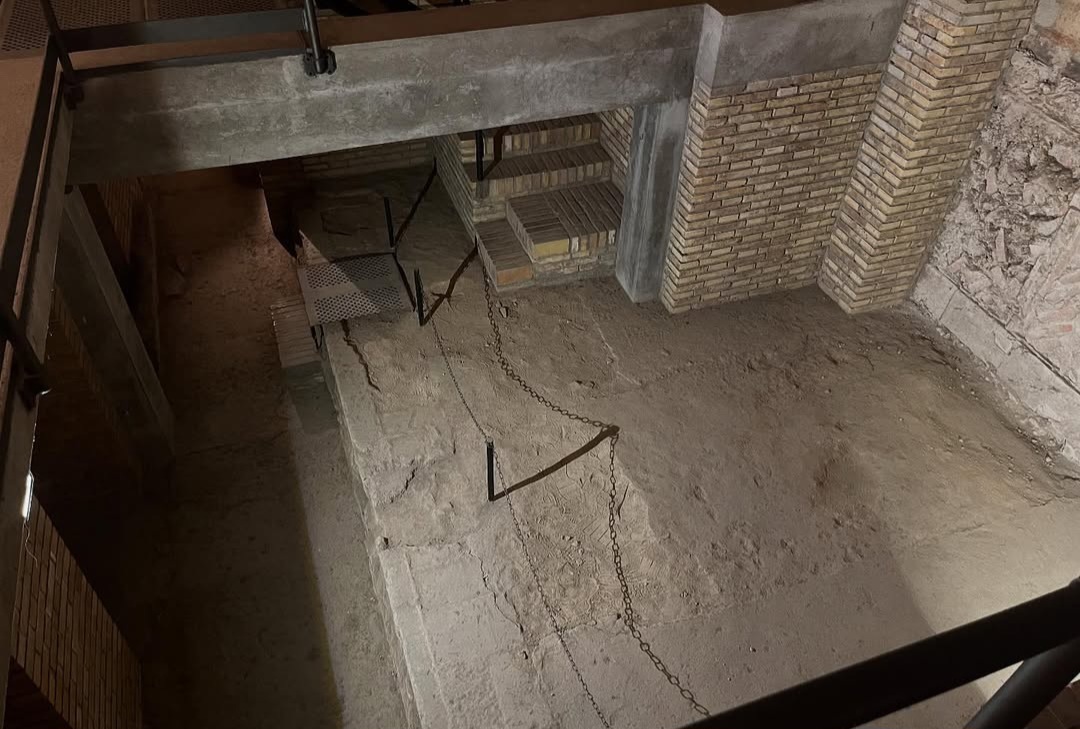
Below the Papal Basilica of Santa Maria Maggiore, a sequence of Roman rooms preserves a physical record that predates the Christian monument above.
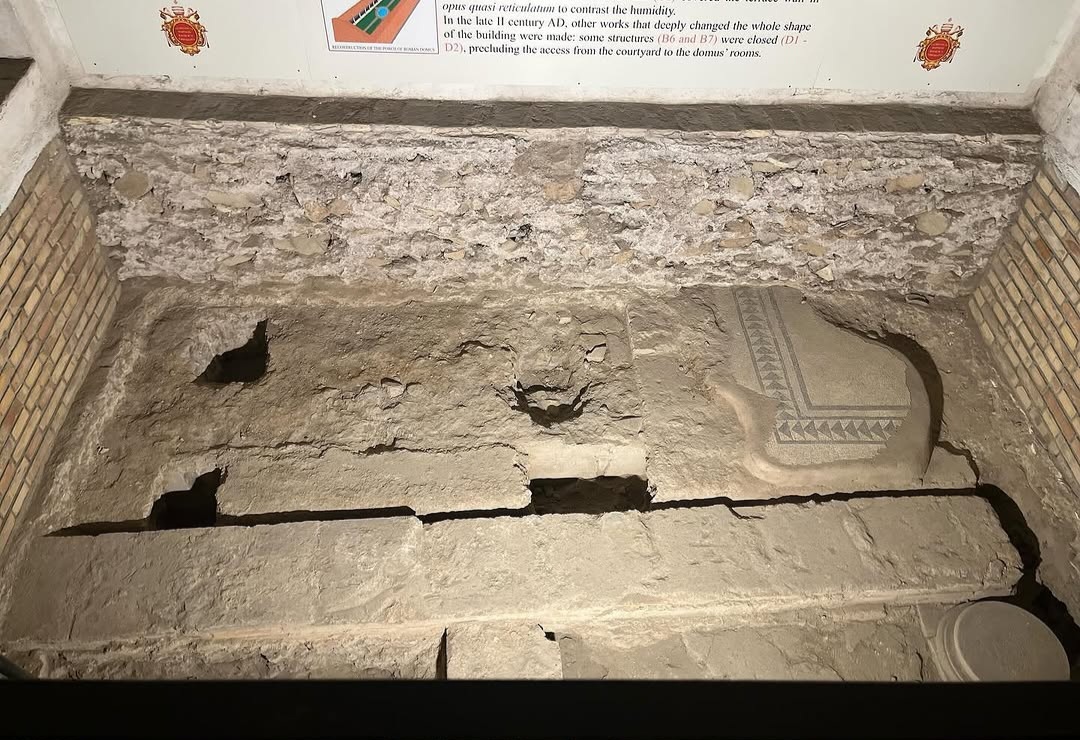
The archaeological route passes through spaces organised around a large hall dating to the Imperial period. The surviving remains include masonry, pavements, decorated walls and installations connected with water and heating.
The complex is therefore more than a collection of isolated fragments. Its rooms retain enough architectural evidence to reconstruct changing uses of this part of the Esquiline before the construction of the later basilica.
The archaeological rooms belong to a city that existed here before the basilica.
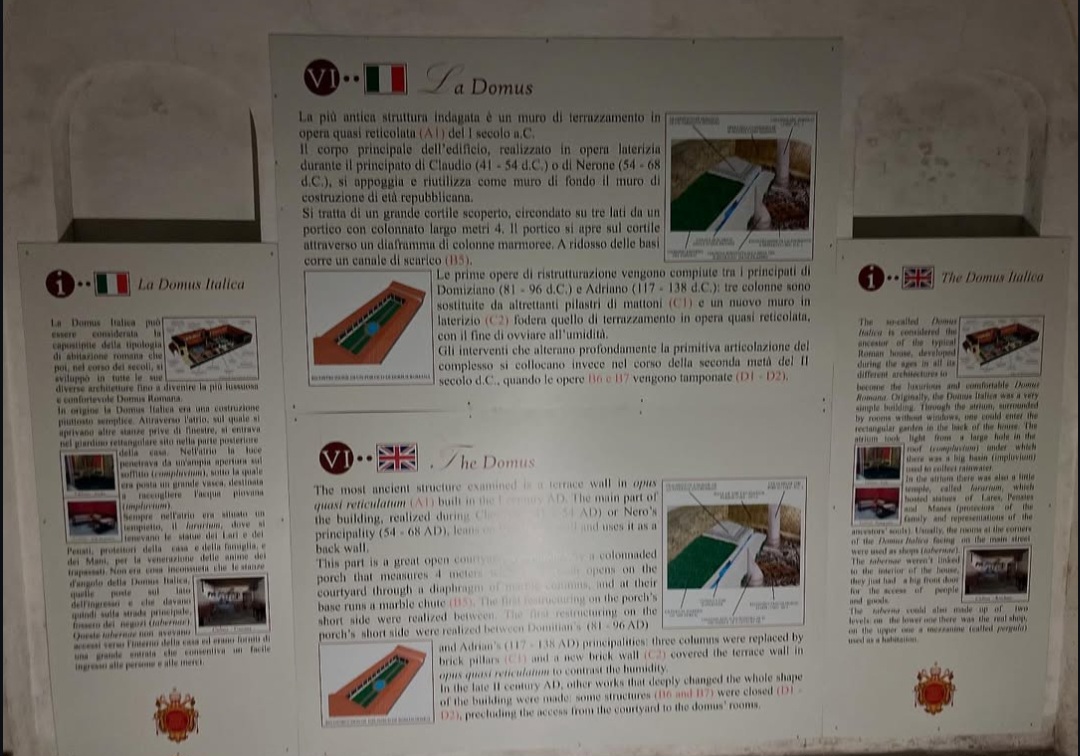
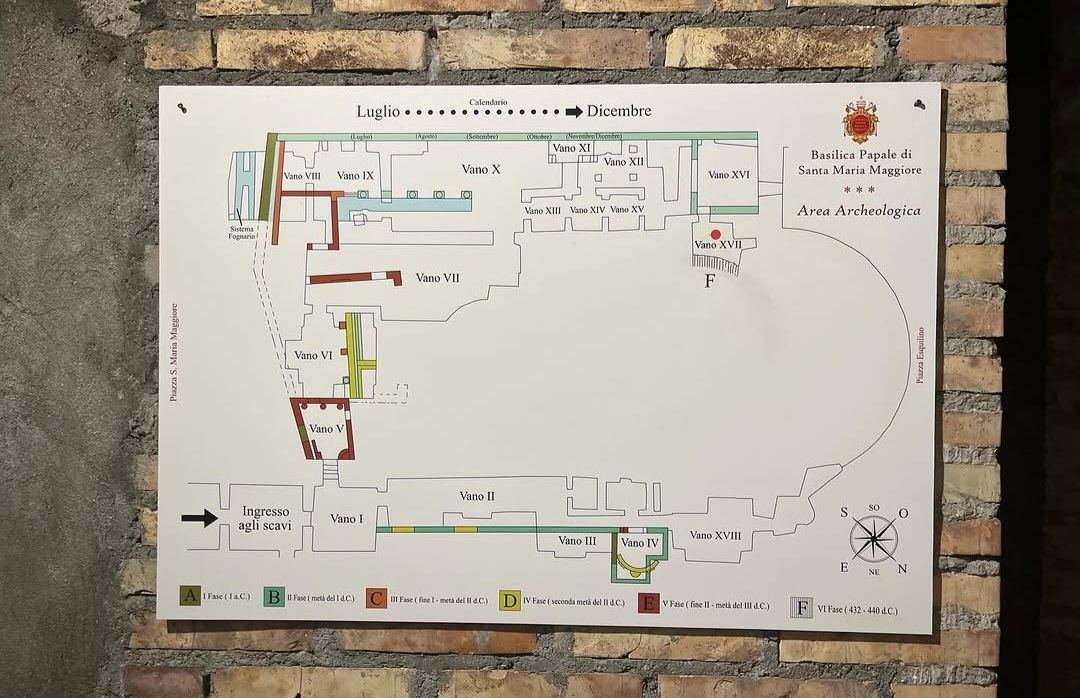
The structures visible along the archaeological route belong to several phases between the first and fourth centuries AD.
Rather than assigning the entire complex to a single residence or owner, the surviving evidence is best read as a sequence of Imperial-period spaces whose functions changed over time.
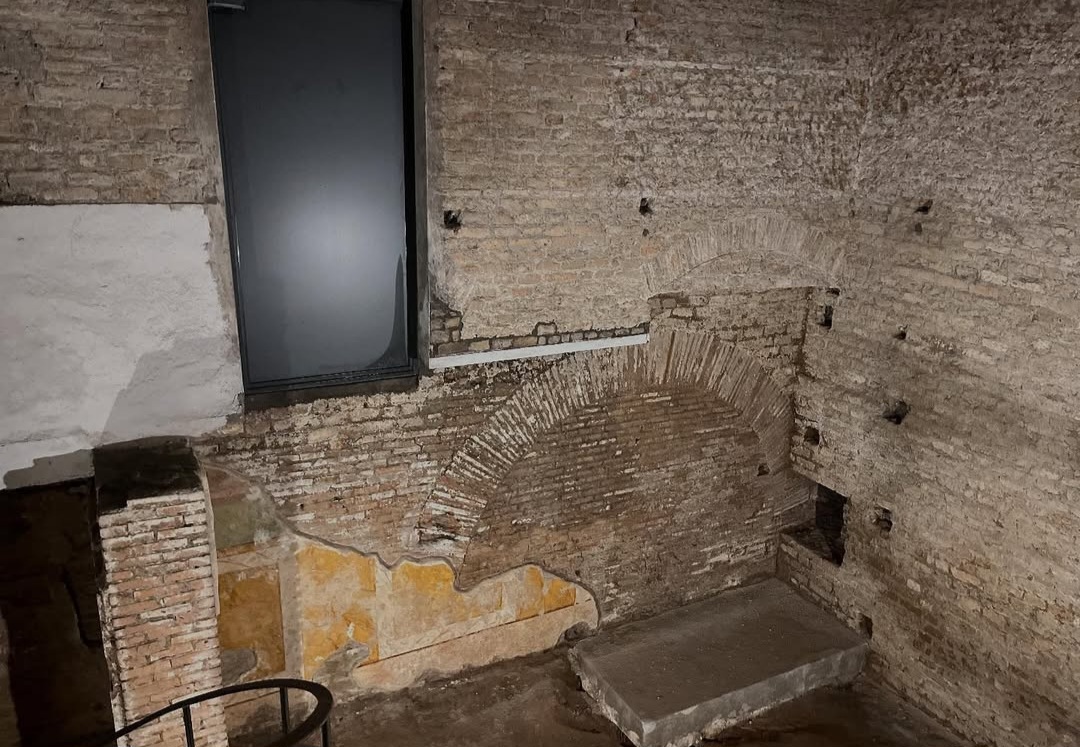
Walls and circulation spaces define a substantial architectural complex beneath the later church.
Their preservation allows the visitor to move physically through an earlier urban level while the monumental basilica remains directly overhead.
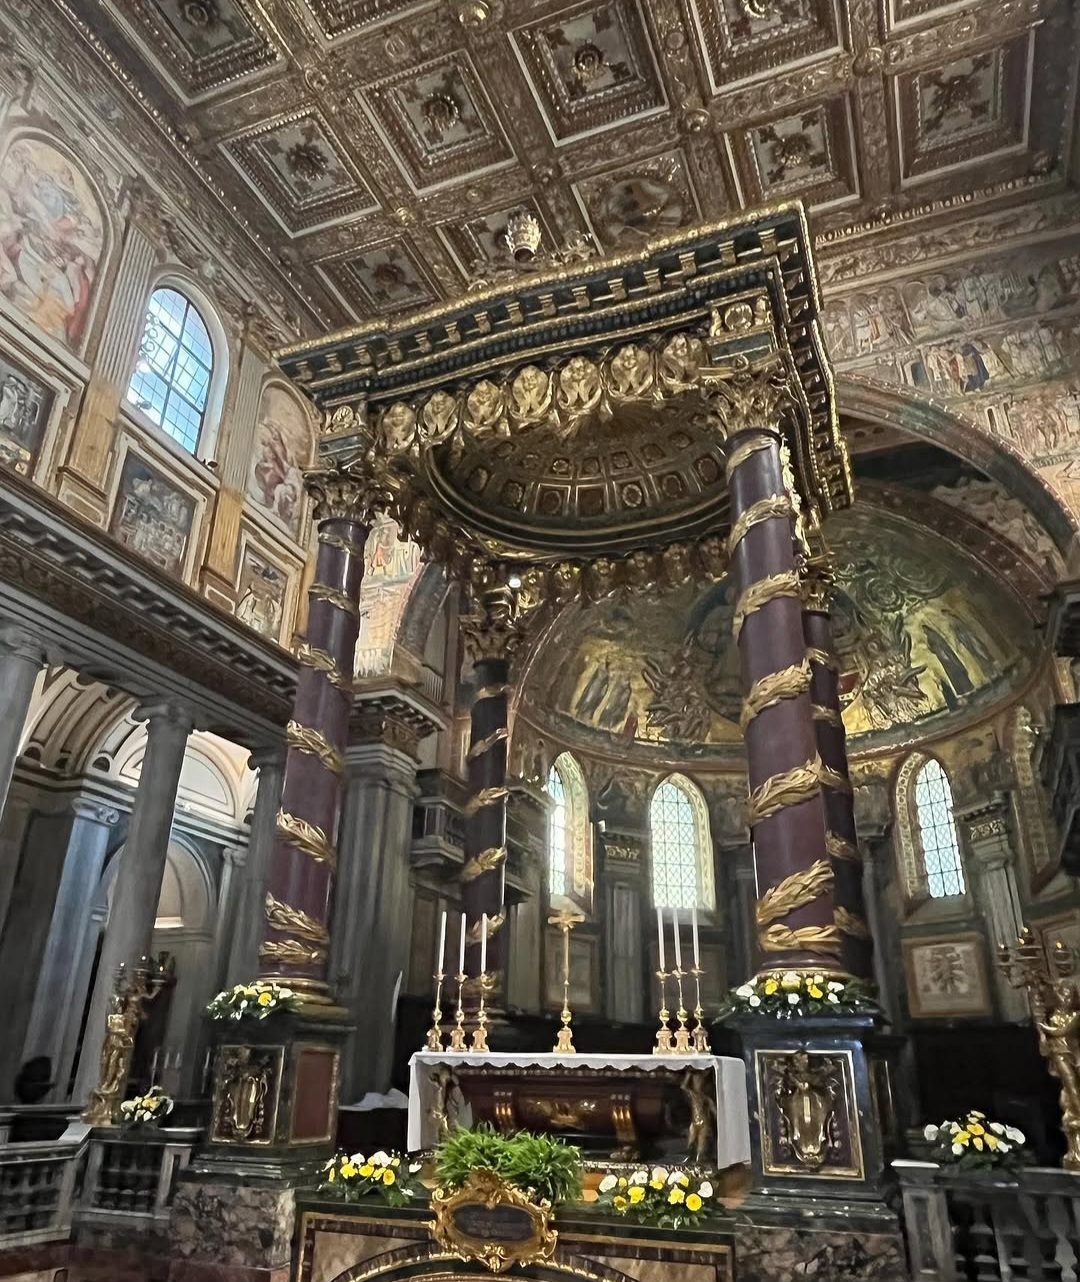
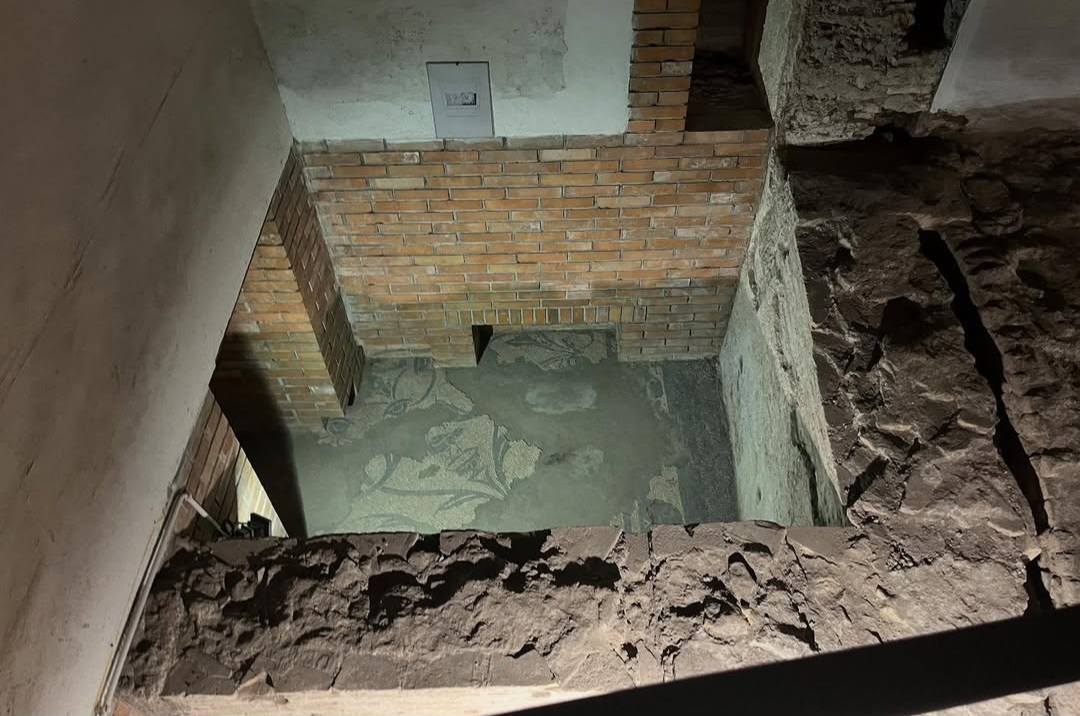
A thermal installation survives within the ancient complex.
Part of the archaeological area preserves rooms associated with bathing and thermal use.
Mosaic surfaces survive alongside cavities and structural elements connected with the circulation of heat beneath or around the ancient rooms.
These installations reveal the technical infrastructure required to regulate temperature and water within Roman architecture.
The surviving evidence is particularly valuable because decorative surfaces and functional engineering remain readable within the same archaeological context.
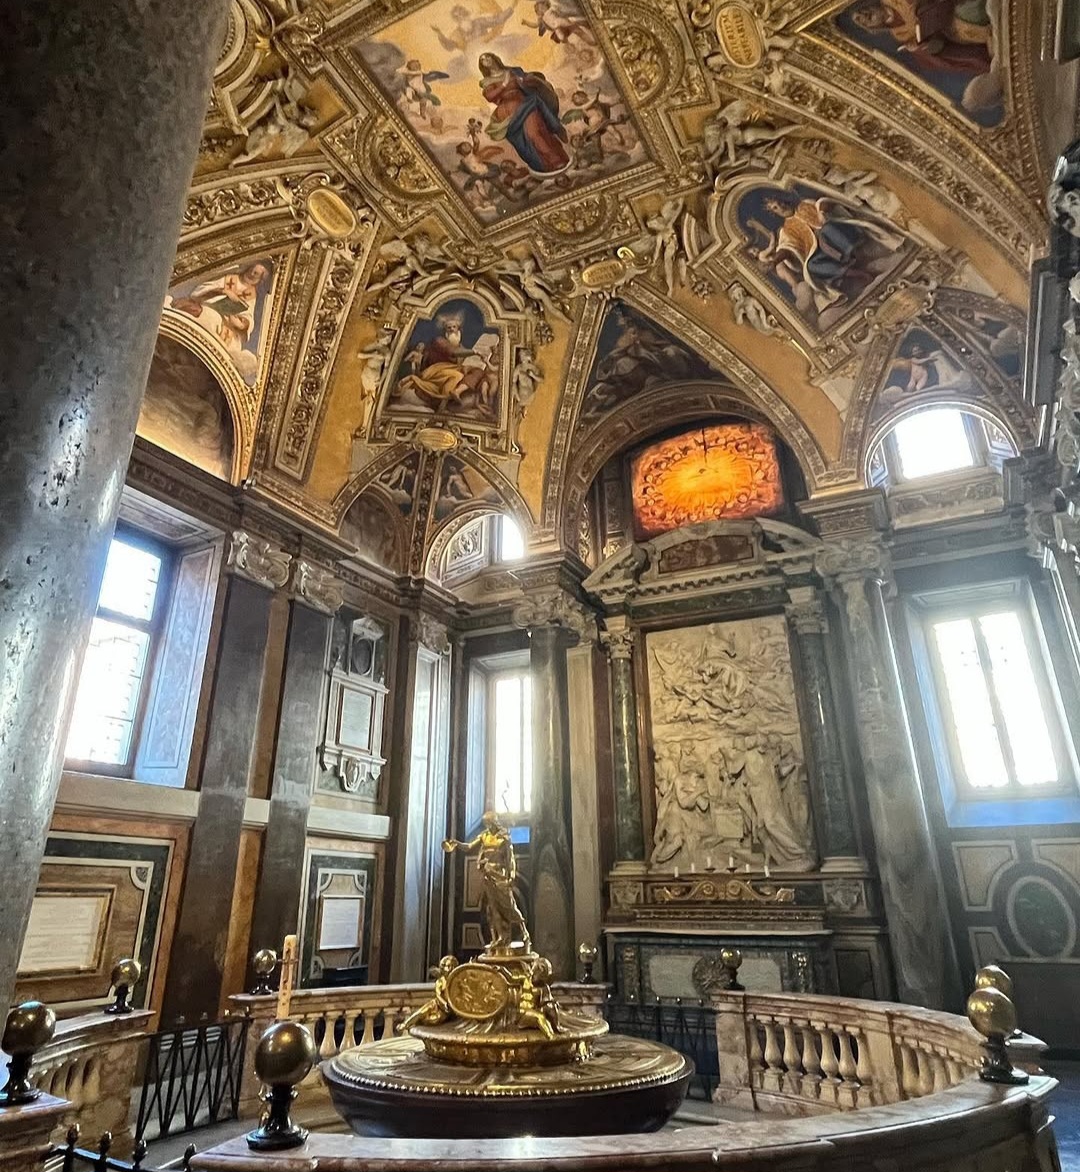
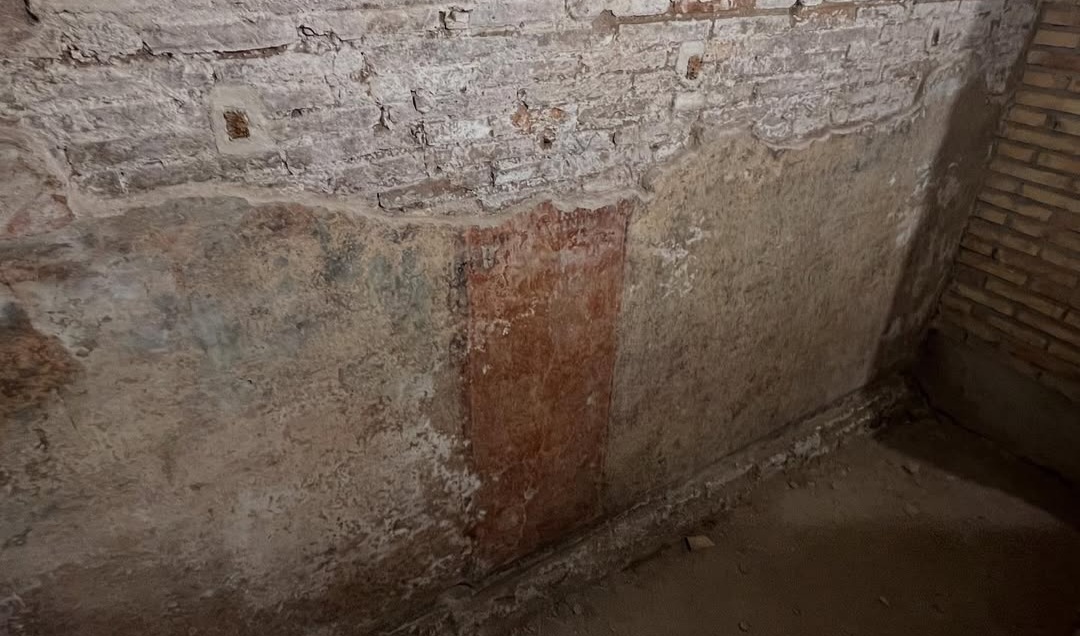
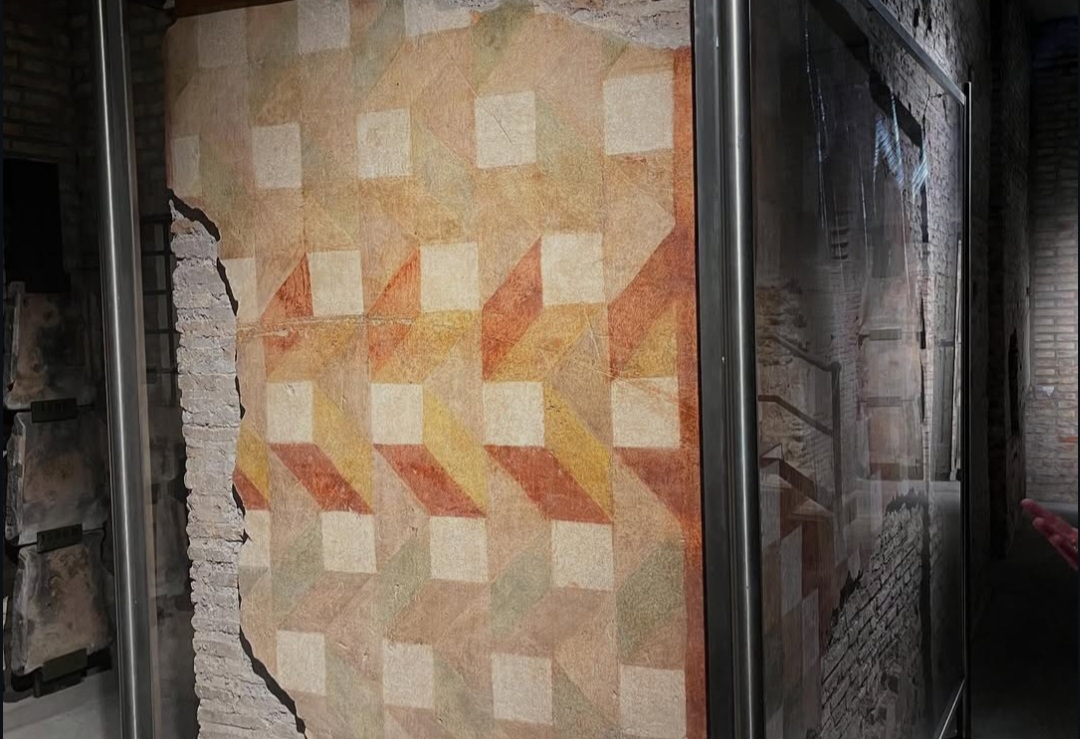
Colour survives below the monumental church.
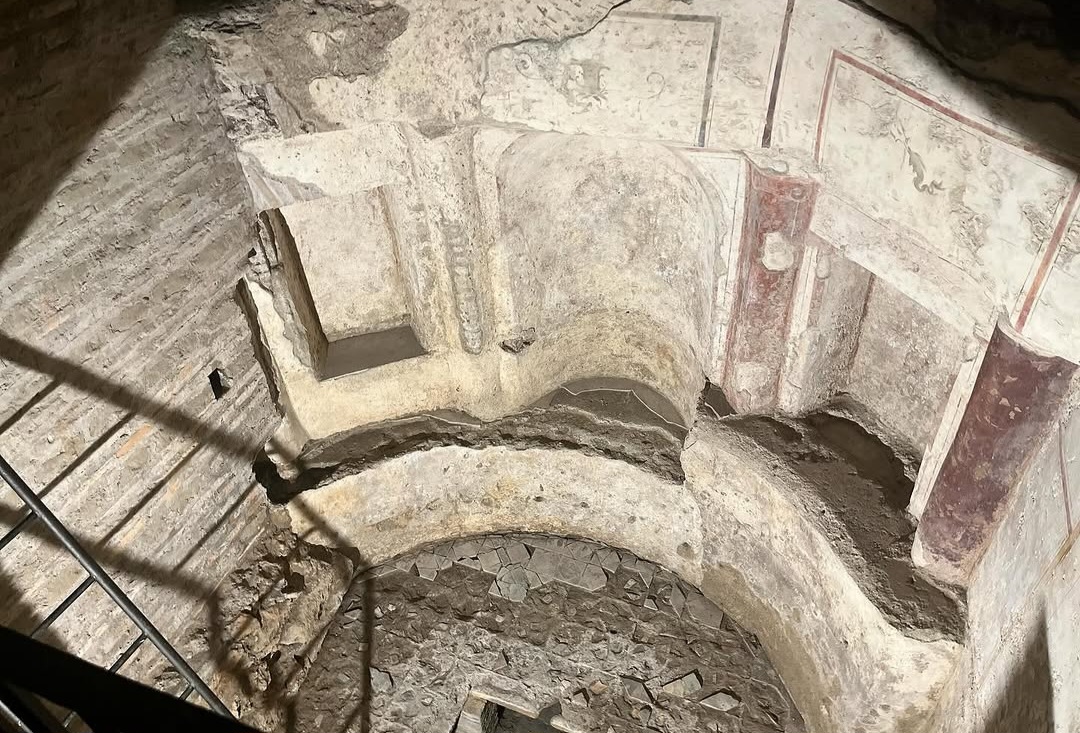
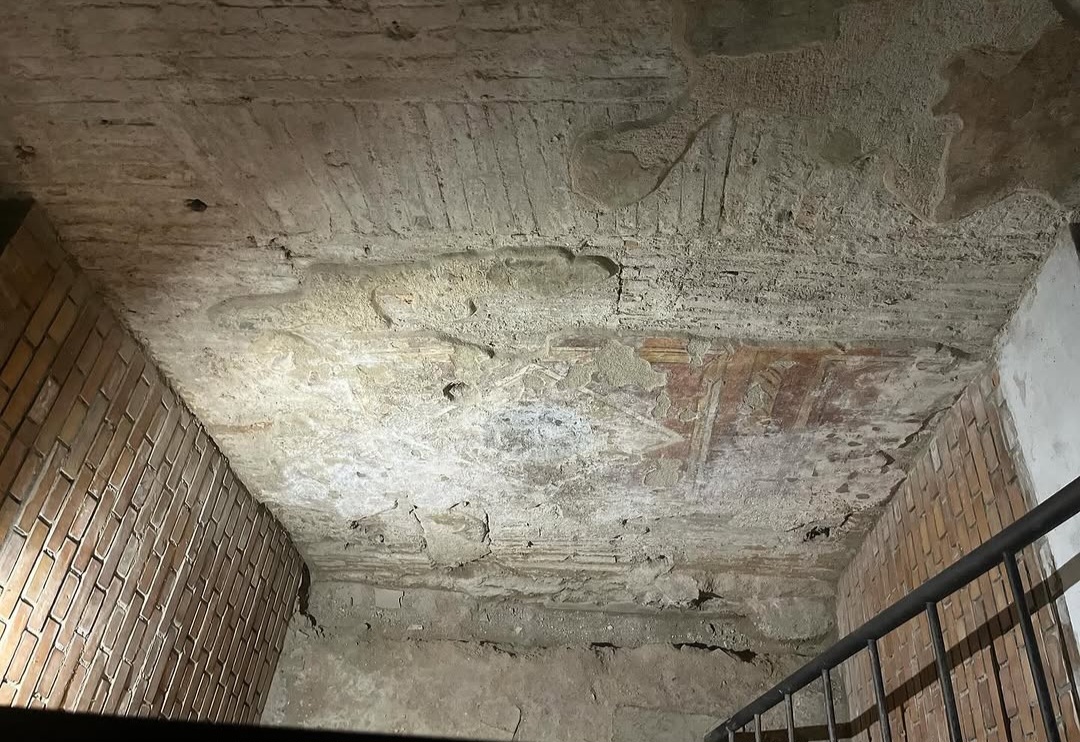
The archaeological area preserves fragments of Roman wall decoration alongside the structural remains.
Geometric compositions and painted surfaces provide evidence for the visual character of rooms that are now experienced primarily through their masonry and archaeological fabric.
These traces are important because they reconnect the surviving architecture with the decorated interiors that once occupied this part of the Esquiline.
A painted calendar records the rhythm of rural work inside an urban Roman complex.
Among the most distinctive discoveries is a rare painted agricultural calendar dating to the end of the second century AD.
The surviving imagery represents activities associated with agricultural work and the progression of the year.
Its presence is unusual within the archaeological record of Rome and gives the site an importance extending beyond the architecture itself.
It preserves a visual record of the relationship between seasonal time, cultivation and Roman daily life.
The basilica did not create this urban site. It inherited it.
Imperial architecture already occupied the Esquiline here centuries before the monumental Christian sanctuary took its surviving fifth-century form.
The fifth-century basilica established a new monumental level over an older urban sequence.
The present basilica is fundamentally connected with the building campaign of Pope Sixtus III in the fifth century.
Its construction established one of the great Christian monuments of Rome over an area already occupied by centuries of Imperial-period architecture.
The archaeological area therefore provides a physical comparison between two radically different phases in the history of the same location.
Roman rooms became the lower archaeological level while the Christian basilica developed into the dominant architecture above them.
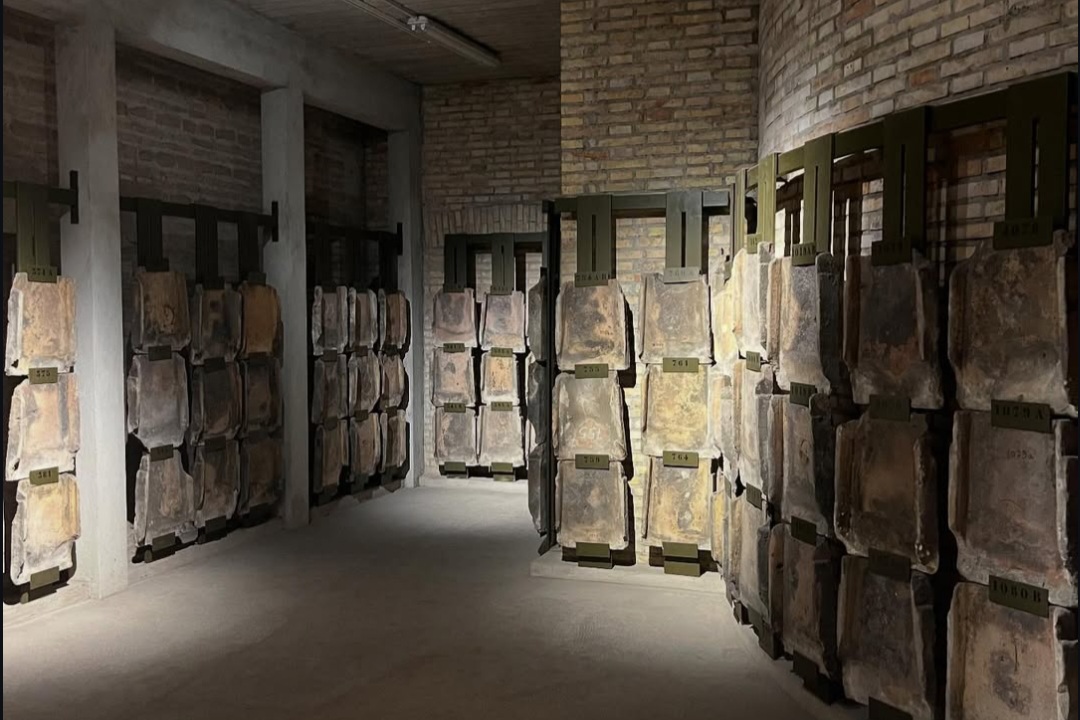
Thousands of Roman roof tiles became evidence for the chronology of the site.
Restoration work at the end of the nineteenth century produced an exceptional documentary archive of building material from the basilica.
Approximately 14,000 stamped terracotta roof tiles were recorded and catalogued from the northern and southern aisles.
Their stamps span several periods, from Imperial production through Late Antiquity and into the centuries after the foundation of the Christian basilica.
Ordinary construction material therefore became a tool for reconstructing the physical history of the monument.
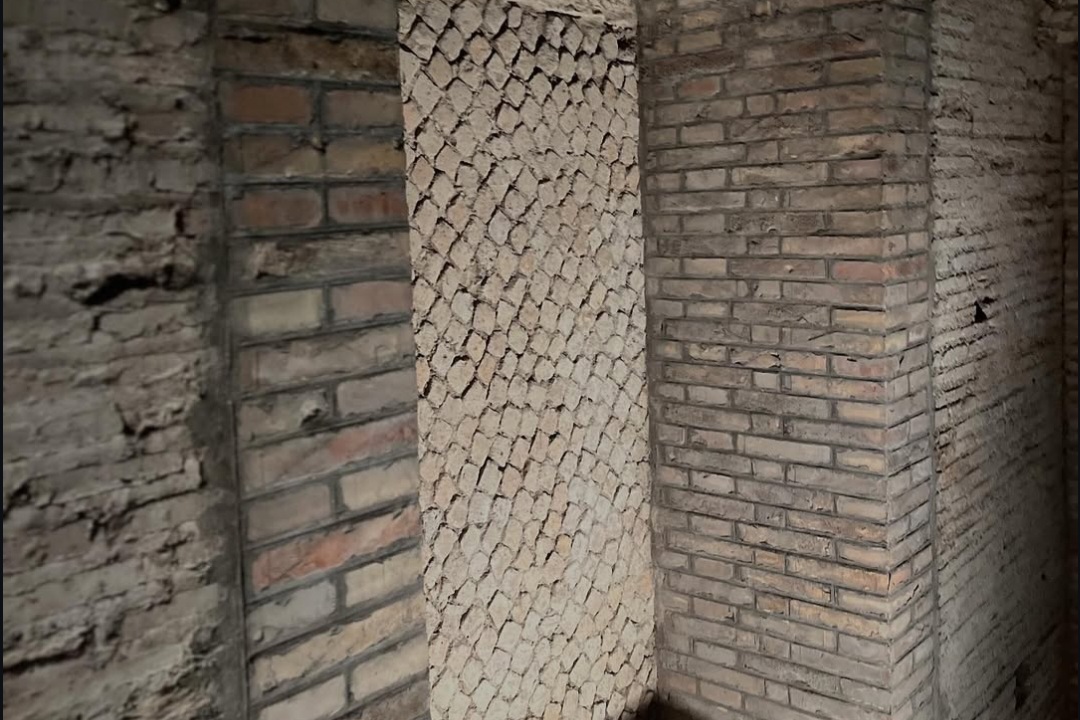
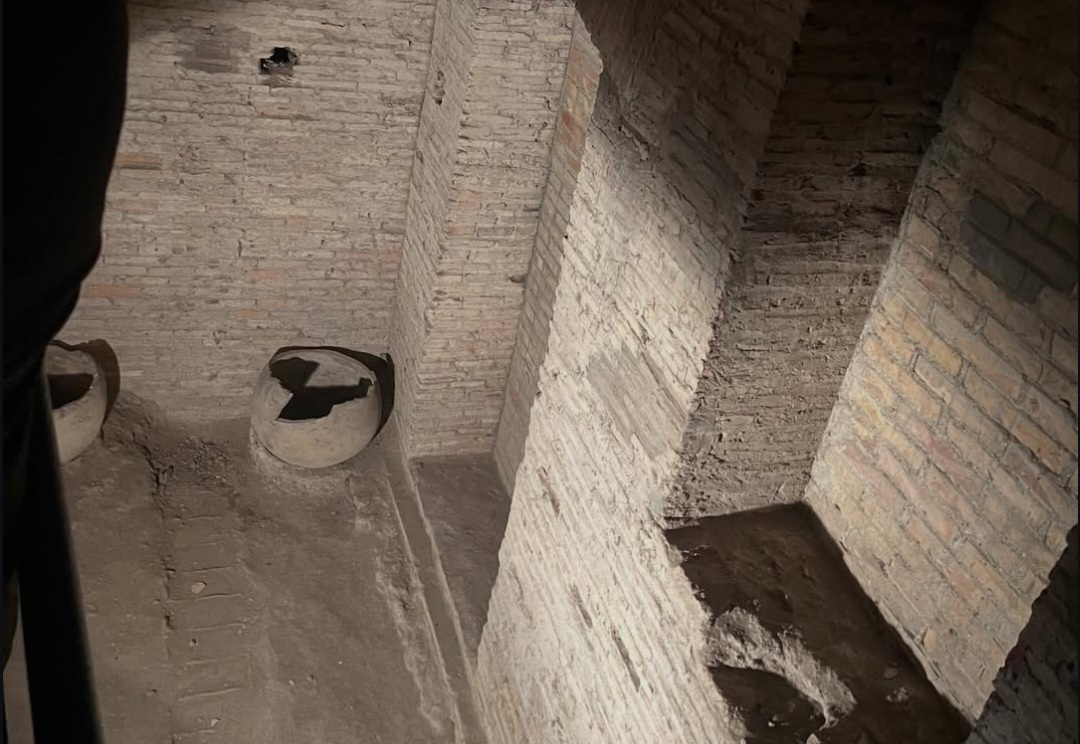
This is a constructed archaeological level, not a city simply swallowed by soil.
Santa Maria Maggiore illustrates why archaeological depth in Rome cannot be explained by one process.
Earlier structures were abandoned, adapted and incorporated into later construction as the physical organisation of the Esquiline changed.
The result is a vertical architectural relationship: Imperial rooms below and the monumental Christian complex above.
The present underground position of the Roman structures reflects centuries of construction and transformation rather than a single episode of burial.
The archaeological route belongs to a living papal basilica.
The excavations form part of a much larger monumental complex whose history continued long after the fifth century.
Mosaics, chapels, liturgical spaces and successive architectural interventions transformed Santa Maria Maggiore while preserving the earlier archaeological structures below.
Visiting both levels makes the physical chronology unusually clear: the archaeology is not separate from the basilica's history, but part of the same continuously transformed site.
The archaeological area is visitable.
The Papal Basilica of Santa Maria Maggiore currently offers access to its archaeological area as part of its museum and visitor programme.
Guided visits are available. Pre-arranged groups wishing to enter with their own guide can request admission directly from the Basilica.
Because opening schedules and booking arrangements may change, current conditions should always be checked on the Basilica's official website before visiting.
Sources
Alessandro Tanzilli
Photography documenting Santa Maria Maggiore and its archaeological area on this page is by Alessandro Tanzilli. @alessandrotanz_
Design Your Journey
Underground Rome creates private archaeological journeys selected around your interests, available access and time in the city.
Design Your Journey →Underground Rome is a specialist project by Rome Private Experience .