Mithraeum of the
Circus Maximus
Rione Ripa
Rome
Not built as a sanctuary.
The Mithraeum of the Circus Maximus is a story of architectural transformation rather than isolated construction.
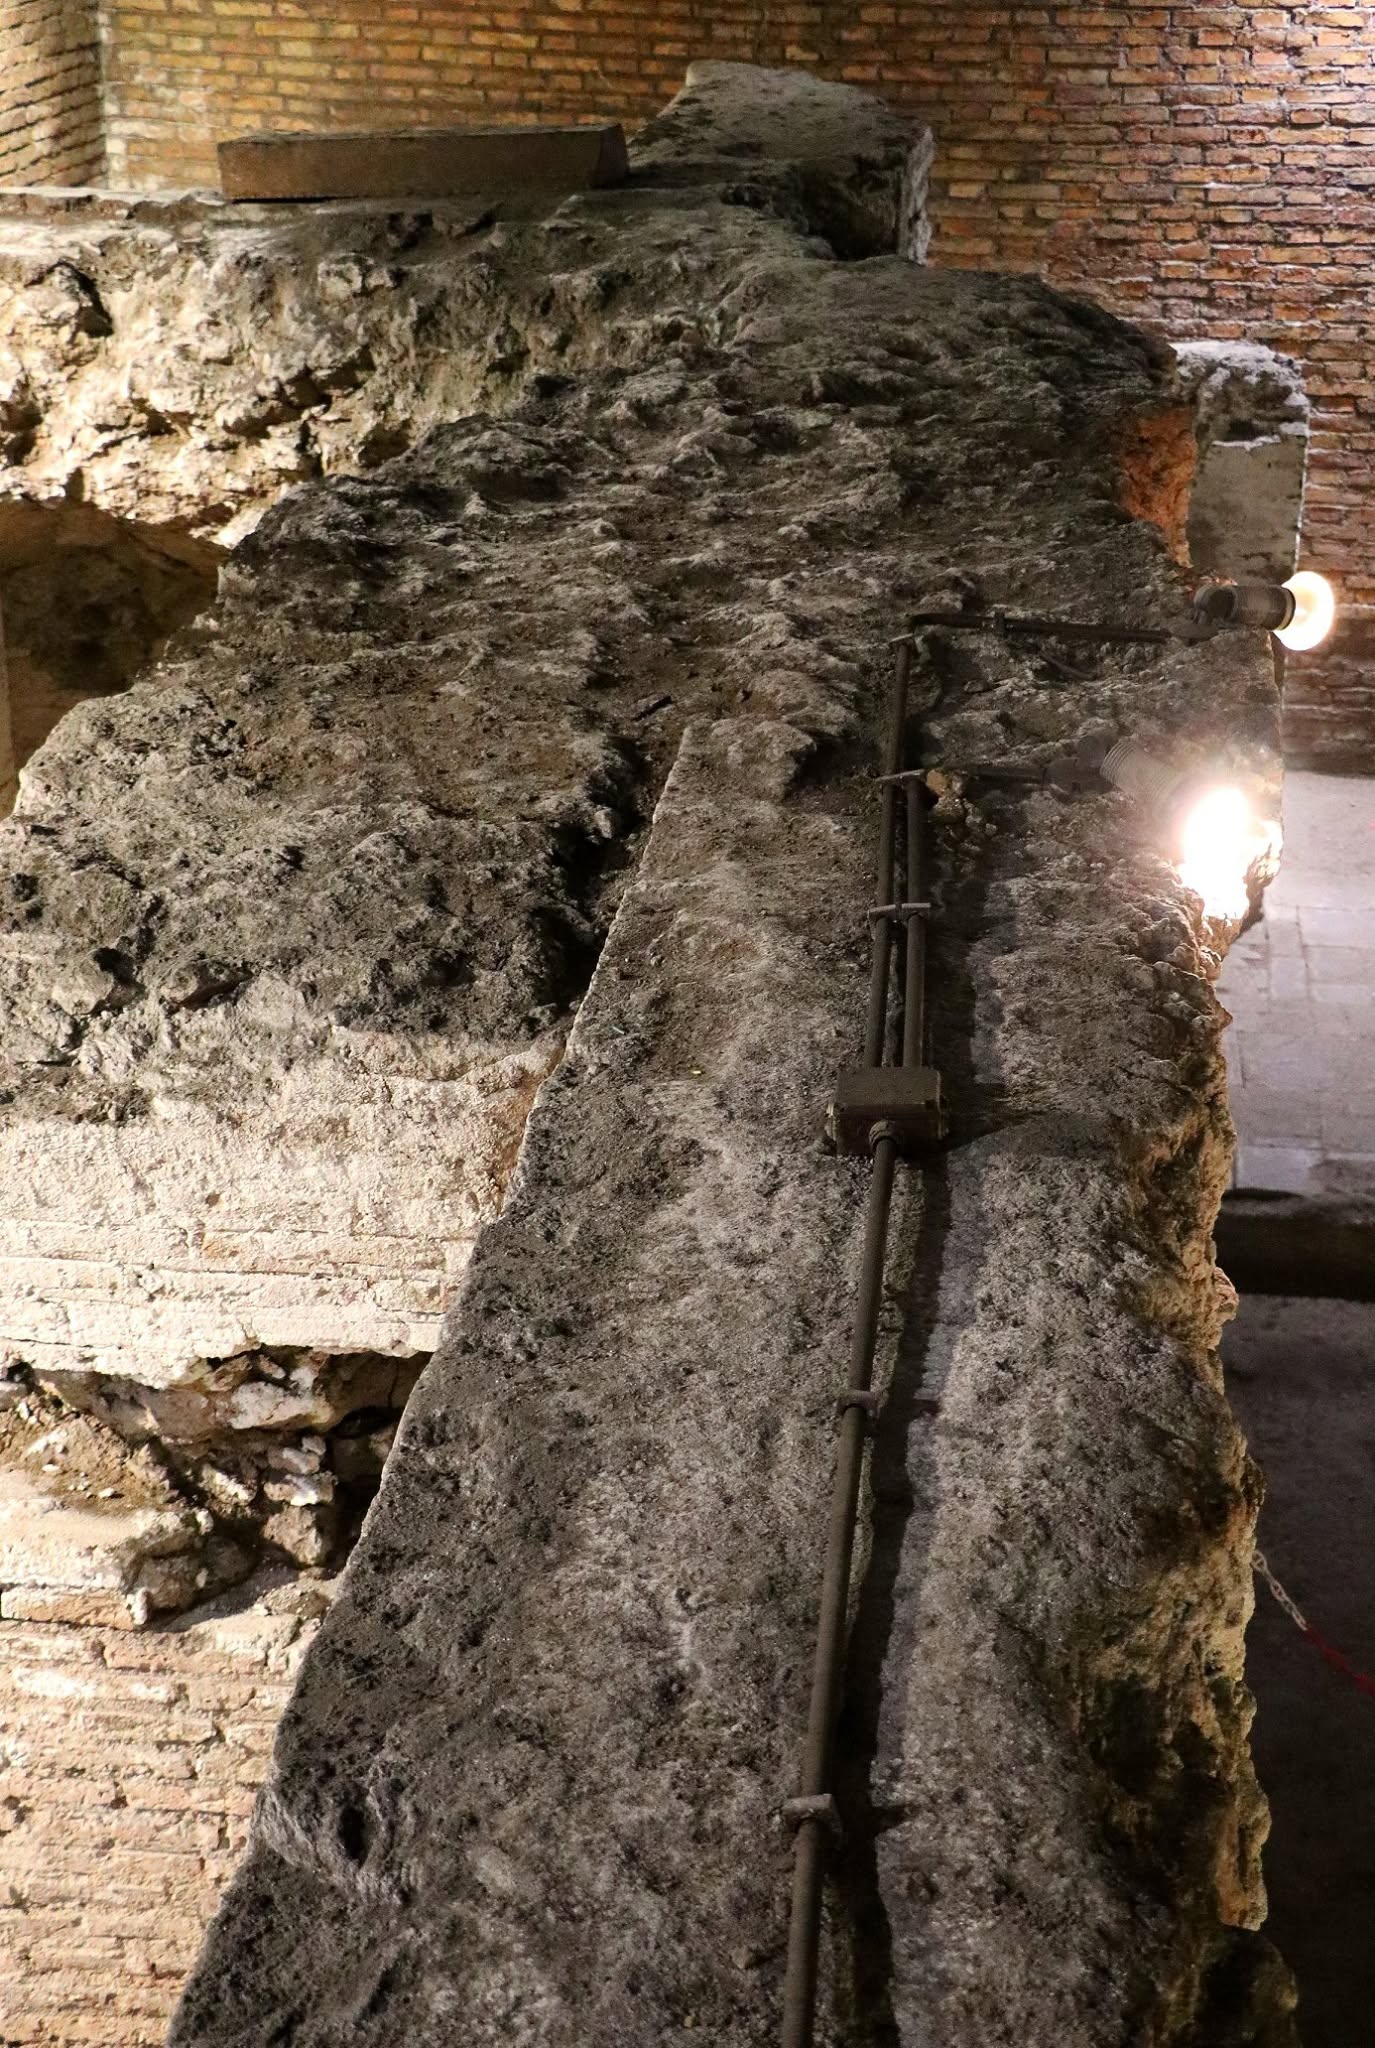
The sanctuary occupies rooms belonging to a much larger Roman complex situated close to the short side of the Circus Maximus, near the area of the ancient starting gates, the carceres.
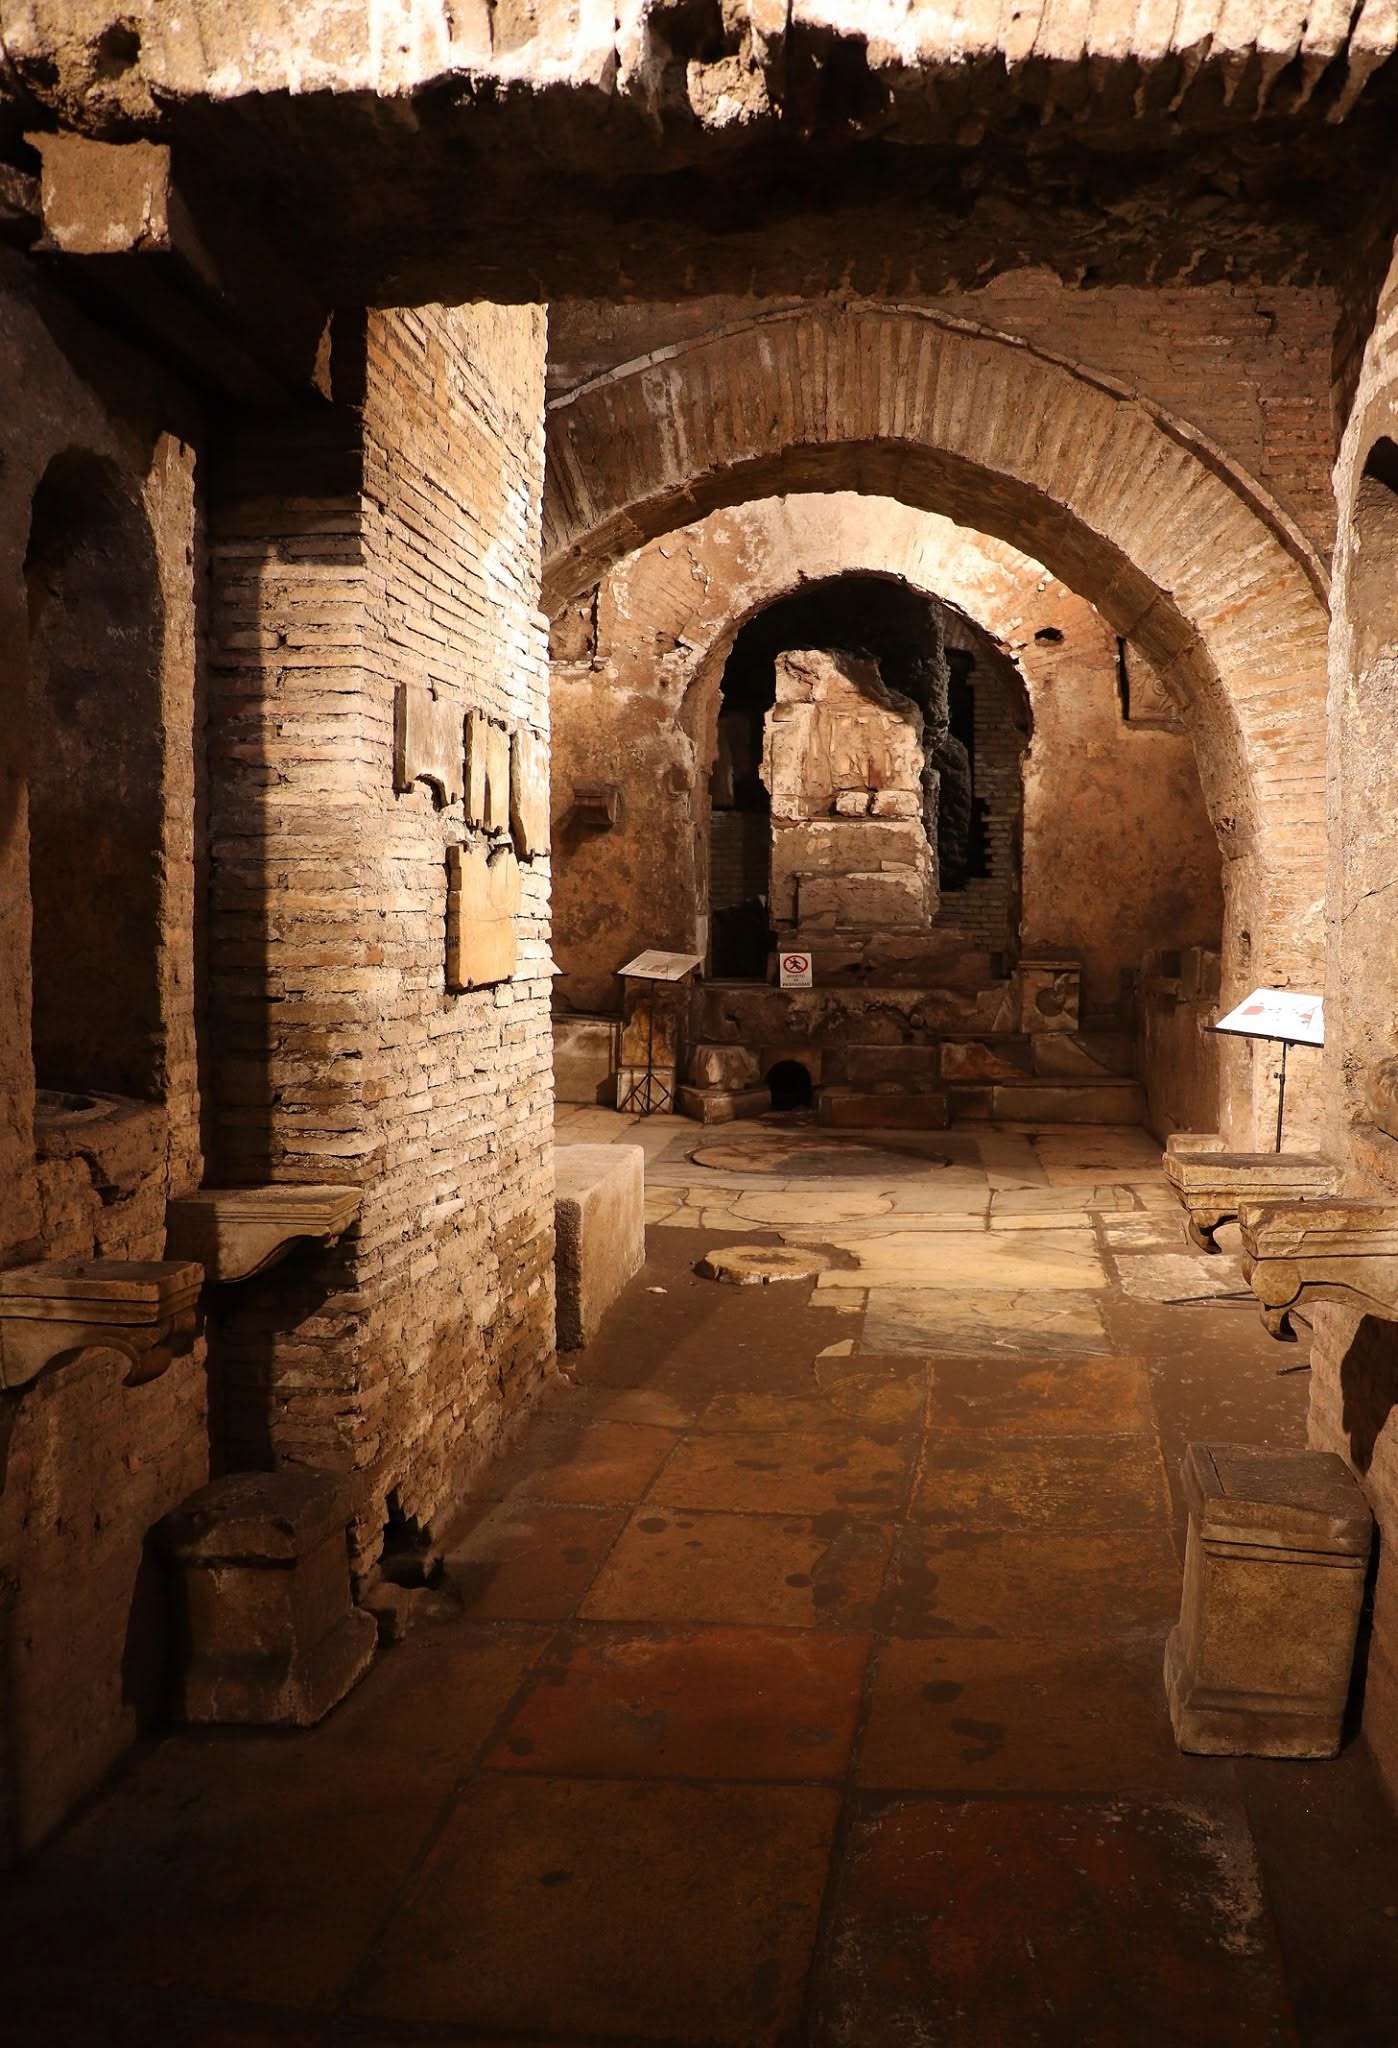
During the third century AD, part of the ground floor was adapted for the cult of Mithras. Existing rooms were reorganised into a sequence suitable for ritual gathering, creating an instructive example of how religious space could be inserted into earlier urban architecture.
An earlier building.
The sanctuary was inserted into architecture that already had its own history.
The large Roman complex in this sector developed through building phases during the second century AD. Only later were rooms on its ground floor converted for Mithraic worship.
This distinction matters. The archaeology does not begin with the cult. The Mithraeum represents a later use of existing architecture — a new function written into an older structure.
Rooms become ritual space.
The archaeology records a change in use: existing architectural space was reorganised to create a Mithraic sanctuary.
A sequence of communicating rooms, many covered by barrel vaults, was adapted to accommodate characteristic elements of the cult. The result was not a freestanding temple but an interior environment shaped within an existing building.
A Roman complex already occupied this part of the Circus valley.
Ground-floor rooms were selected and adapted during the third century AD.
Platforms, niches, decorative elements and cult imagery defined the new sanctuary.
A sequence of spaces.
The Mithraeum is understood through movement from one room to another. Architectural elements help identify different functions within the sanctuary.
Apparitorium
The first room includes a smaller space interpreted as an apparitorium, comparable to a service or preparation room.
Niches
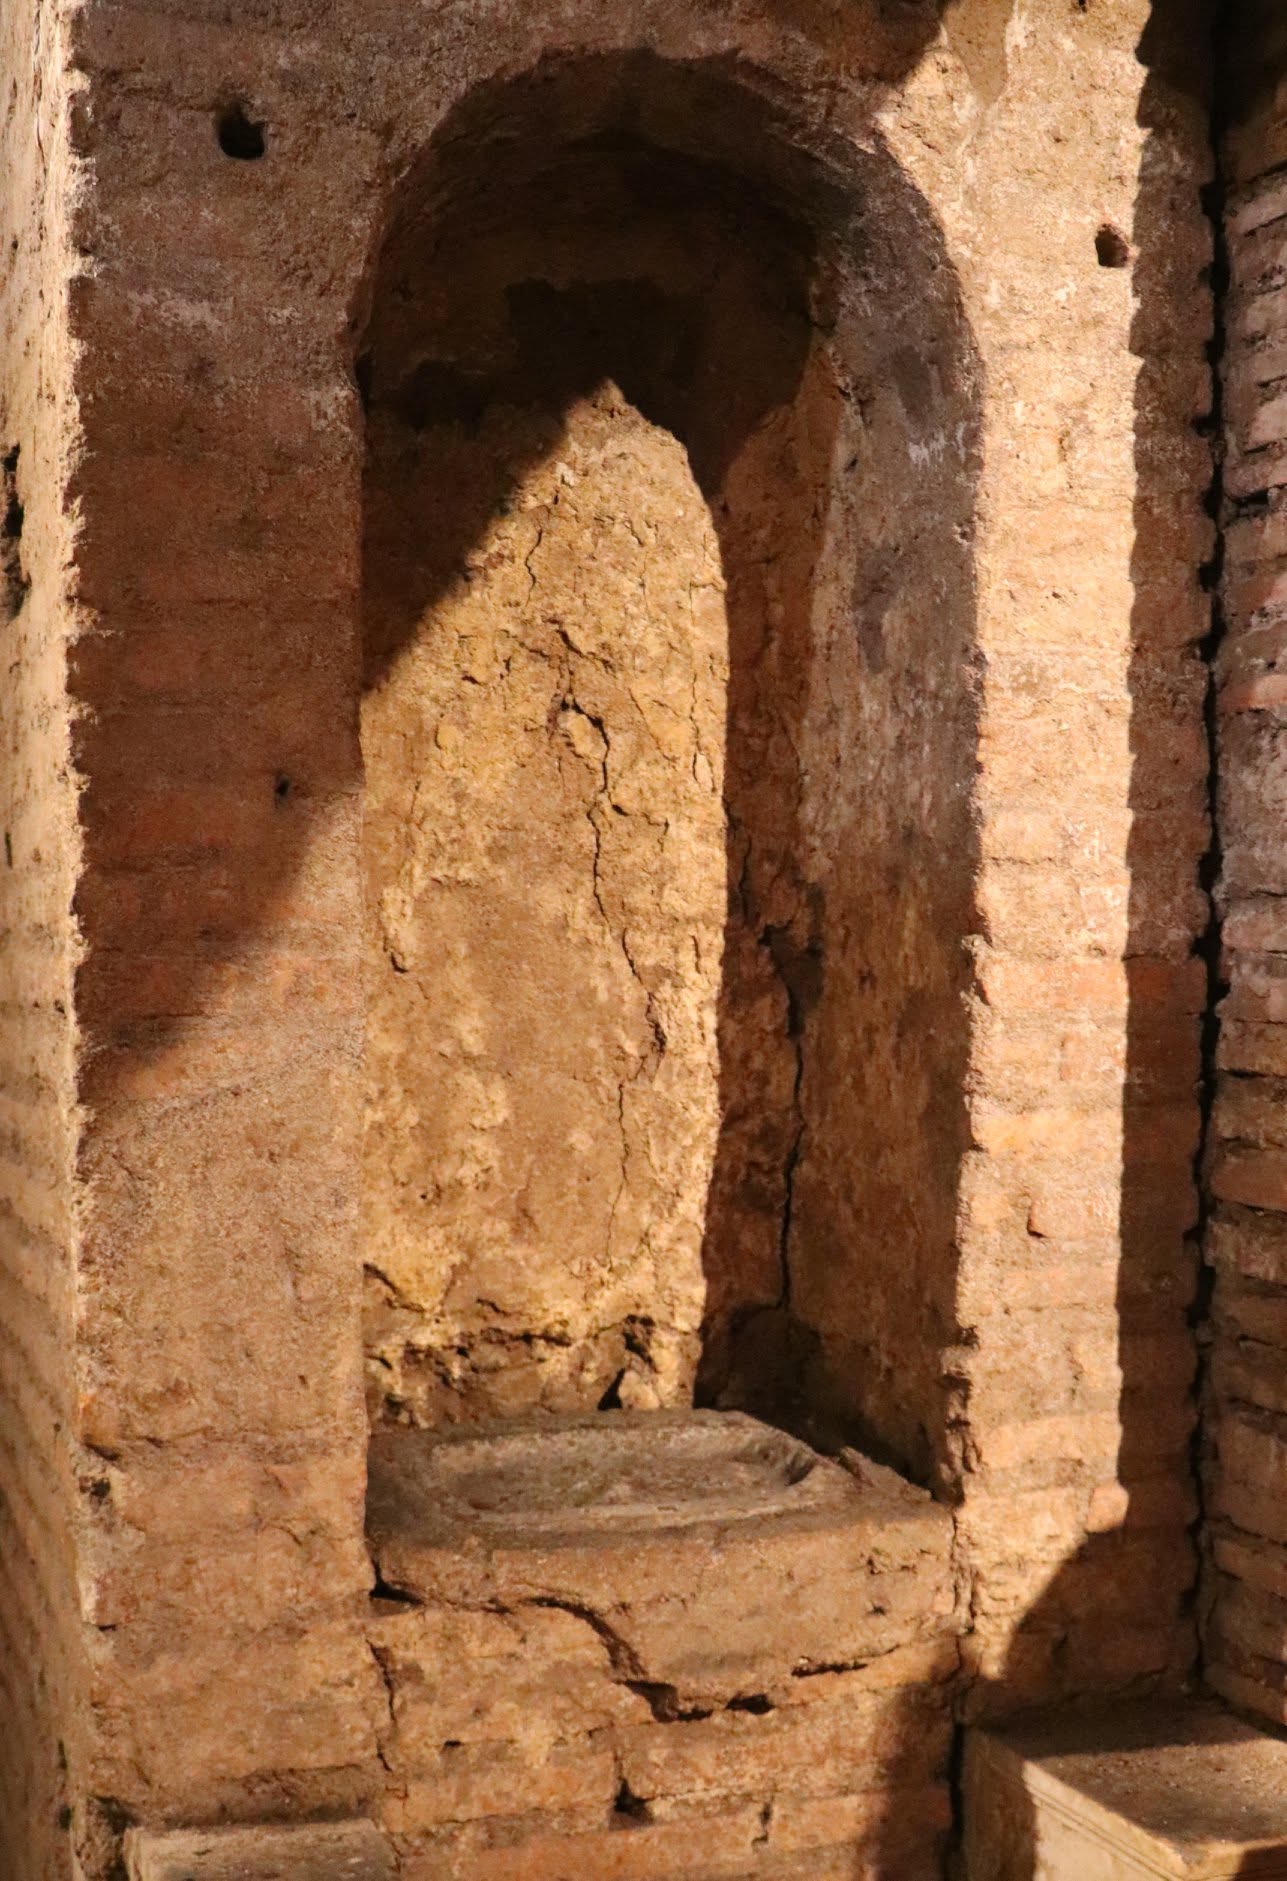
The following space preserves lateral niches once framed by architectural decoration and probably intended for small statues.
Podia
Masonry platforms provided the characteristic seating arrangement associated with the ritual banquet.
Cult Focus
The final sector concentrates decorative and ritual elements, including the principal imagery associated with Mithras.
The image at the centre of the sanctuary.
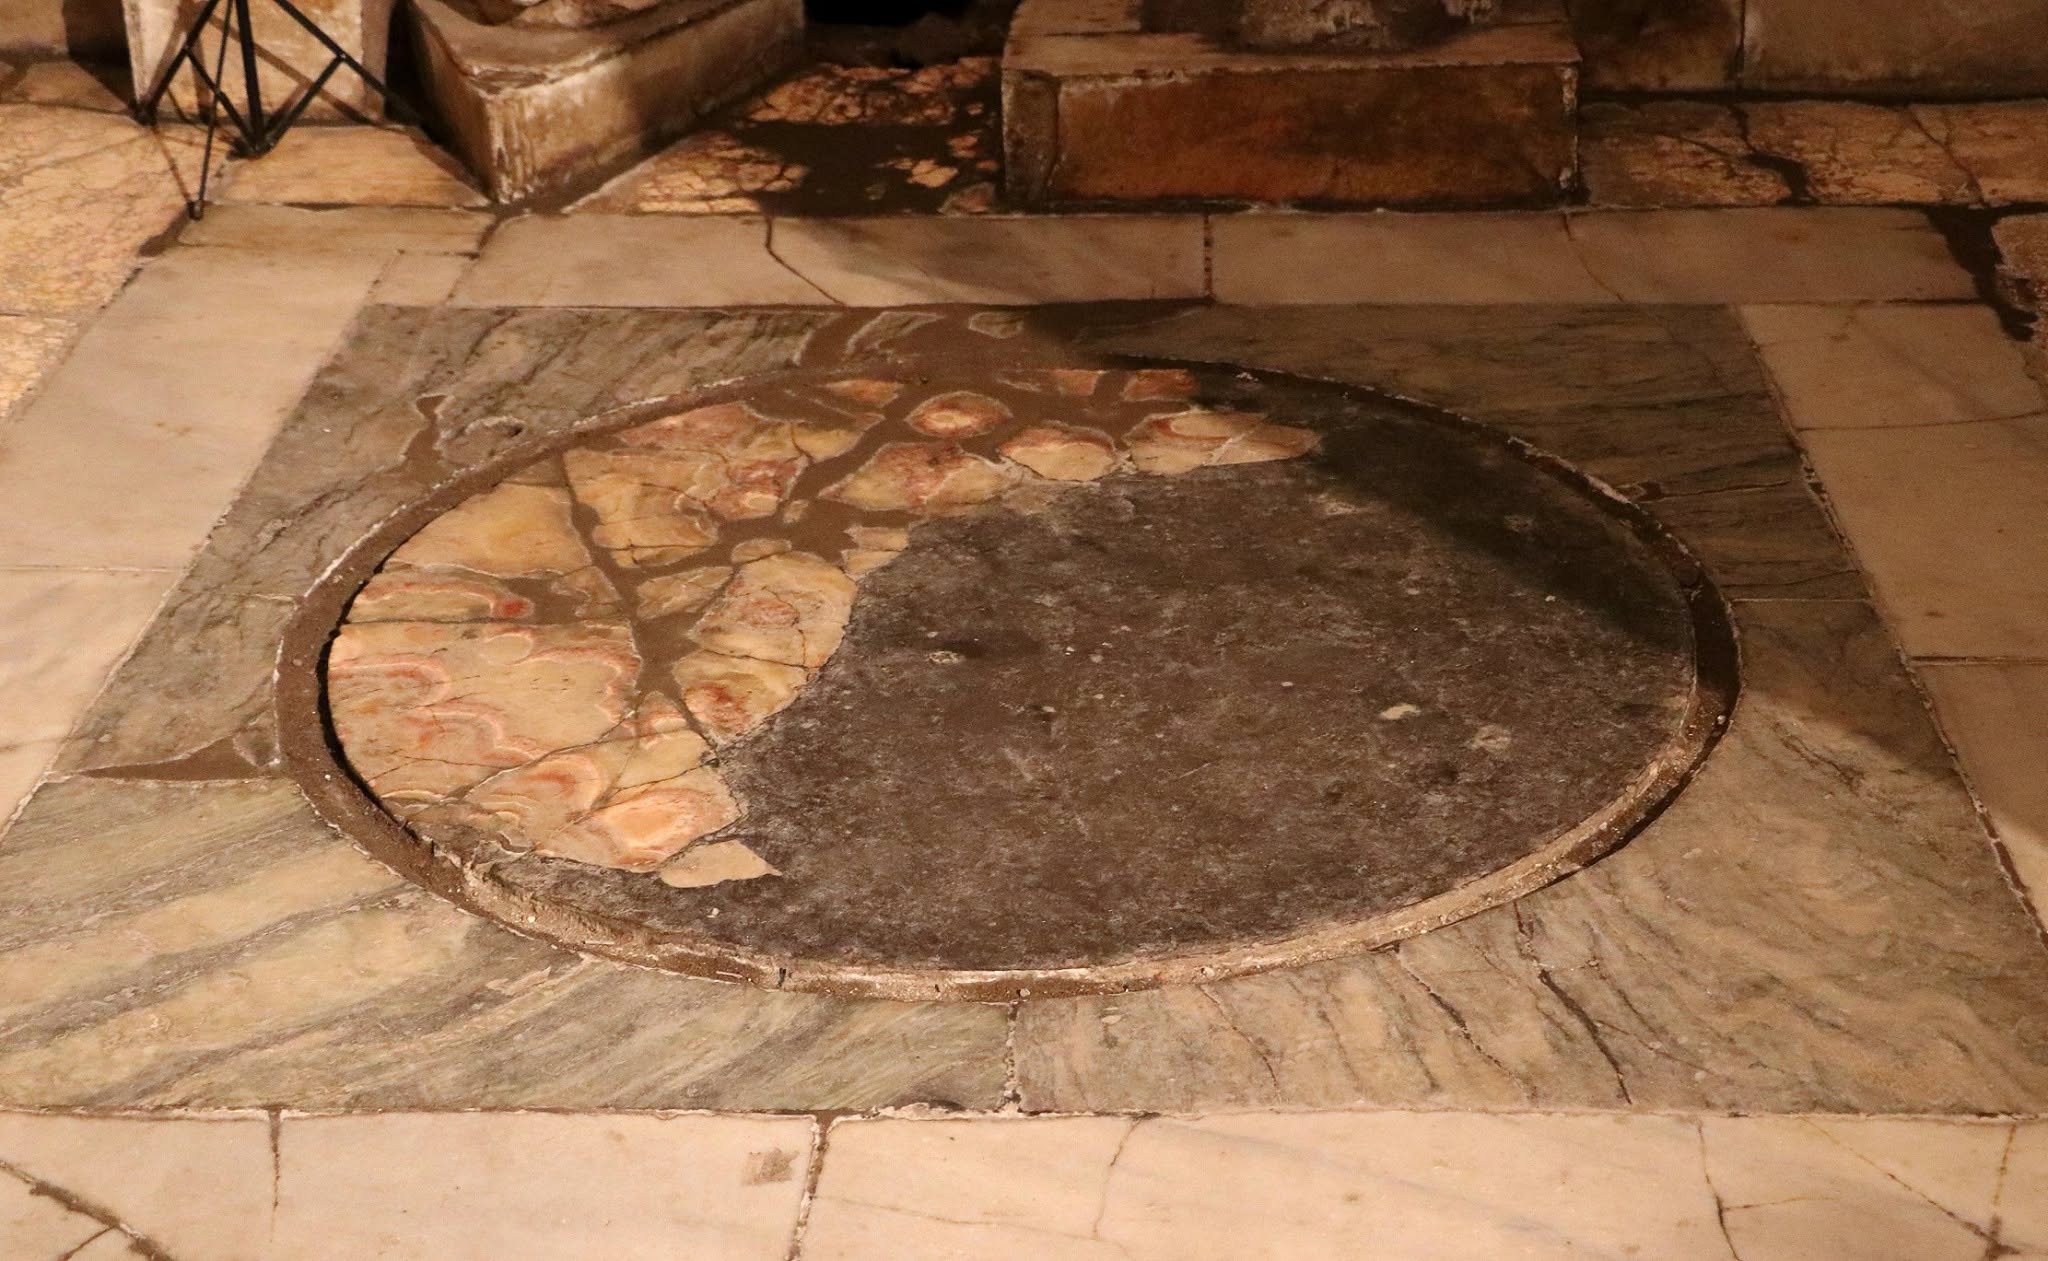
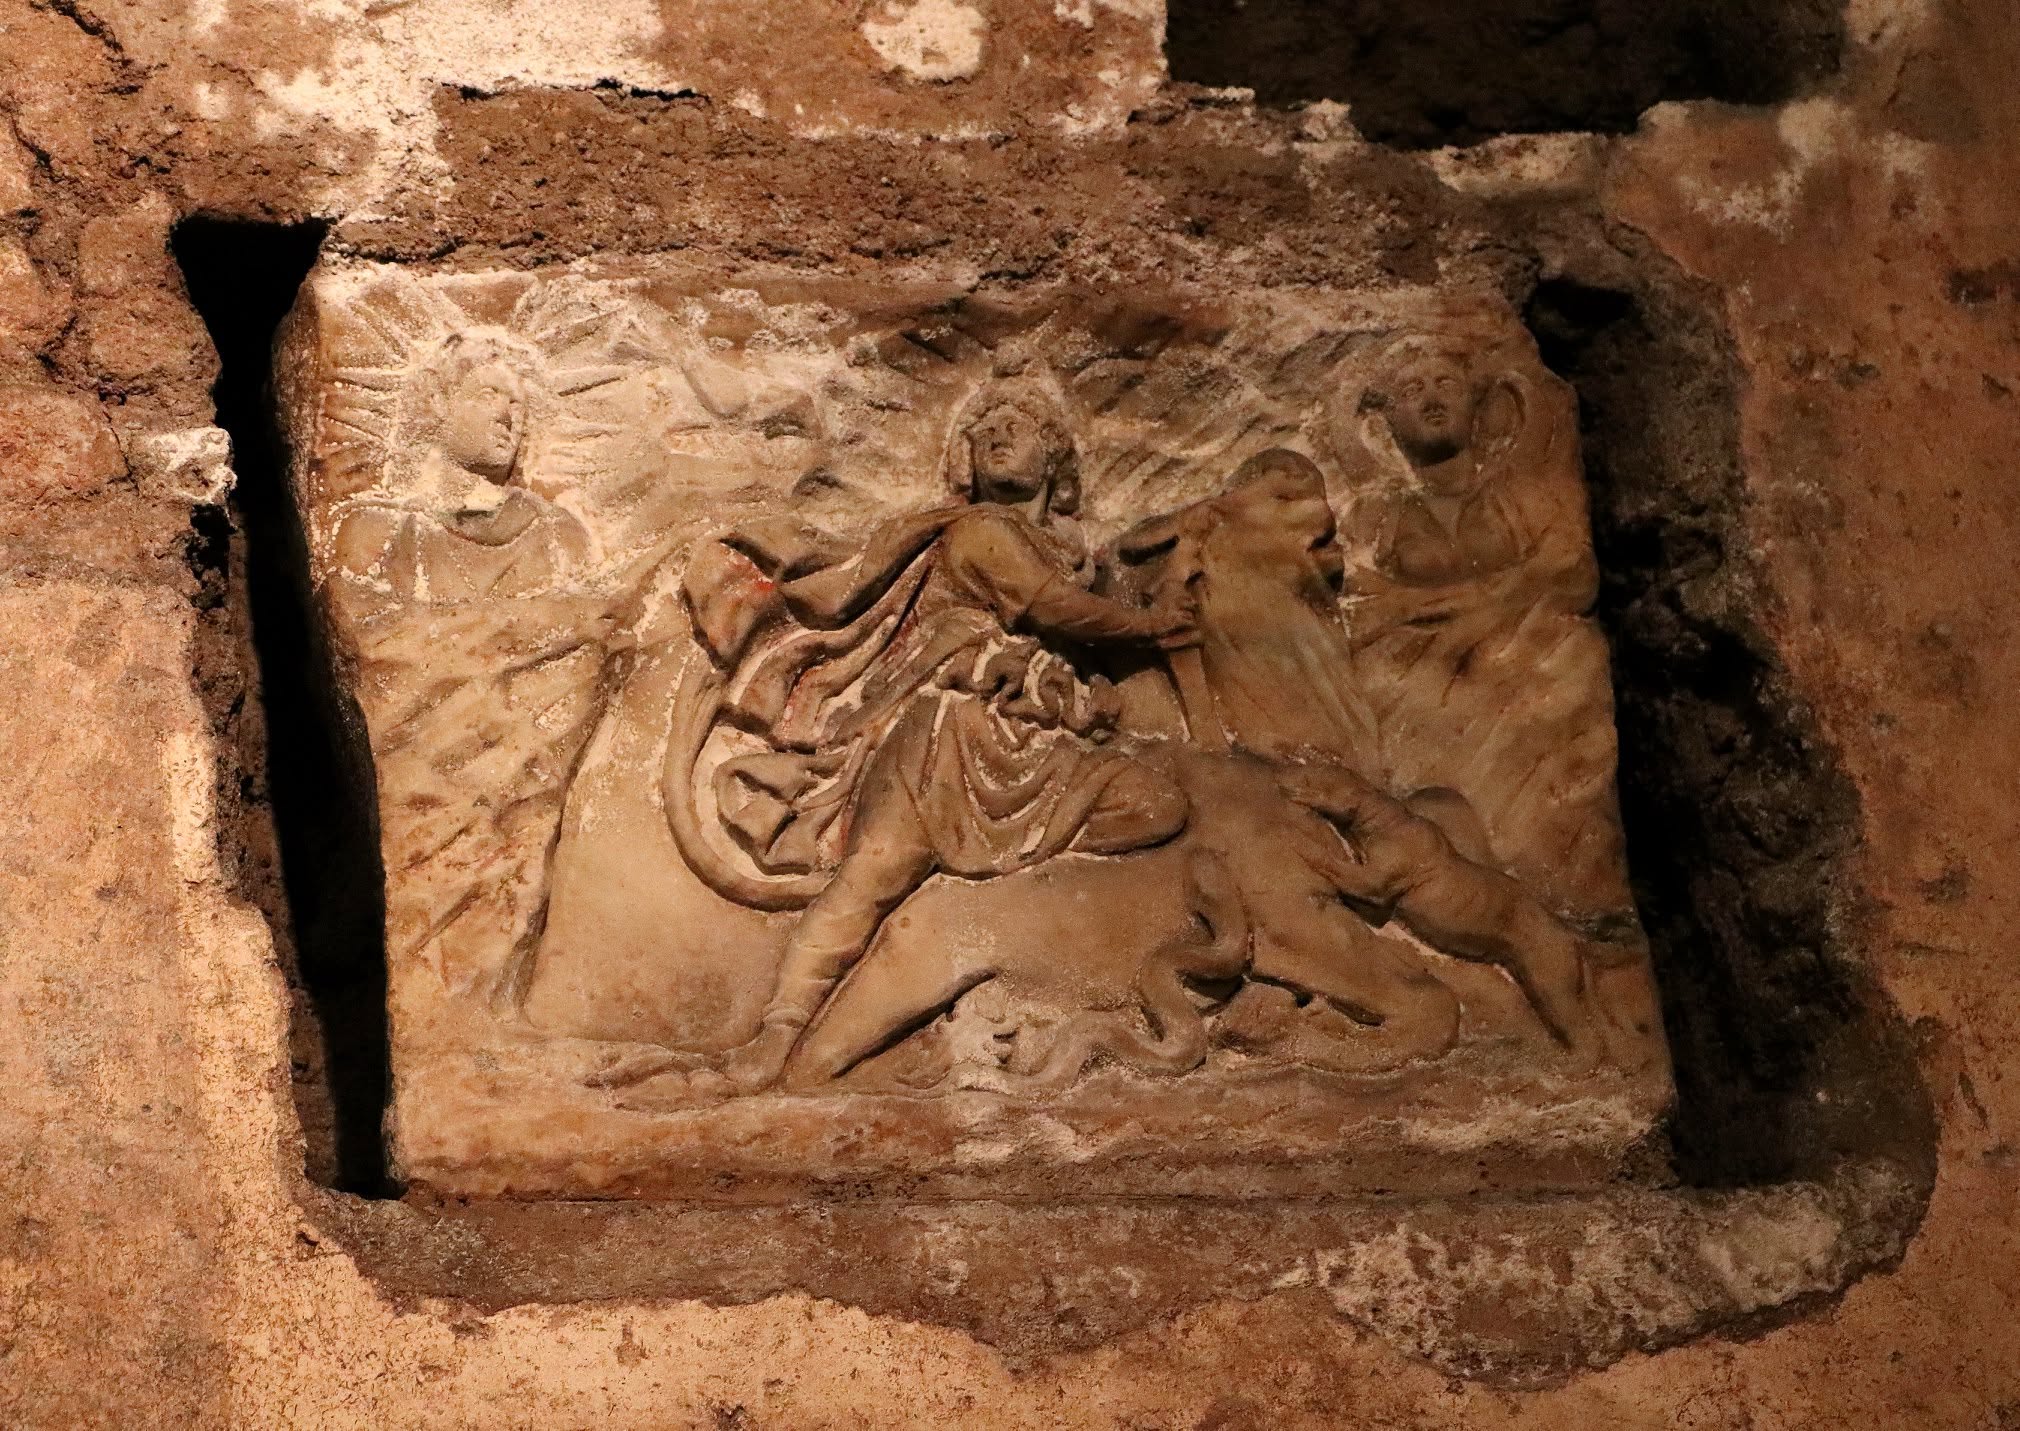
Two surviving representations of Mithras killing the bull form part of the archaeological identity of the site.
One relief was repositioned beside the arch on the rear wall. A larger marble slab depicting the same central Mithraic subject was discovered on the floor of the final room and later placed on one of the podia.
Rather than treating the image in isolation, its archaeological significance lies also in its relationship with the architecture: imagery, podia, niches and spatial sequence belonged to the same ritual environment.
Mithras and the bull form the central visual subject. Its meaning is read together with the architecture and material sequence of the sanctuary.
The sanctuary changed too.
The rooms belonged to a Roman building whose history preceded their use for the cult of Mithras.
The existing architecture was adapted to create the sanctuary during the third century AD.
Archaeological evidence has allowed researchers to distinguish more than one phase within the history of the Mithraeum itself.
Architecture can change meaning.
A wall does not belong to only one story simply because it was constructed at one moment. Buildings can be altered, subdivided, decorated and given entirely different functions.
At the Circus Maximus Mithraeum, the transformation itself is archaeological evidence. Understanding the site means distinguishing the earlier building from the later sanctuary while recognising that both survive in the same physical fabric.
A protected archaeological site.
Access is regulated and should always be checked against current official conditions before planning a visit.
Explore more places below Rome.
Go further below Rome.
Underground Rome designs private journeys around the archaeological city below street level, combining places according to your interests, available time and confirmed access conditions. Tell us your dates and group size; we’ll check access and prepare a private route proposal with a clear quote.
Request a private archaeological journeyby Rome Private Experience
Underground Rome is dedicated specifically to the archaeological city below street level.
For broader private programmes across Rome, corporate experiences and complex group arrangements, visit Rome Private Experience .