Villa of Maxentius & Dynastic Mausoleum
Residence, spectacle and dynastic memory were designed as parts of the same landscape.
Between the second and third miles of the Via Appia, Maxentius created one of the last great imperial building complexes of Rome.
The project brought together three principal elements: an imperial palace, a circus for chariot racing and a dynastic mausoleum.
Rather than functioning as isolated monuments, they formed a coordinated architectural composition associated with imperial residence, ceremony, spectacle and commemoration.
The imperial residence occupied a site already transformed for centuries.
The history of the site did not begin with the emperor. Archaeological evidence points to a Republican agricultural villa established here during the second century BC.
The position offered a commanding relationship with the surrounding countryside and the Via Appia.
During the second century AD the property became associated with the extensive estate of Herodes Atticus, the Athenian statesman and intellectual married to Annia Regilla.
Maxentius therefore monumentalised an existing landscape, incorporating and transforming earlier phases rather than building on untouched ground.
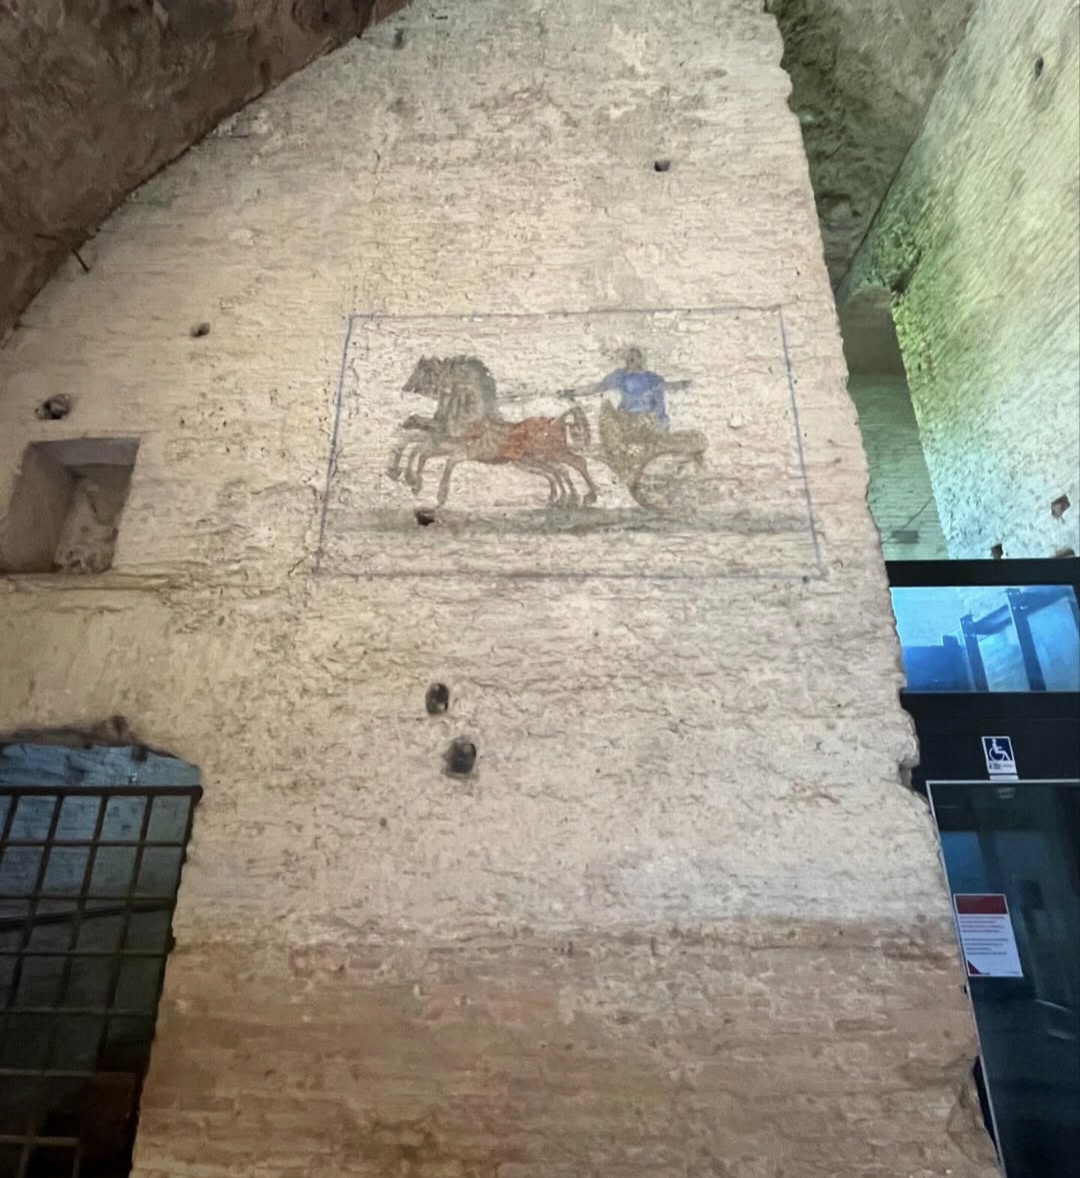
Maxentius placed a monumental arena for chariot racing beside his residence.
The circus is one of the best-preserved Roman circus complexes and retains the principal architectural components required to understand how the building functioned.
Its seating could accommodate more than 10,000 spectators, while the central barrier organised the course followed by the racing chariots.
At the centre once stood an Egyptian obelisk brought to the site during the Maxentian transformation.
Centuries later that obelisk was moved to Piazza Navona, where Gian Lorenzo Bernini incorporated it into the Fountain of the Four Rivers.
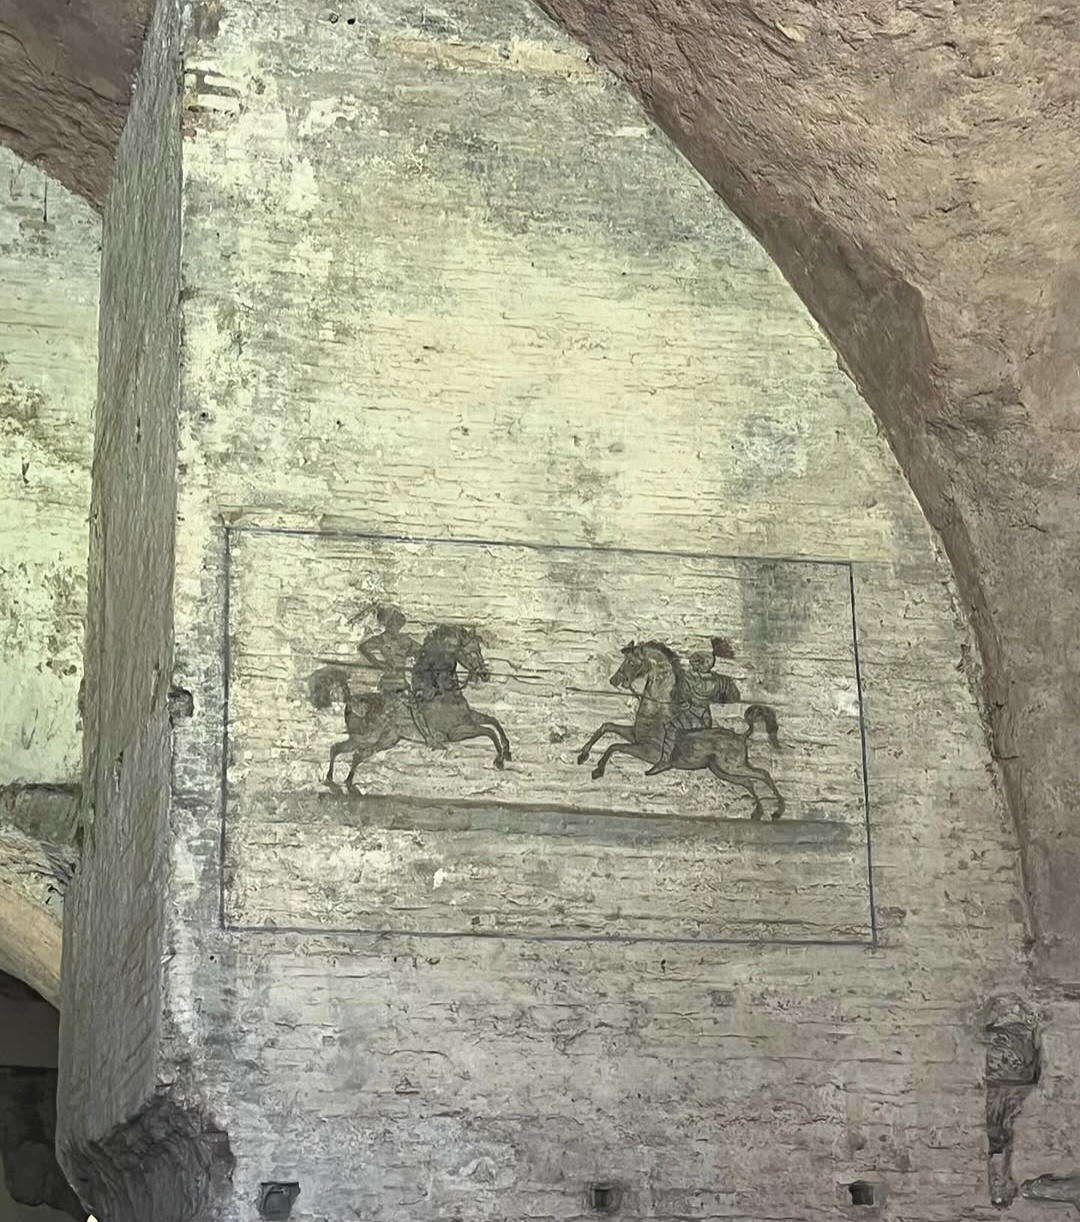
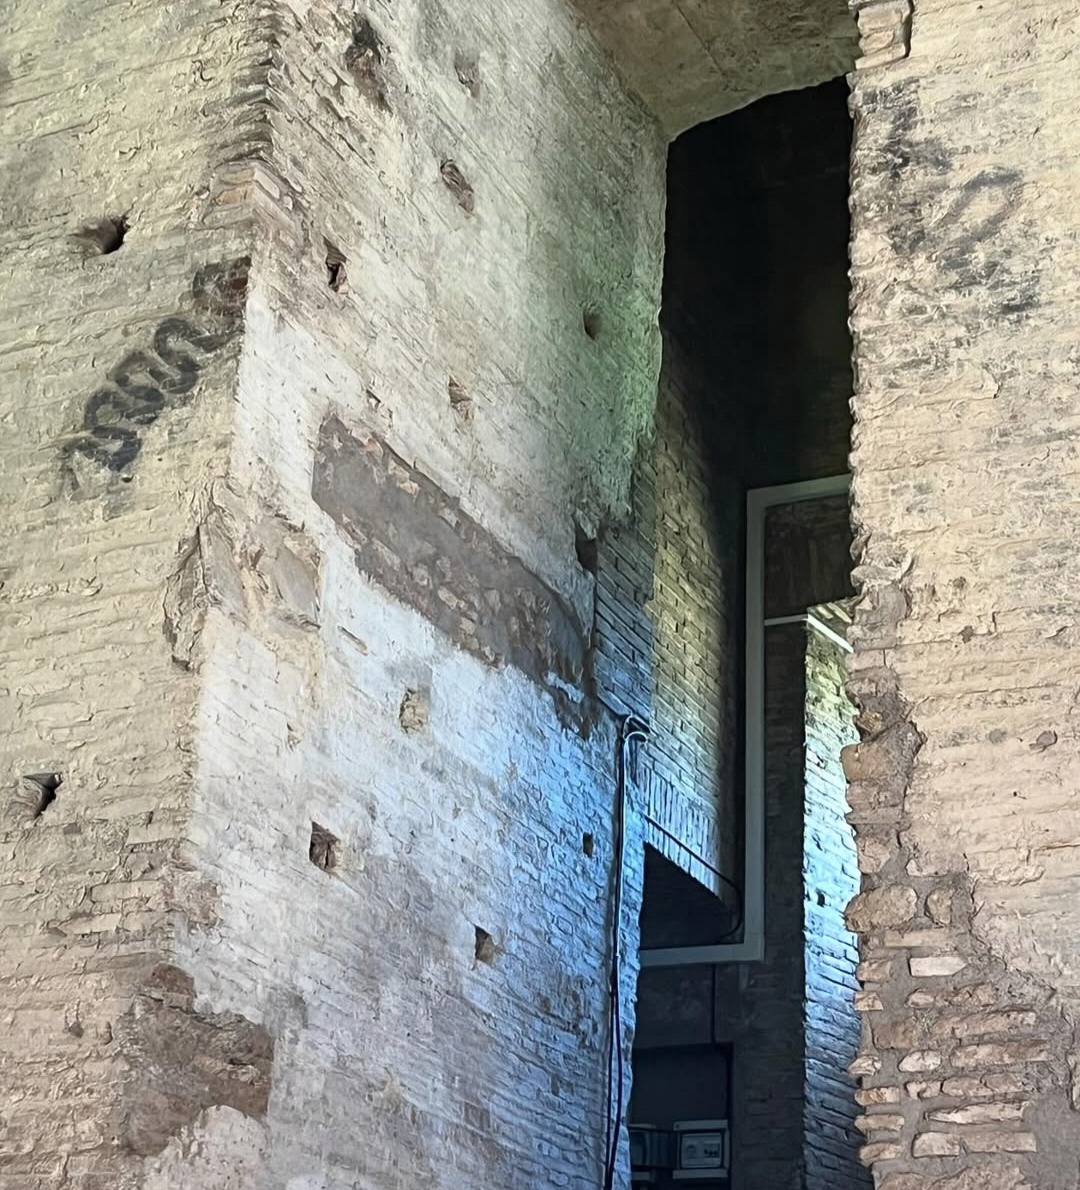
The centre of the project was a monument to imperial succession.
Along the Via Appia stood the dynastic mausoleum traditionally known as the Tomb of Romulus, named after the young son of Maxentius who died before his father.
The circular monument occupied the centre of a large quadrangular portico and probably rose on two principal levels.
Its upper architecture has largely disappeared. The lower funerary structure, however, preserves the organisation of the imperial tomb.
The most relevant part for Underground Rome is not what rose above the Via Appia. It is the funerary level that survives below.
Inside the mausoleum, the surviving lower chamber preserves the architecture created to receive members of the imperial dynasty.
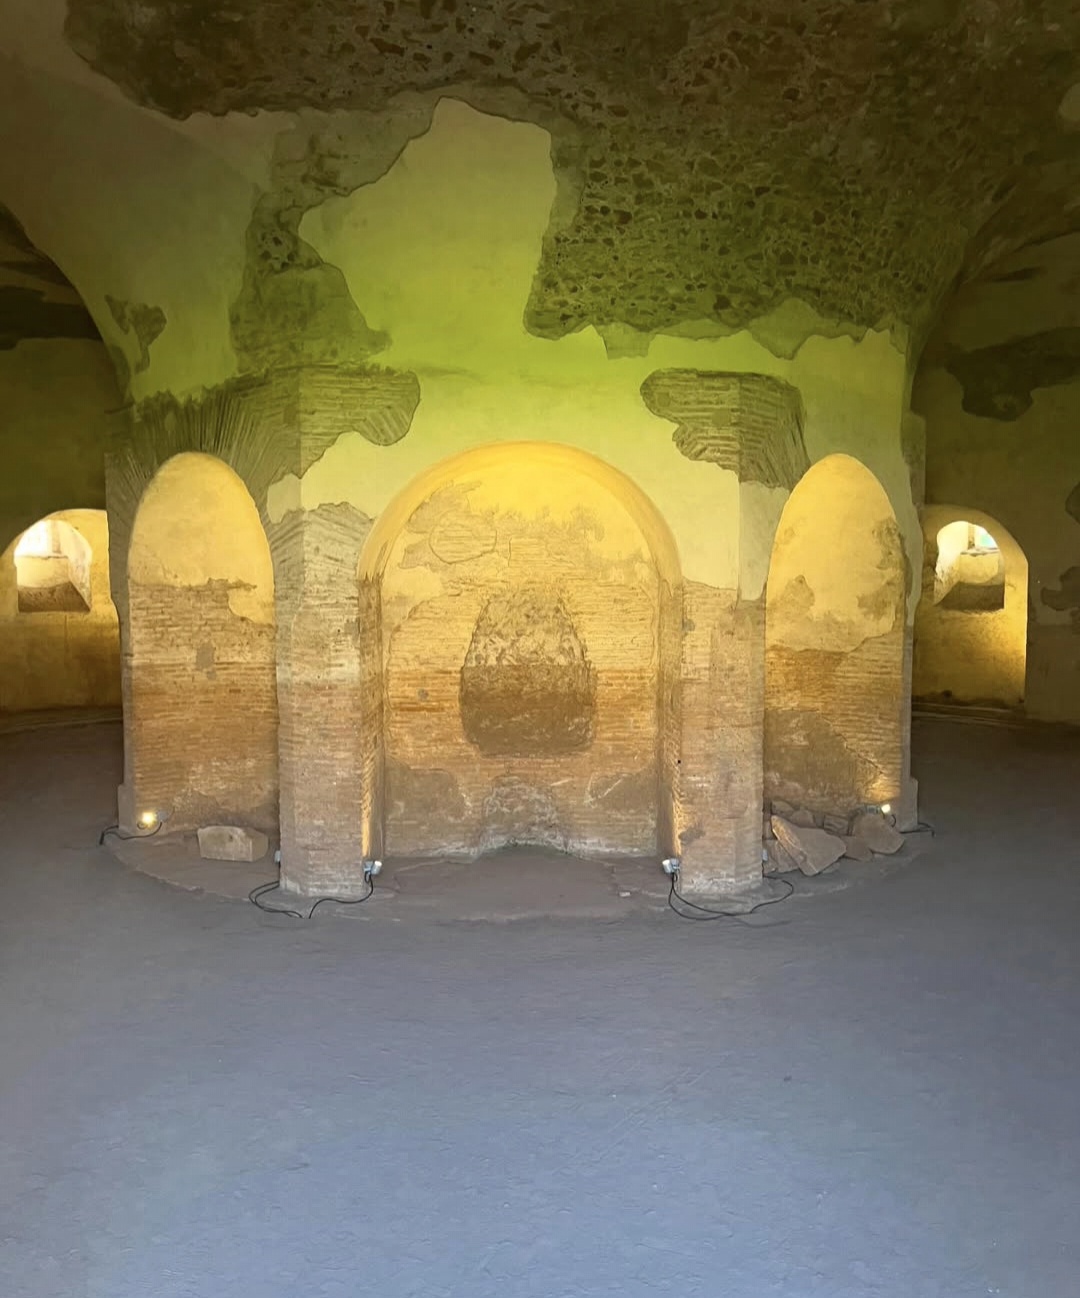
An annular vaulted corridor turns around a massive central pier.
The lower level of the mausoleum is organised around a circular central support approximately 7.5 metres in diameter.
Around it runs a barrel-vaulted annular corridor forming the principal funerary chamber.
Niches open both into the central pier and along the perimeter wall. They were probably intended for the placement of sarcophagi.
Small openings provided limited natural light, while a quadrangular vestibule connected the funerary level with the circulation system of the monument.
The tomb became permanently associated with the emperor's young son.
Valerius Romulus, son of Maxentius, died while still young and was elevated to divine status after his death.
The dynastic mausoleum is traditionally identified as his burial place, giving rise to the familiar name “Tomb of Romulus”.
The monument was nevertheless conceived on a scale appropriate to a dynasty rather than simply as an individual tomb.
Its architectural relationship with palace and circus placed death and commemoration directly inside the ceremonial landscape of imperial power.
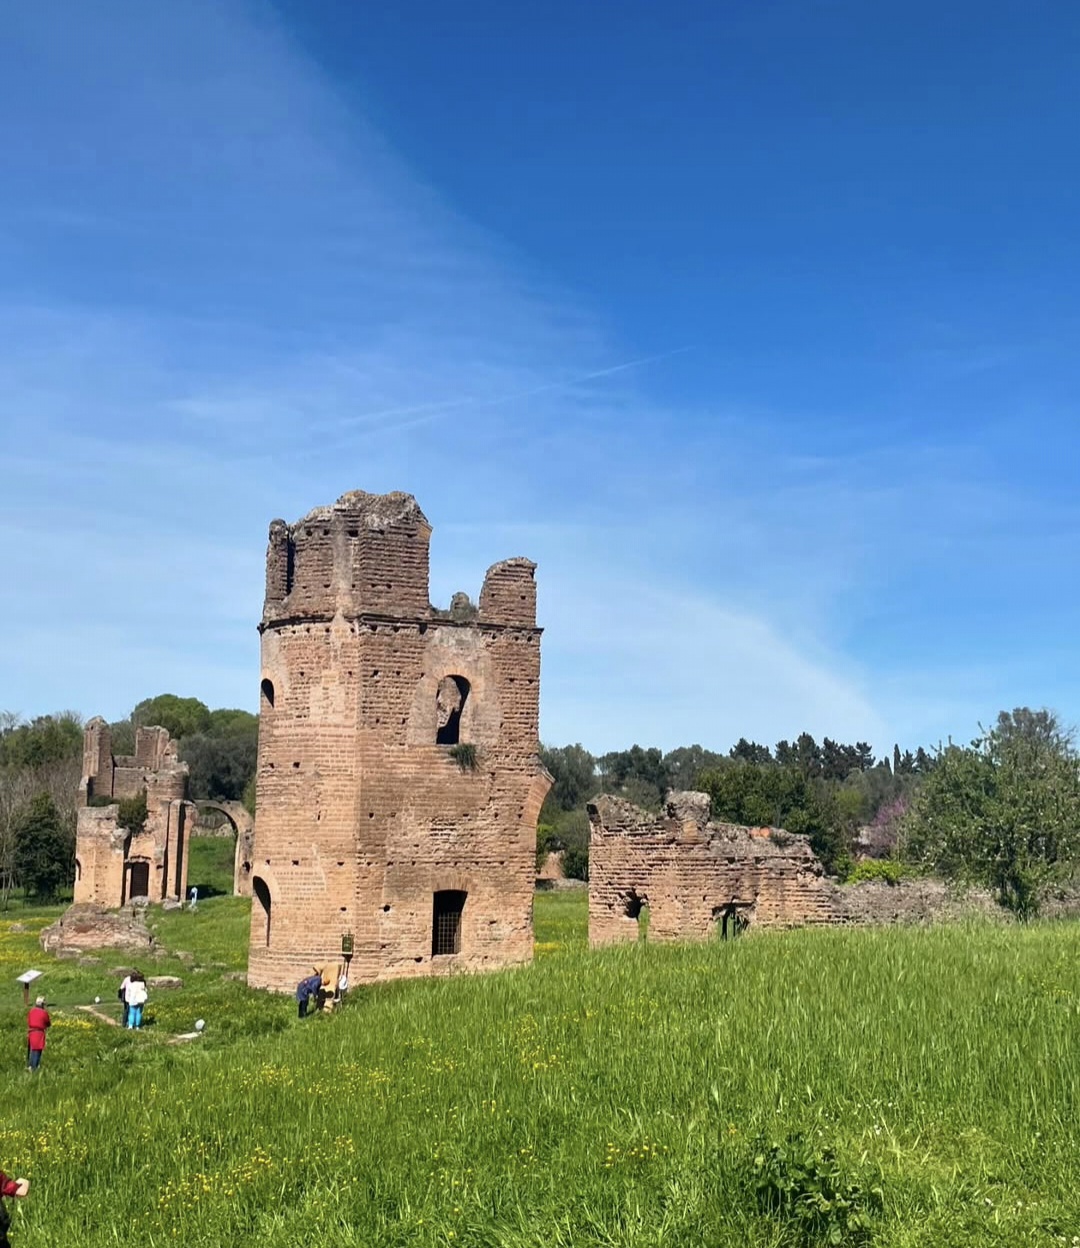
The imperial residence occupied the higher ground behind the circus and mausoleum.
The residential and ceremonial sector developed across the slope overlooking the rest of the complex.
Surviving masonry preserves the scale of a palace intended not merely as a private residence but as an expression of imperial authority.
Among its most visible elements are the remains associated with the great apsidal audience hall.
From this elevated sector, palace, circus and dynastic monument could be understood as a single controlled architectural landscape.
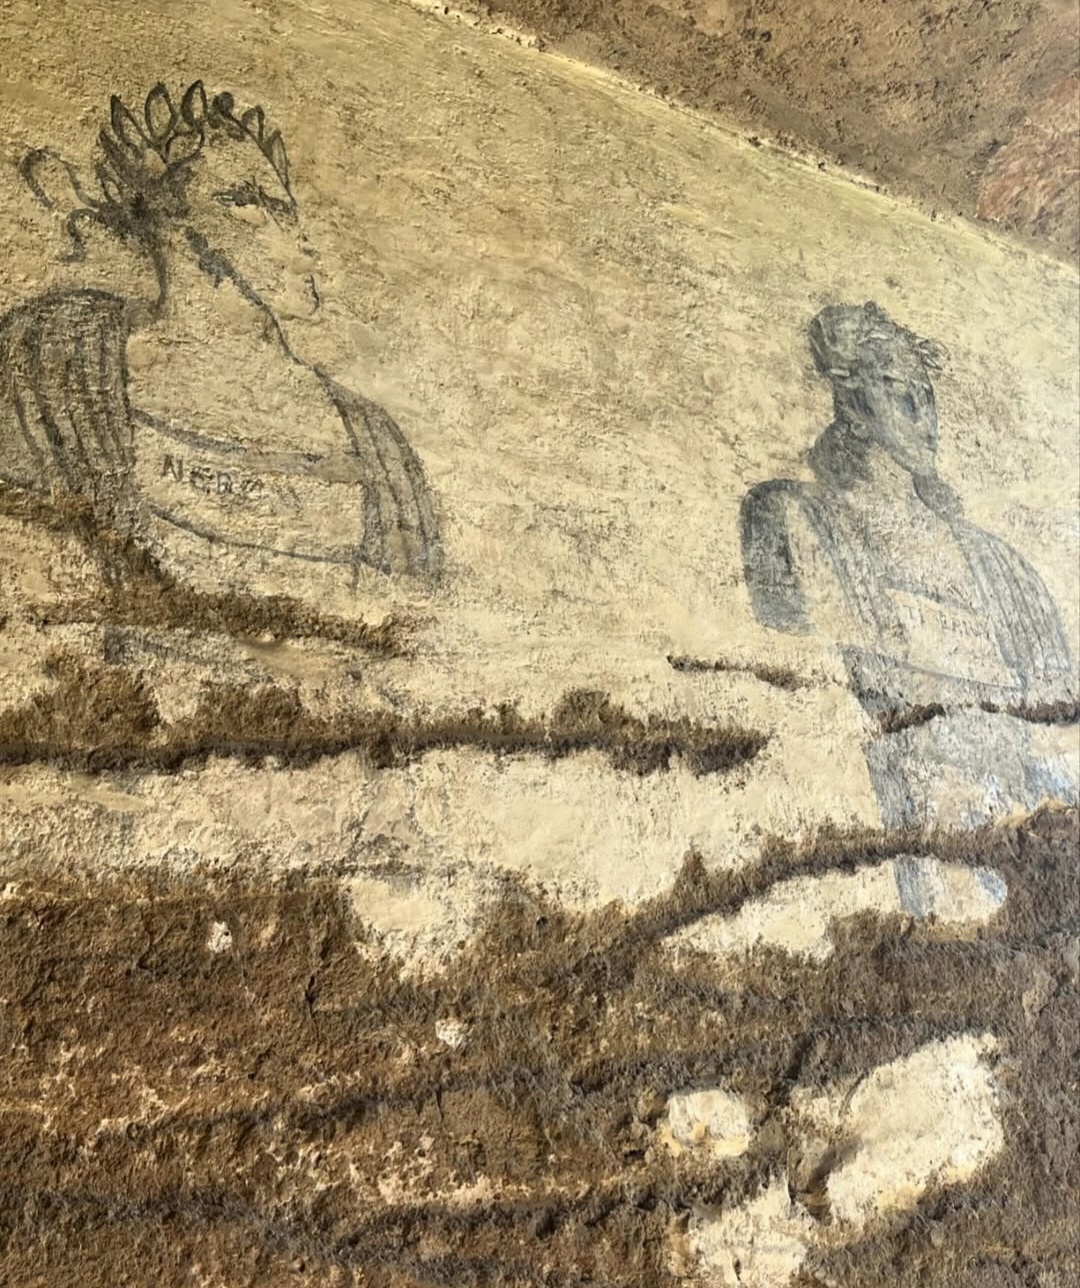
The monumental project belonged to a reign that lasted only six years.
Maxentius ruled in Rome between AD 306 and 312 and initiated major building projects intended to reinforce his relationship with the ancient capital.
The Via Appia residence belonged to this programme of architectural self-representation.
His defeat by Constantine at the Battle of the Milvian Bridge in AD 312 abruptly ended that political project.
The Villa of Maxentius therefore preserves an exceptionally concentrated archaeological record of one of the final imperial courts based in Rome.
The archaeological complex is open to visitors.
Villa di Massenzio is managed by the Sovrintendenza Capitolina ai Beni Culturali and forms part of the archaeological landscape of the Via Appia Antica.
The site includes the remains of the palace, circus and dynastic mausoleum. Access to individual internal areas can depend on current visitor arrangements.
Opening times and any specific access conditions should therefore be checked before visiting.
Alessandro Tanzilli
Photography documenting the Villa of Maxentius archaeological complex on this page is by Alessandro Tanzilli. @alessandrotanz_
Design Your Journey
Underground Rome creates private archaeological journeys selected around your interests, available access and time in the city.
Design Your Journey →Underground Rome is a specialist project by Rome Private Experience .