
Roman Domus beneath Santa Susanna
A Roman residential complex survived beneath centuries of rebuilding.
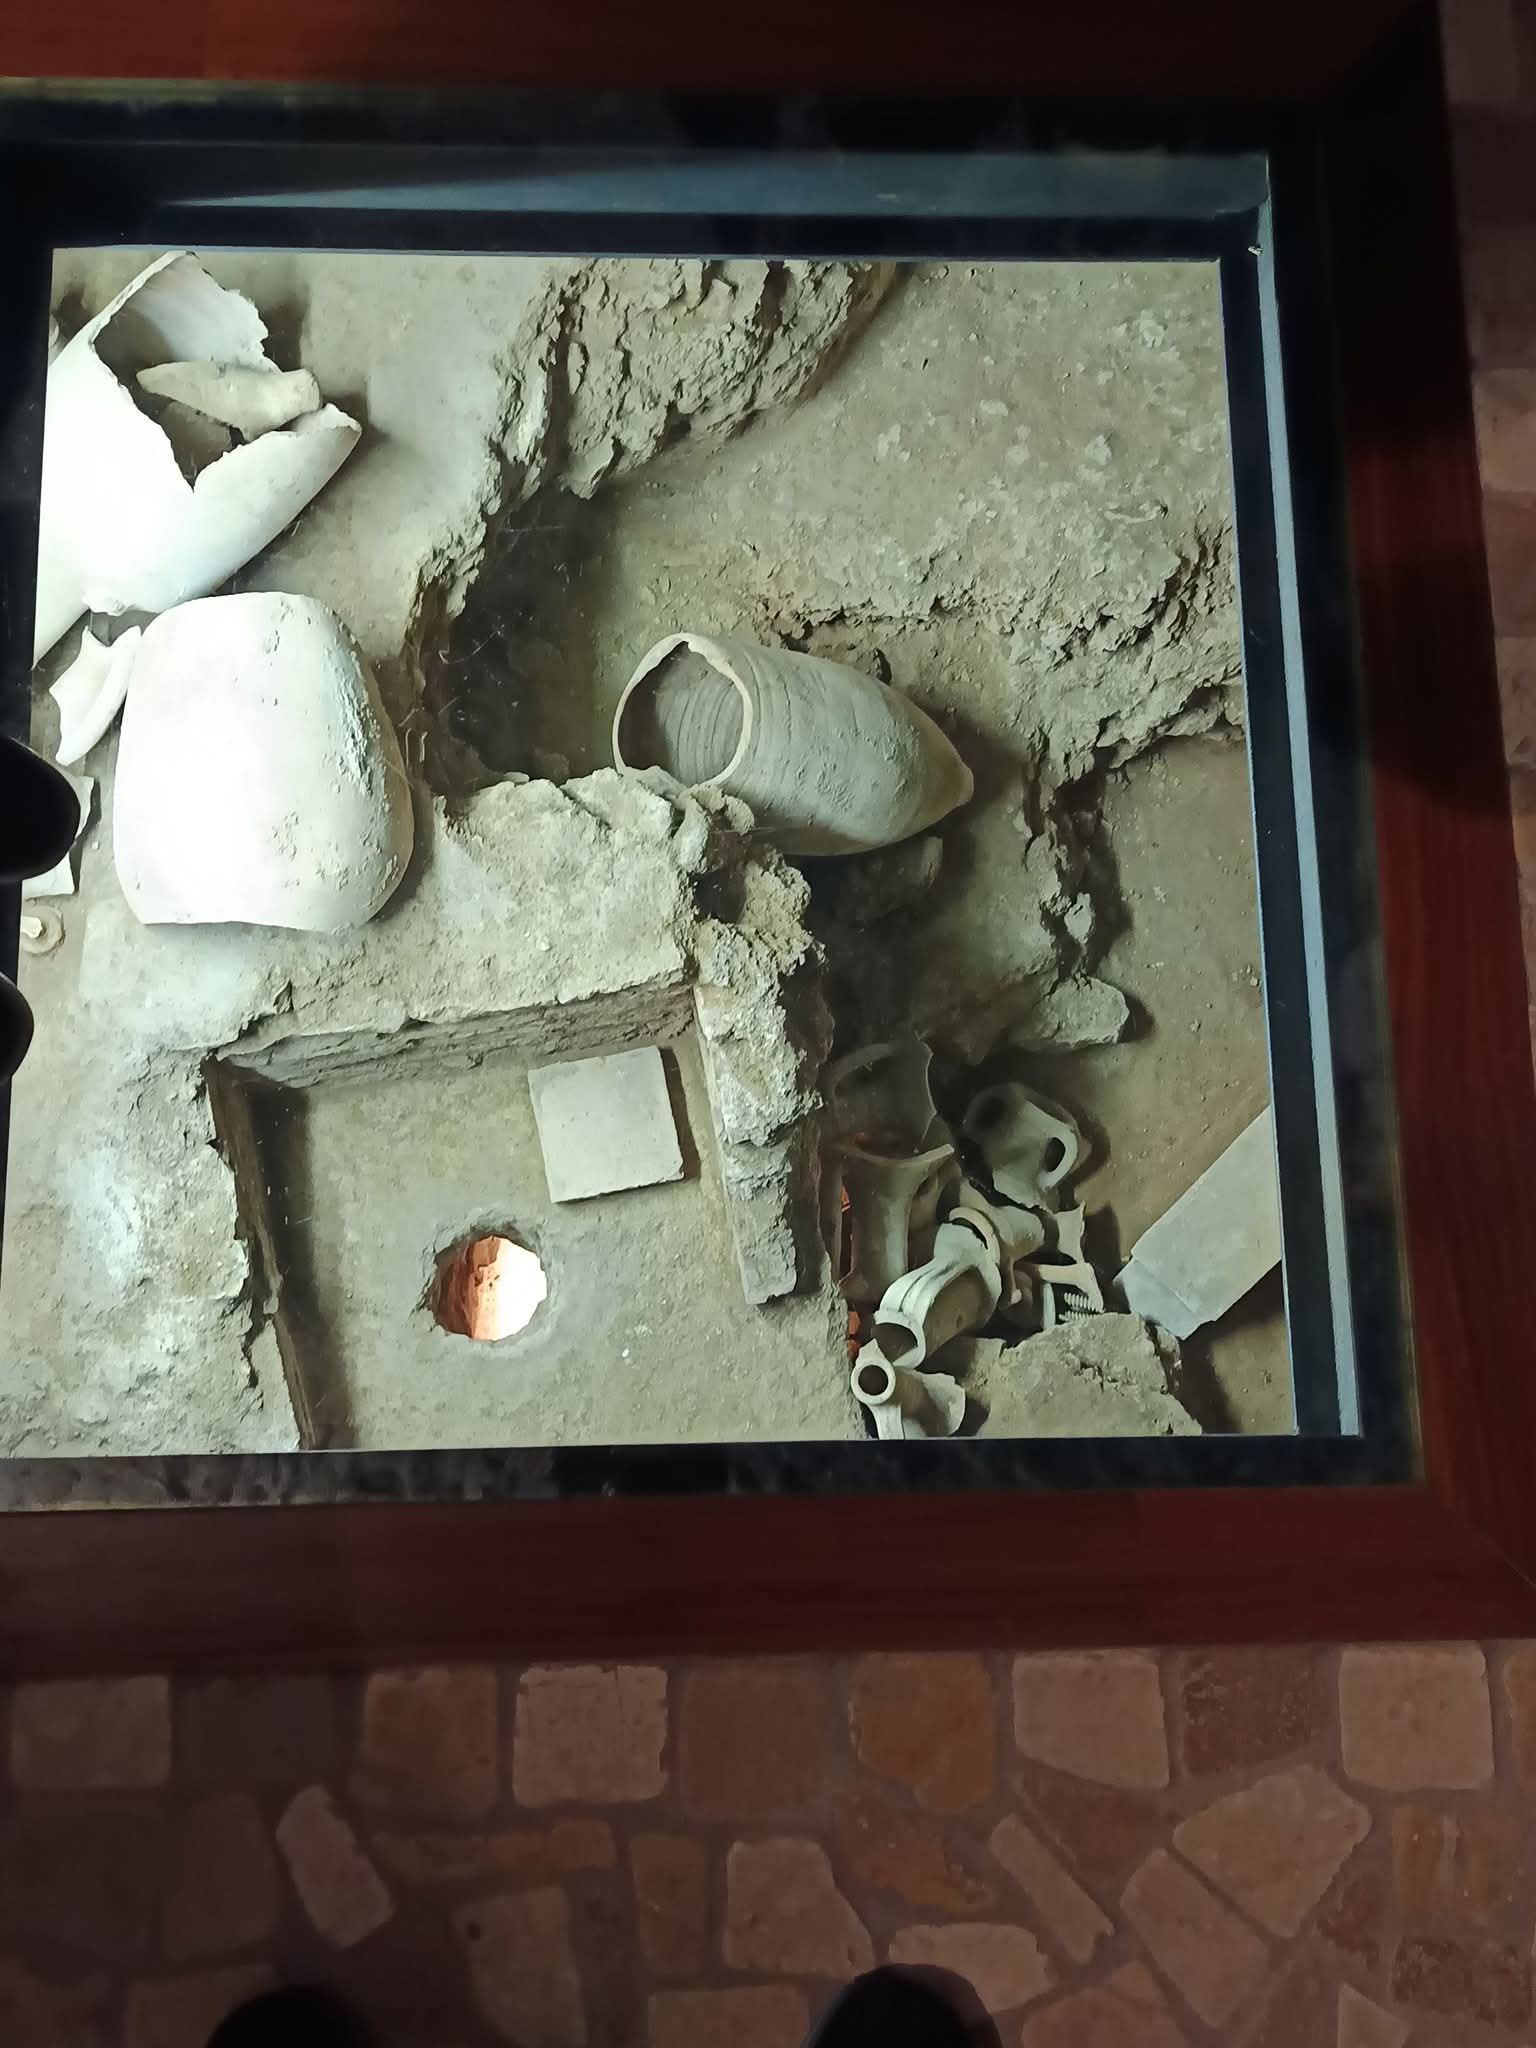
Beneath Santa Susanna lies an extensive archaeological area preserving rooms from a Roman residential complex together with evidence from the site's later Christian history.
The remains were uncovered progressively rather than in a single excavation. Investigations beginning in the nineteenth century and continuing through later campaigns revealed architecture extending beneath both the church and monastery.
Floors, walls, water infrastructure and burials now occupy different parts of an archaeological sequence incorporated into the later religious complex.
The surviving rooms still retain elements of their domestic decoration.
Archaeological investigation revealed rooms associated with a substantial Roman residence. Portions of wall decoration survive alongside floors constructed in mosaic.
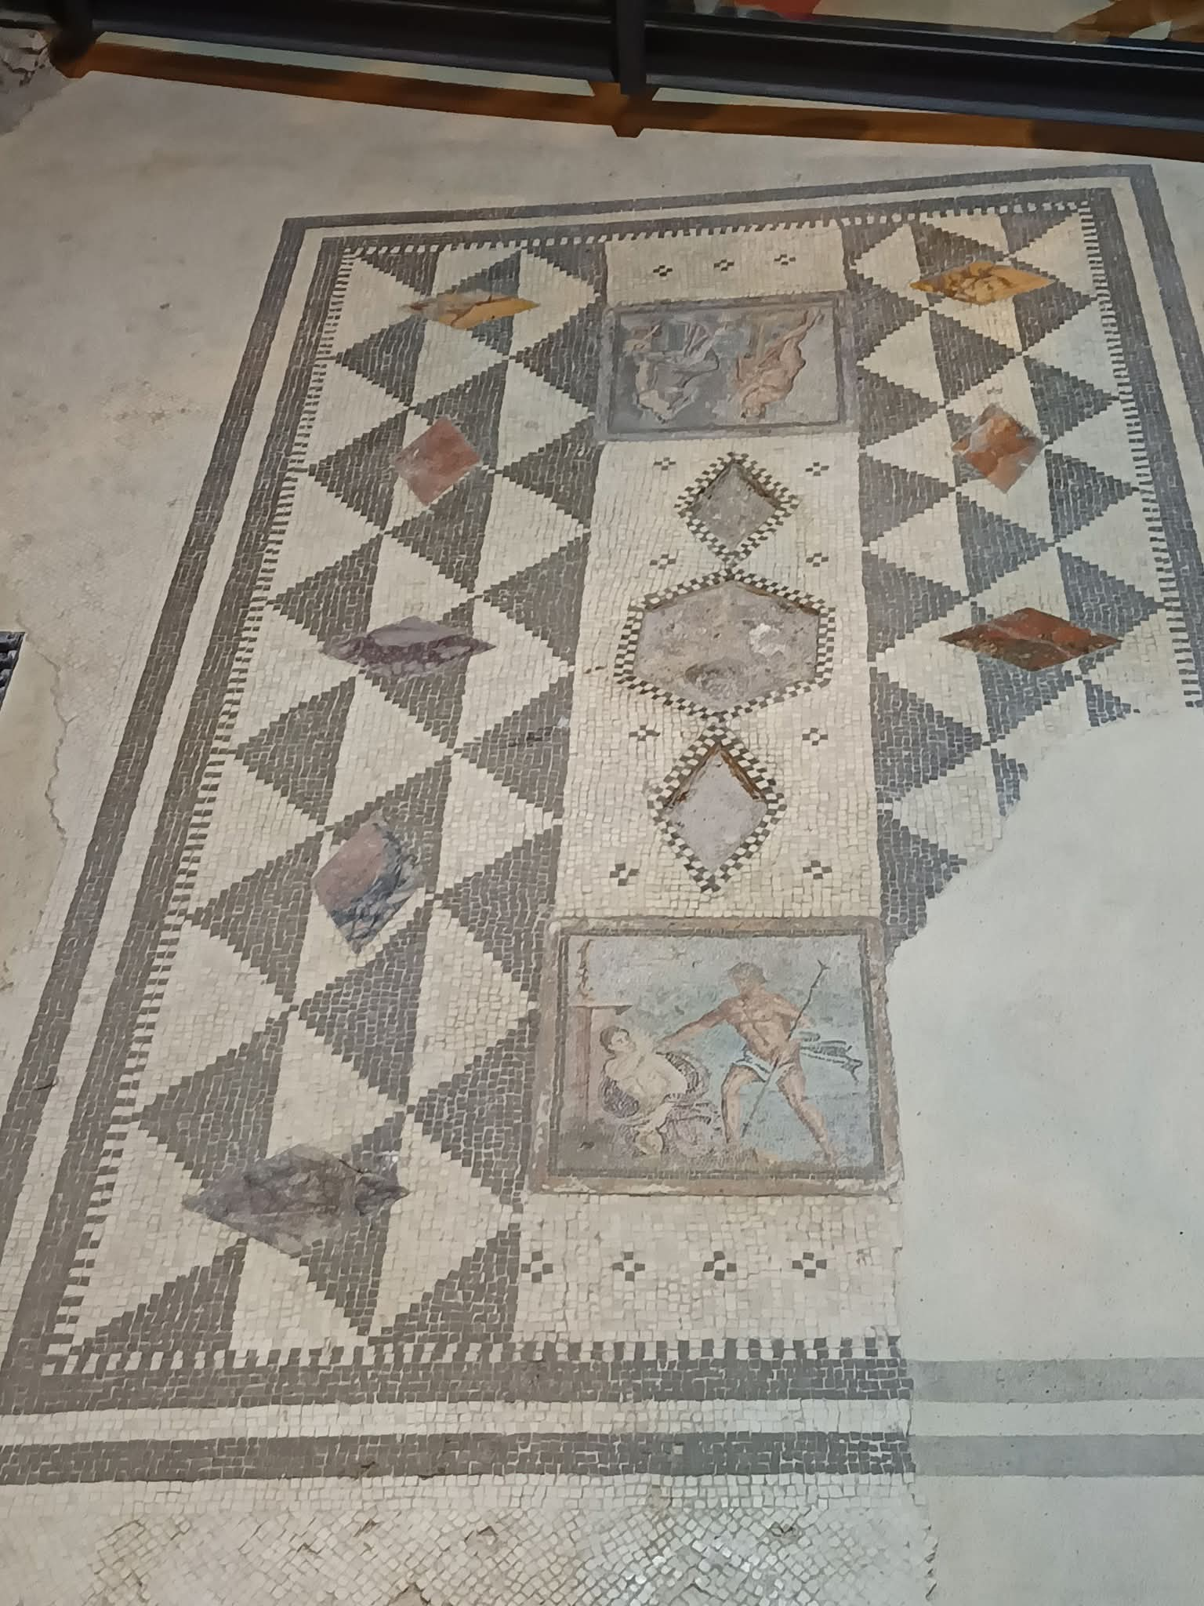
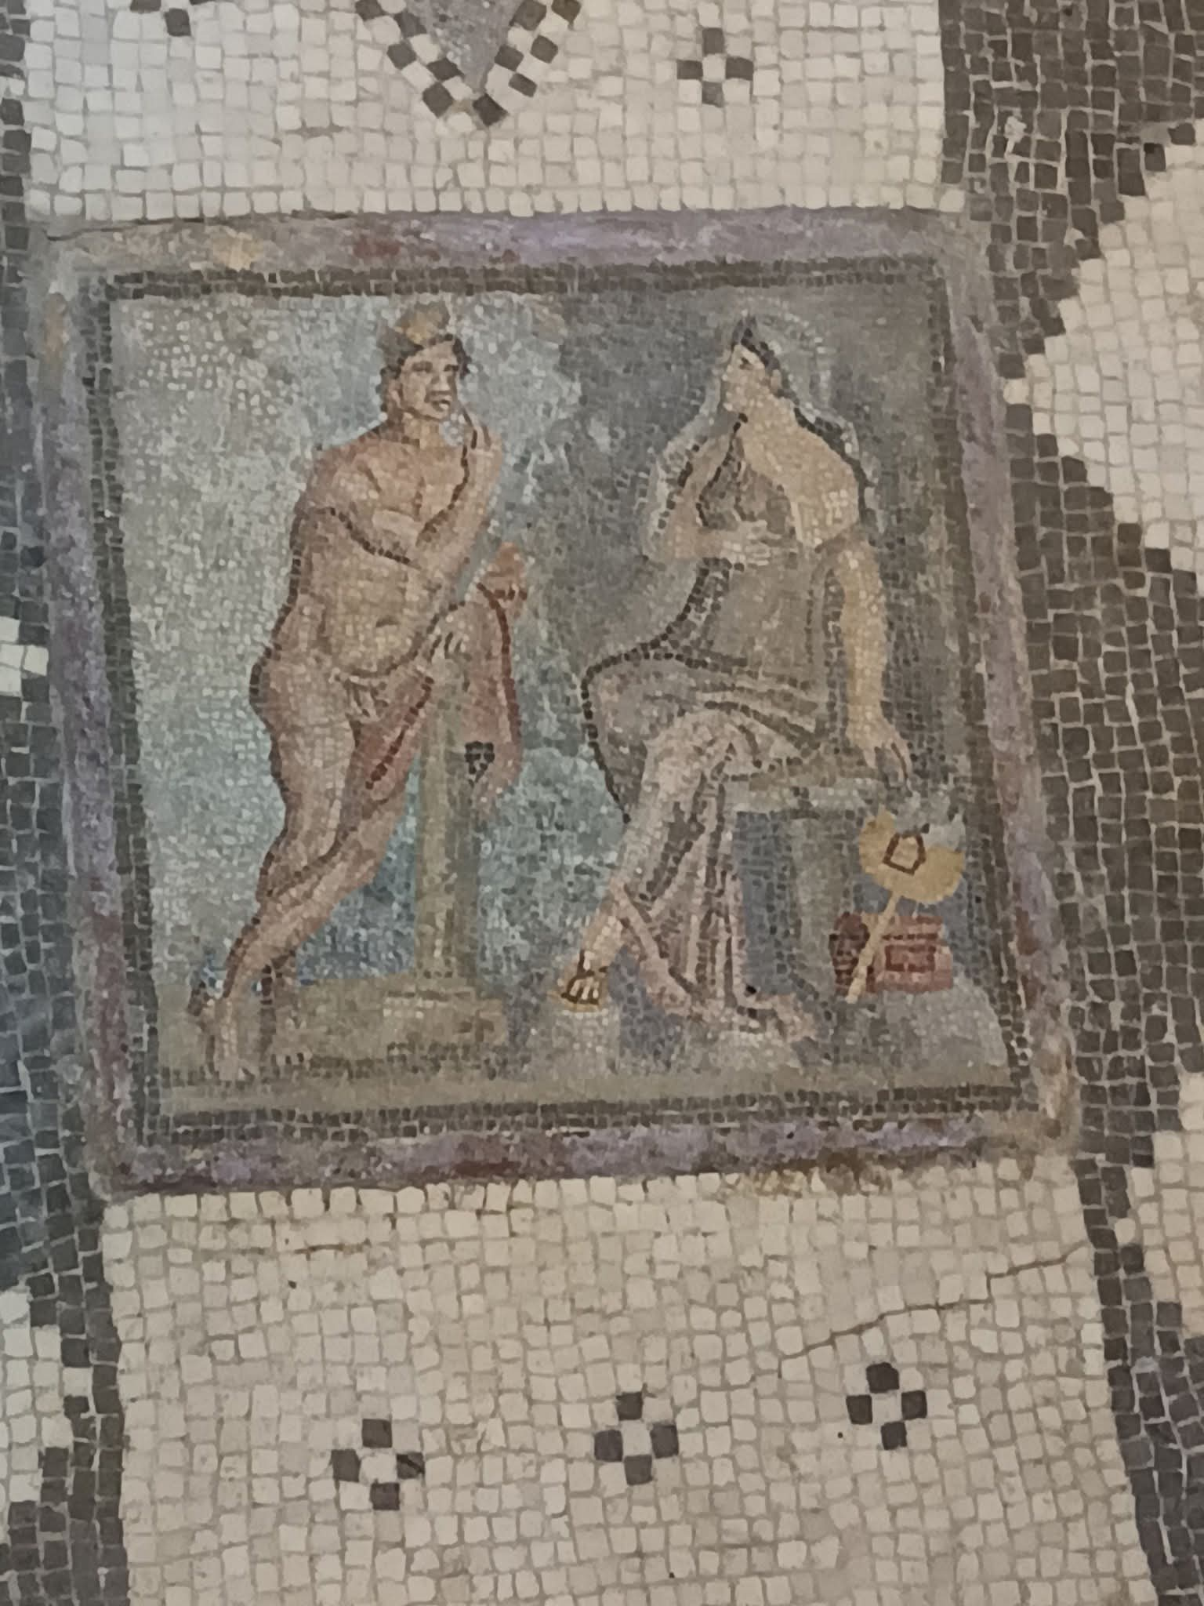
Geometric compositions appear in some areas, while other pavements incorporate more elaborate figurative imagery connected with Greek mythology.
These remains provide evidence for the character of the residential architecture that occupied this part of the Quirinal before the later Christian complex developed above it.
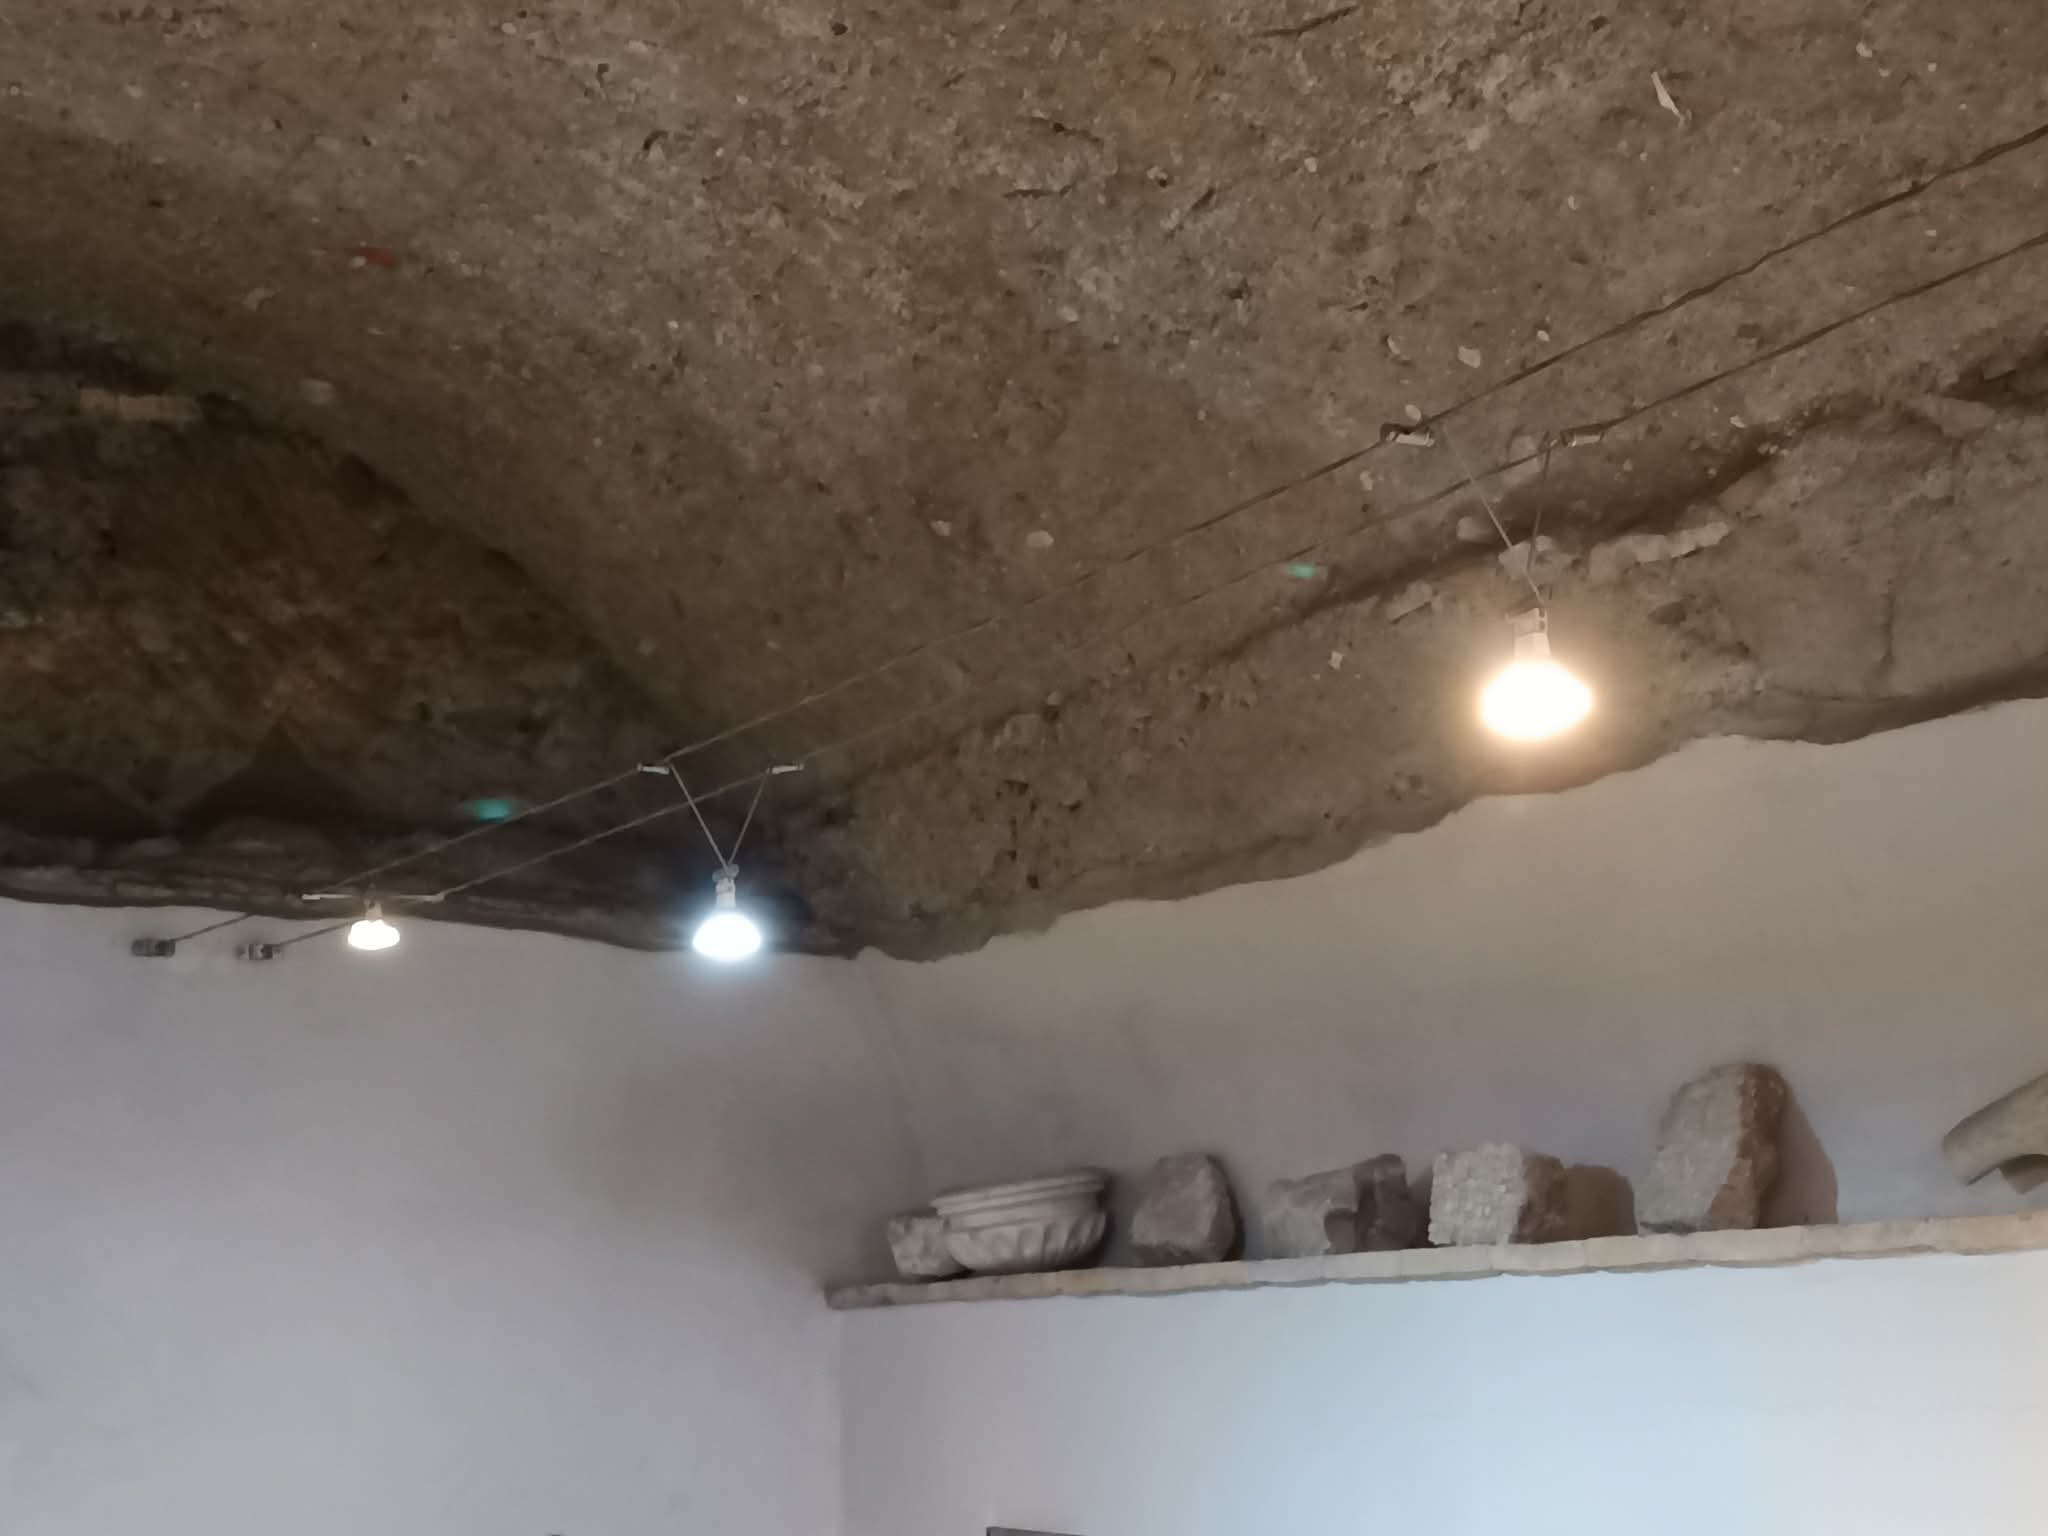
The archaeological spaces are particularly valuable because walls, floors and circulation routes remain readable within the later monastic building.
Decoration remained attached to the architecture that carried it.
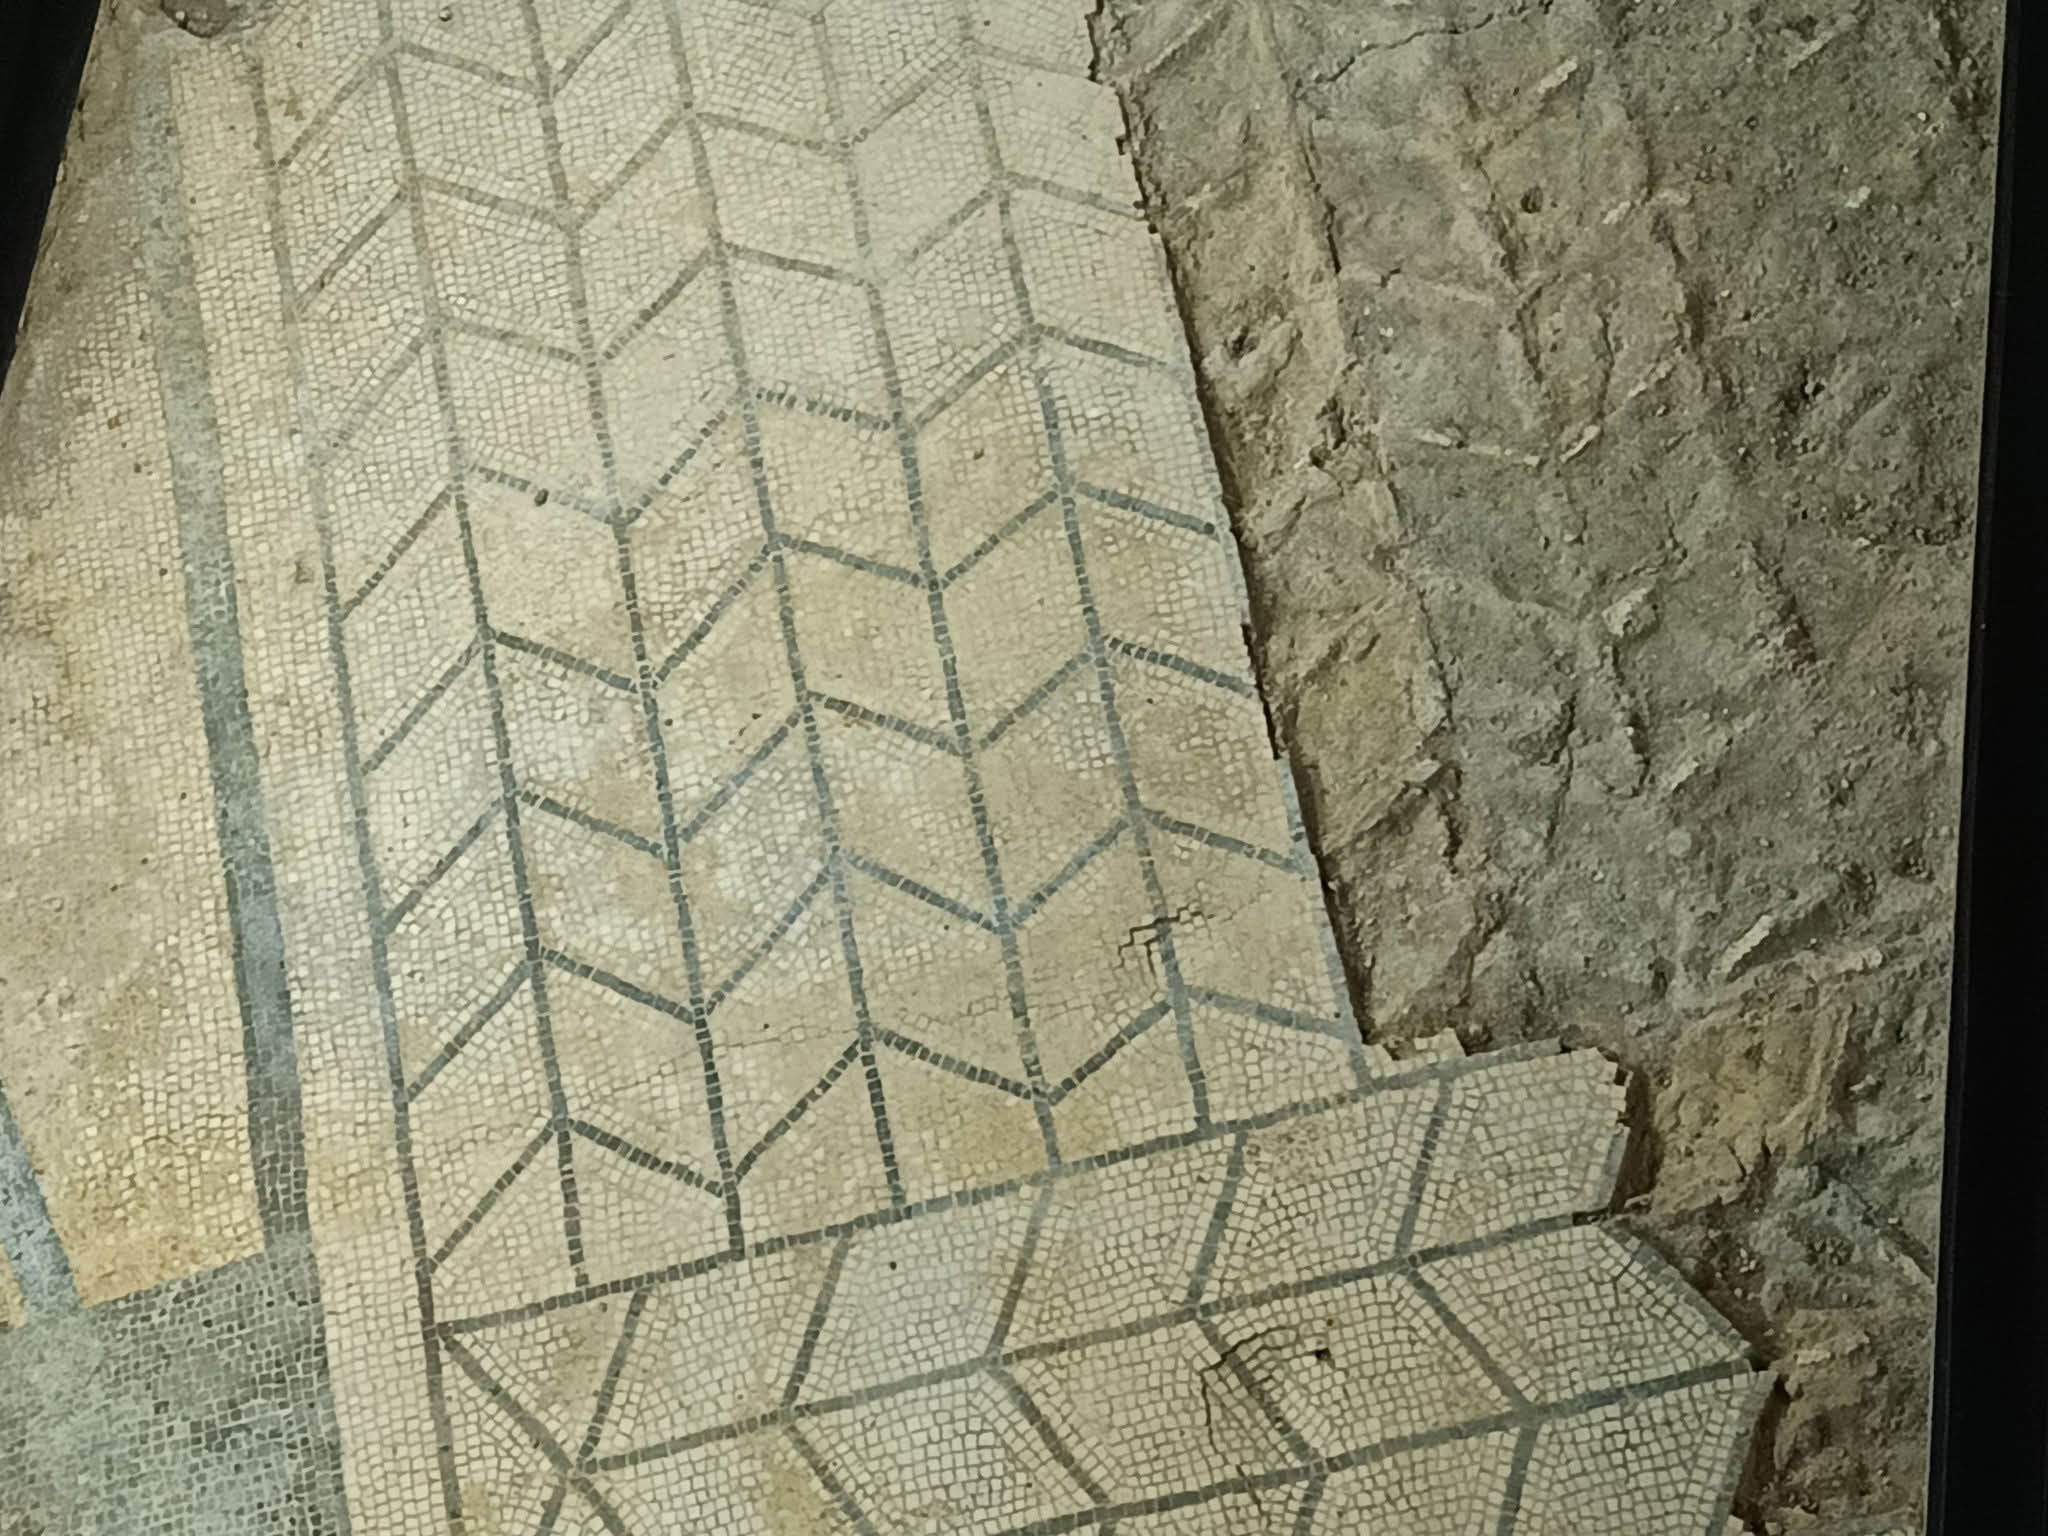
Mosaic pavements survive in several parts of the archaeological complex. Their patterns range from geometric arrangements to more sophisticated compositions.
The preservation of these surfaces makes it possible to read individual rooms not simply as excavated masonry but as inhabited and decorated interiors.
Particularly refined pavements include coloured stone elements and small-scale figurative scenes traditionally interpreted in relation to Greek myth.
They document the investment made in the domestic spaces before the area acquired its later Christian identity.
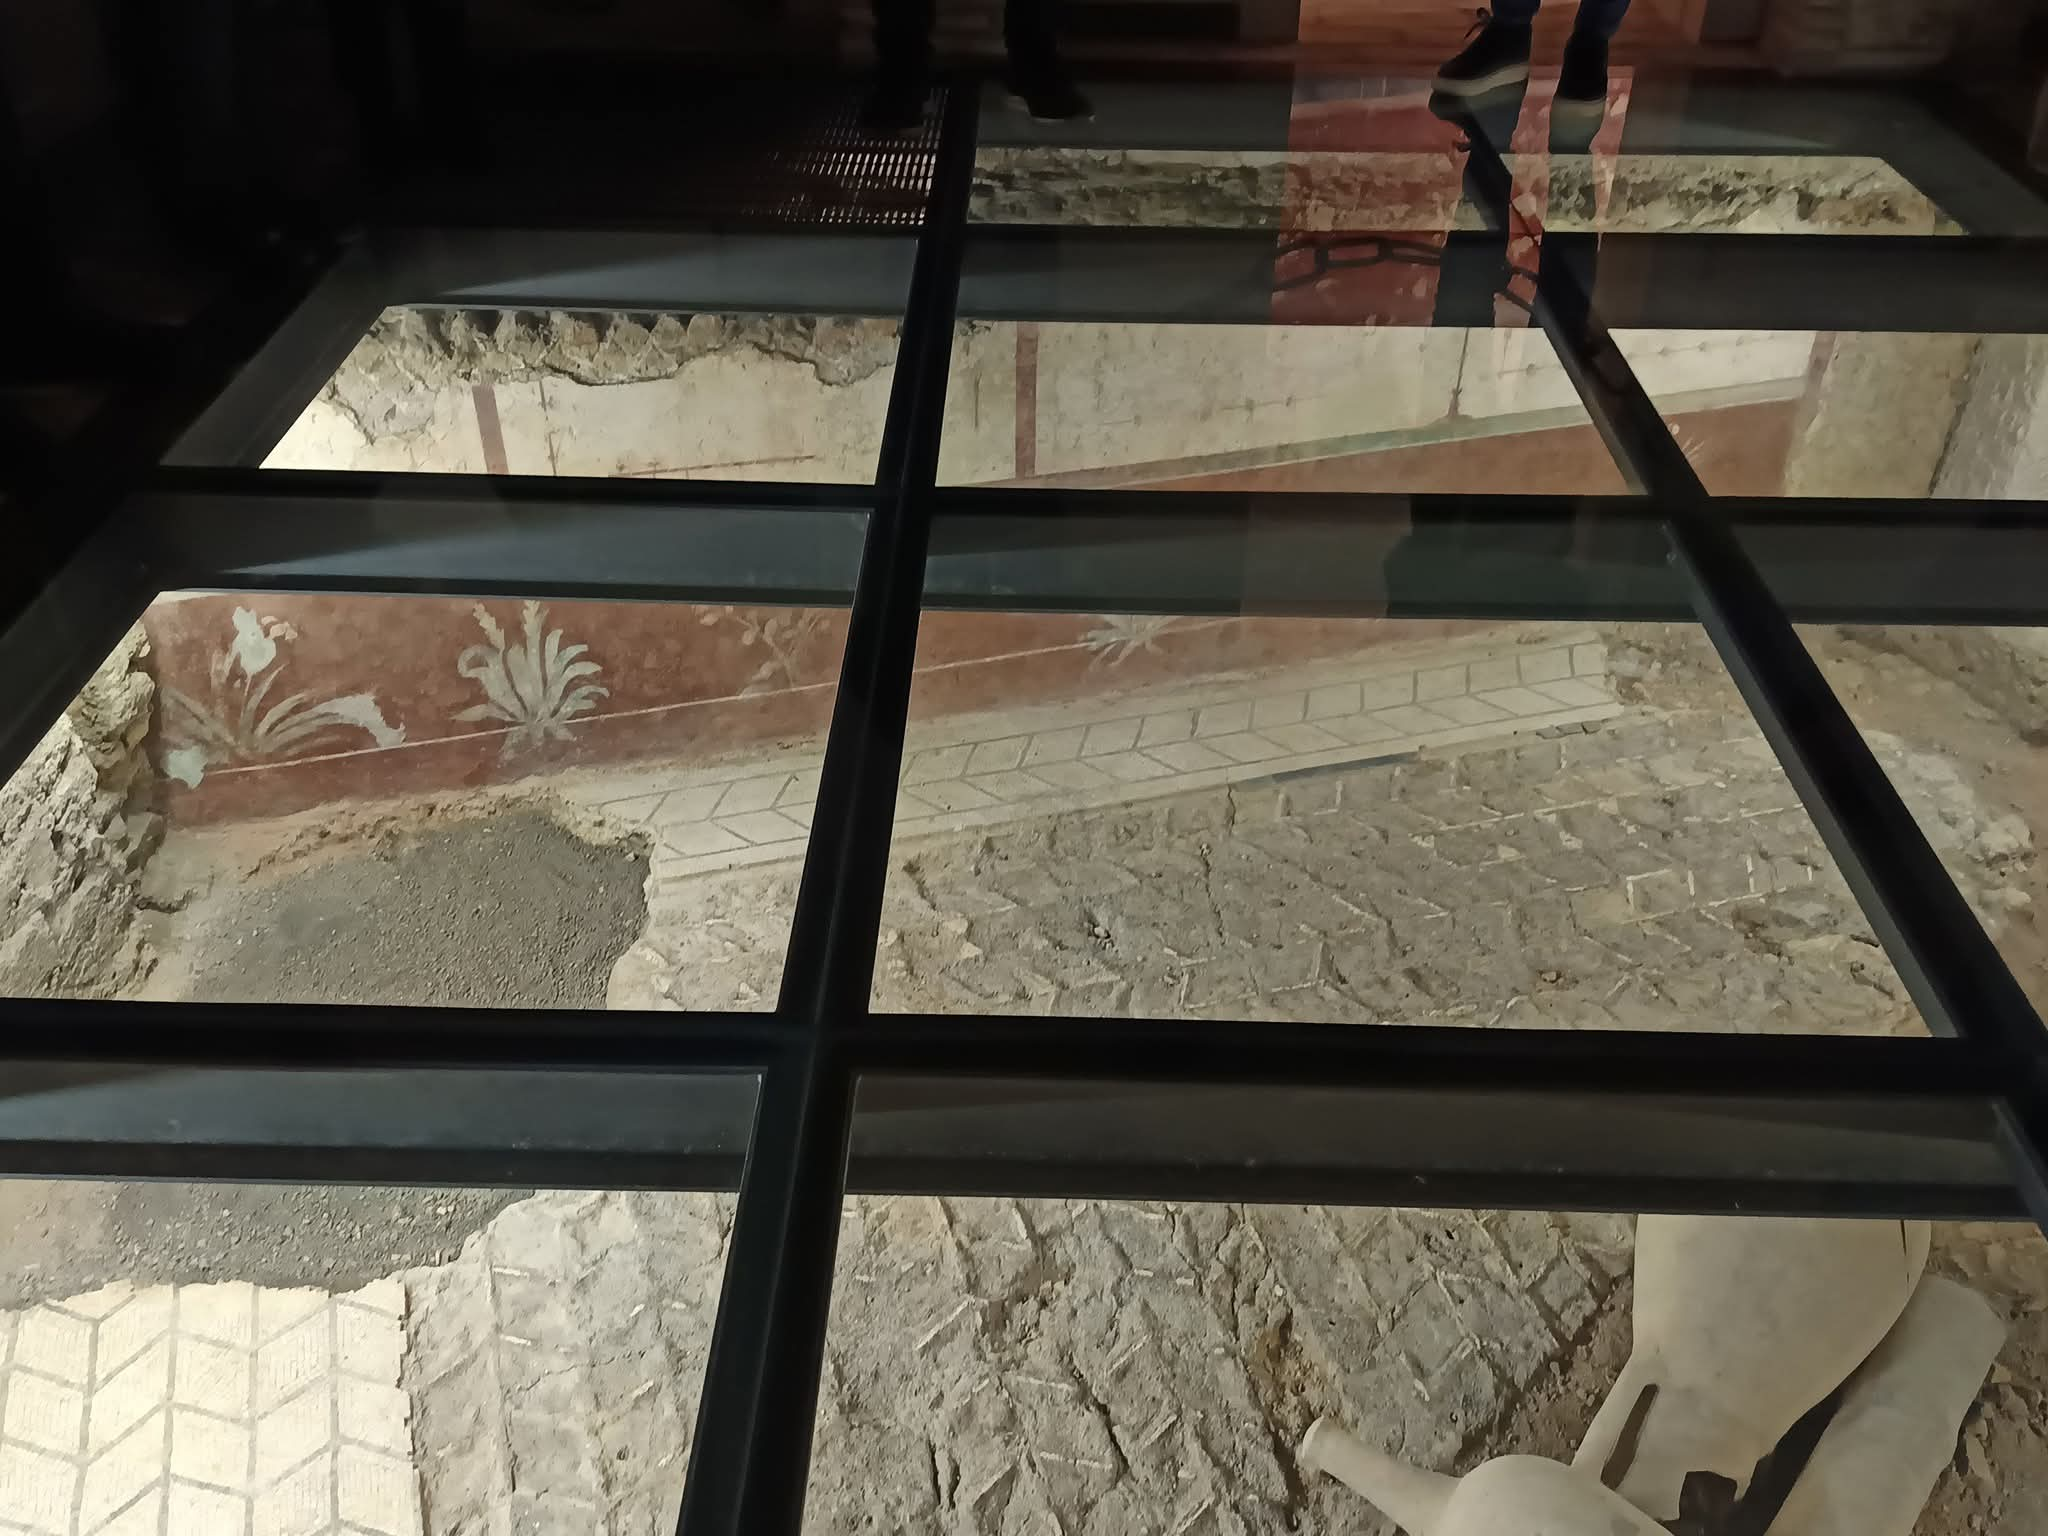
A corridor intersects an ancient hydraulic system.
One of the most unusual elements of the complex is the relationship between the domestic architecture and Roman water infrastructure.
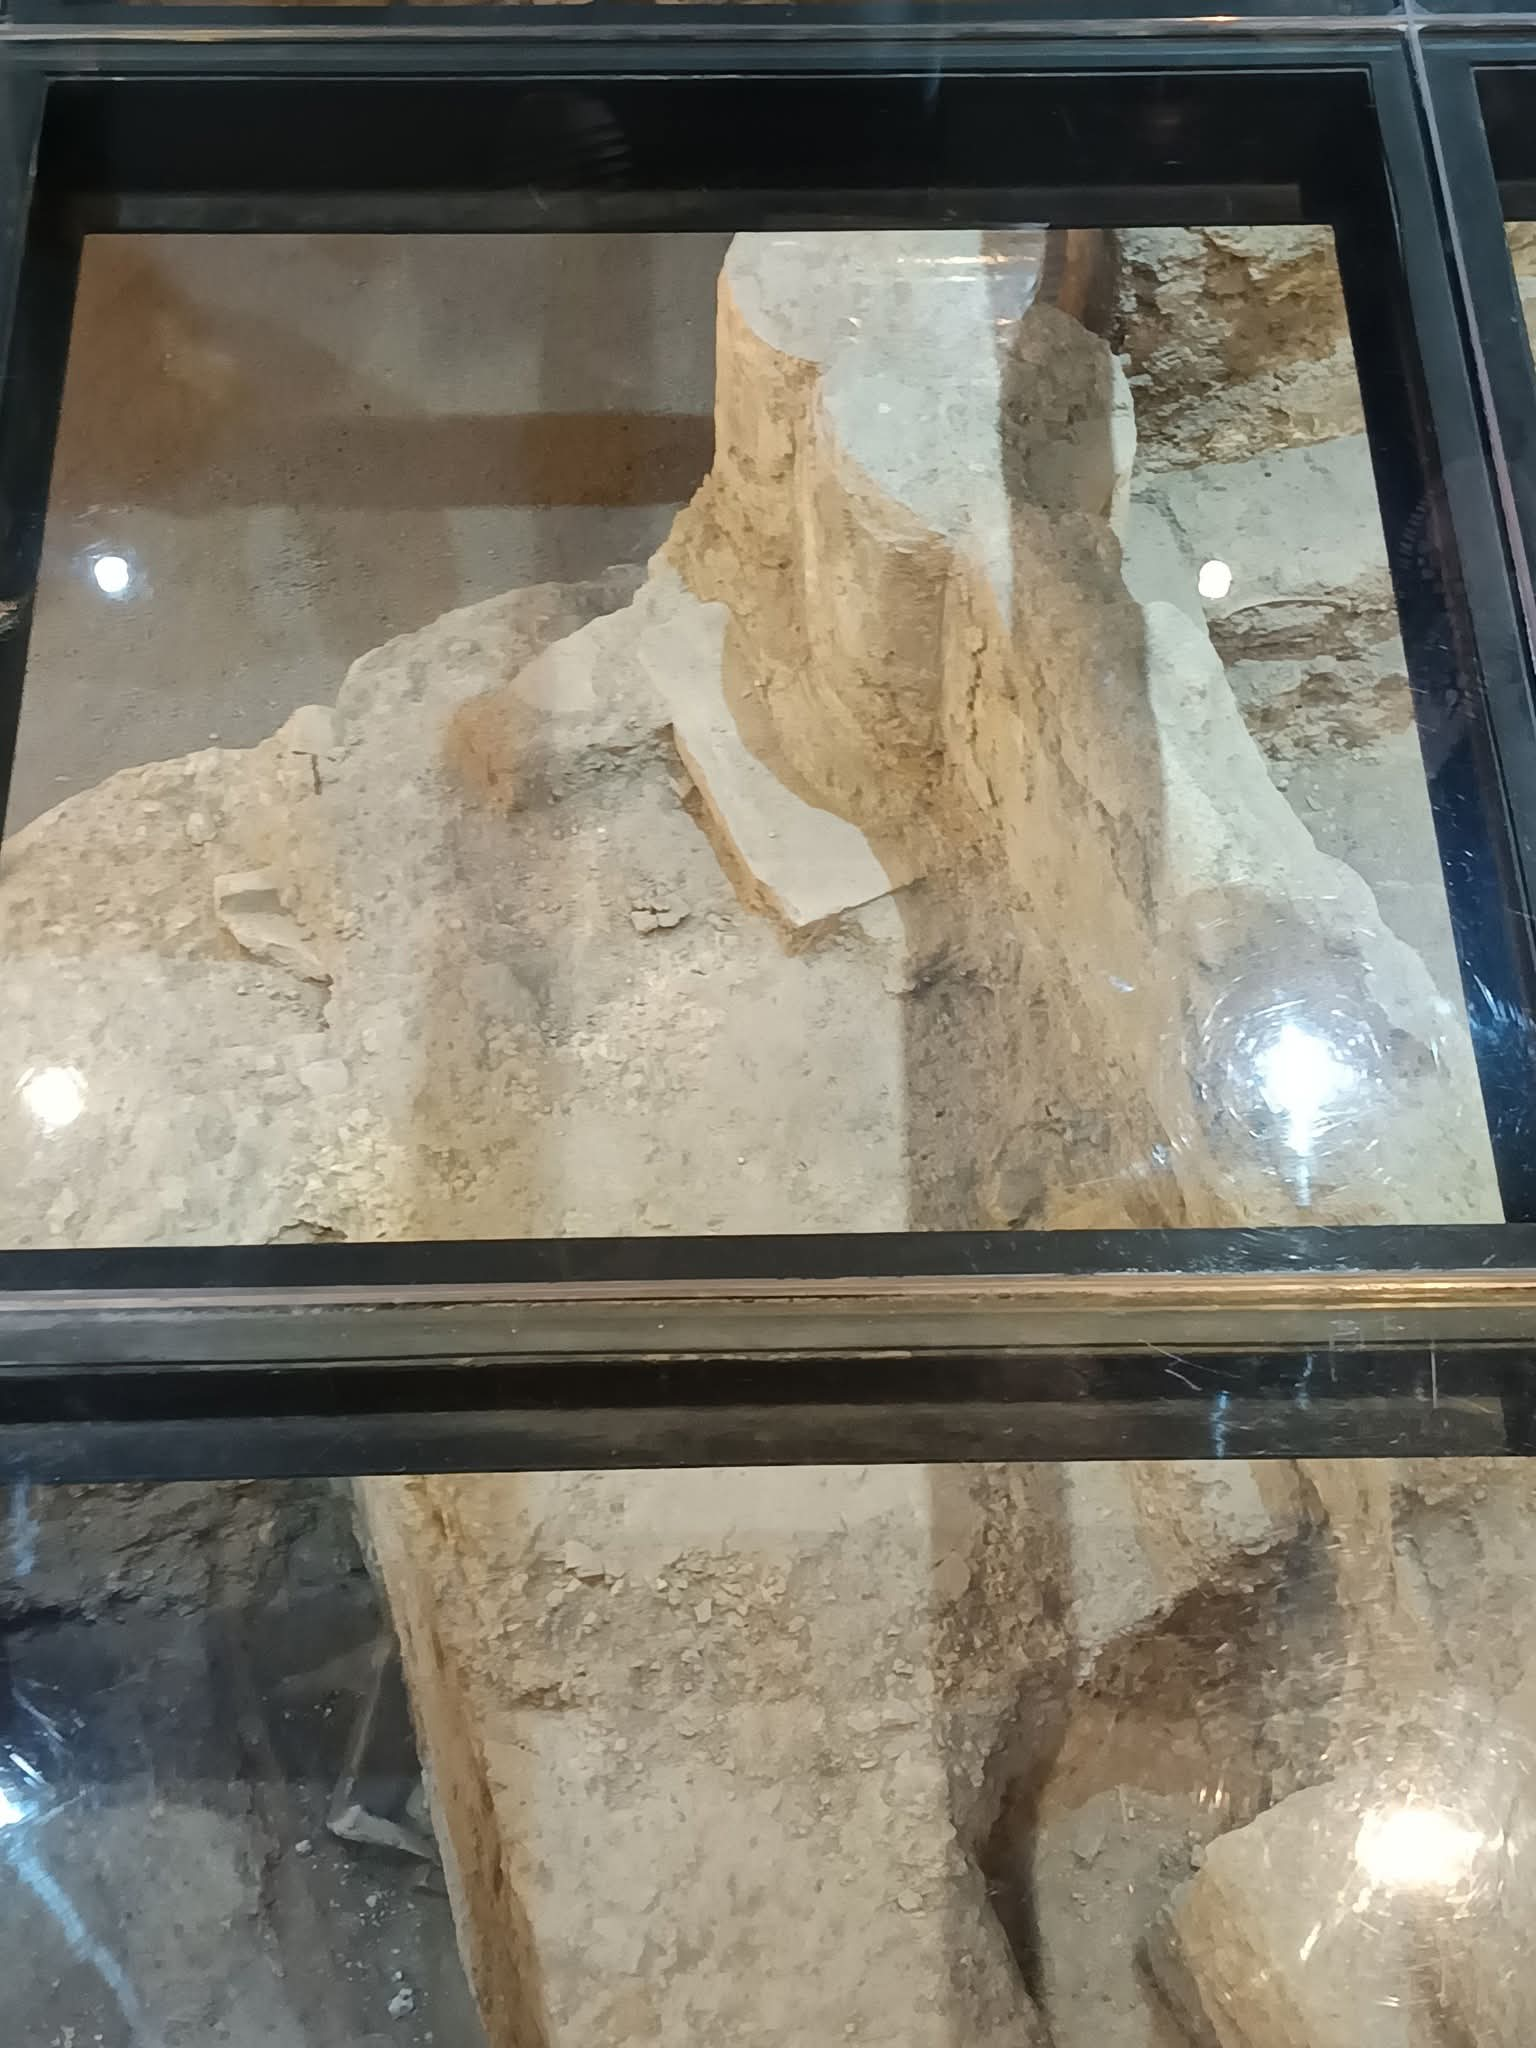
The archaeological route includes a paved corridor associated with a section of an ancient aqueduct system, while elsewhere a deep Roman well reaches the groundwater below the site.
Domestic rooms and hydraulic structures therefore survive within the same archaeological sequence.
The archaeological area preserves more than foundations.
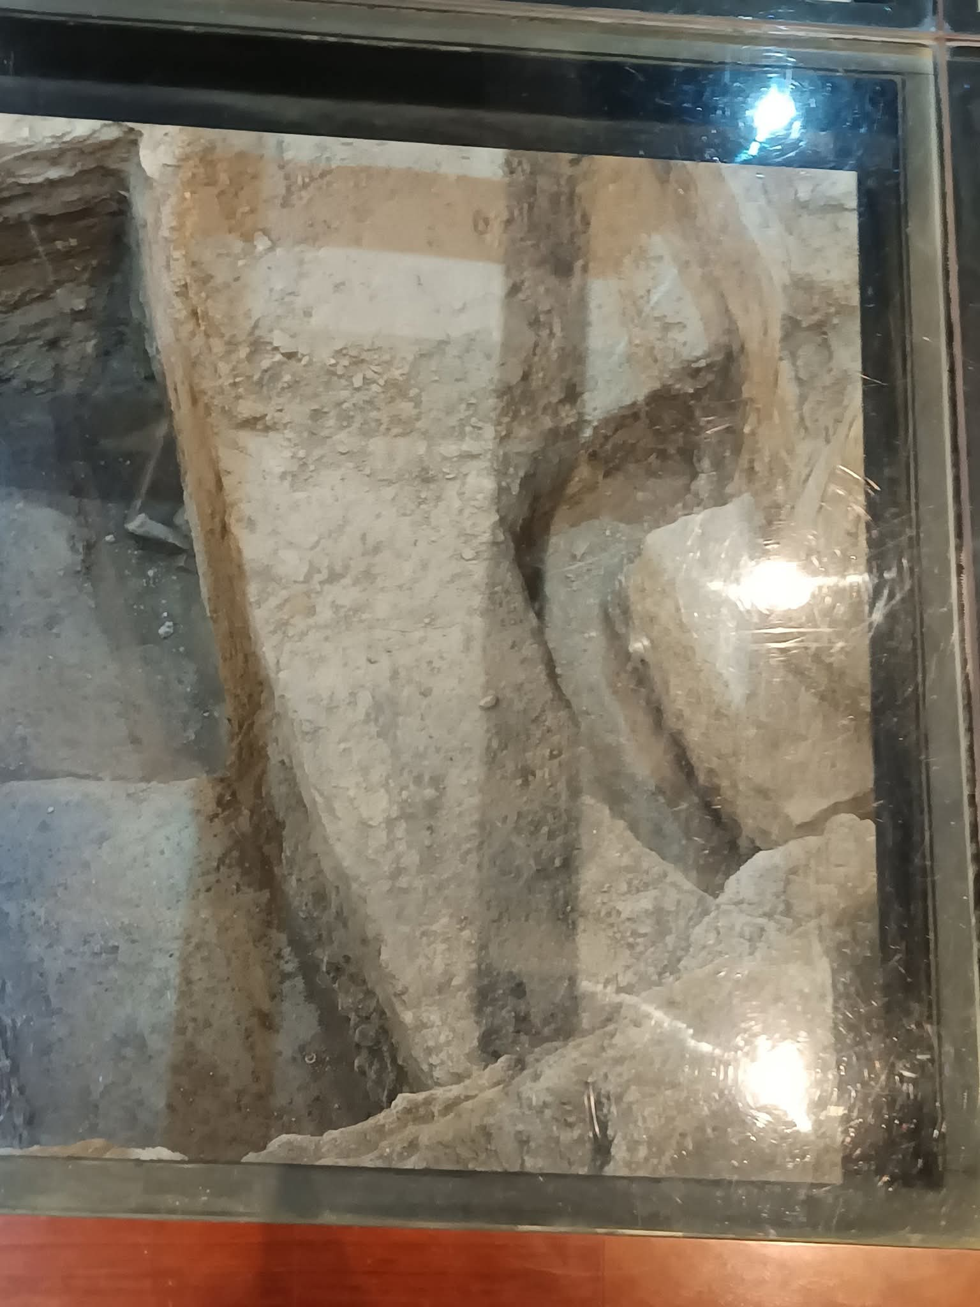
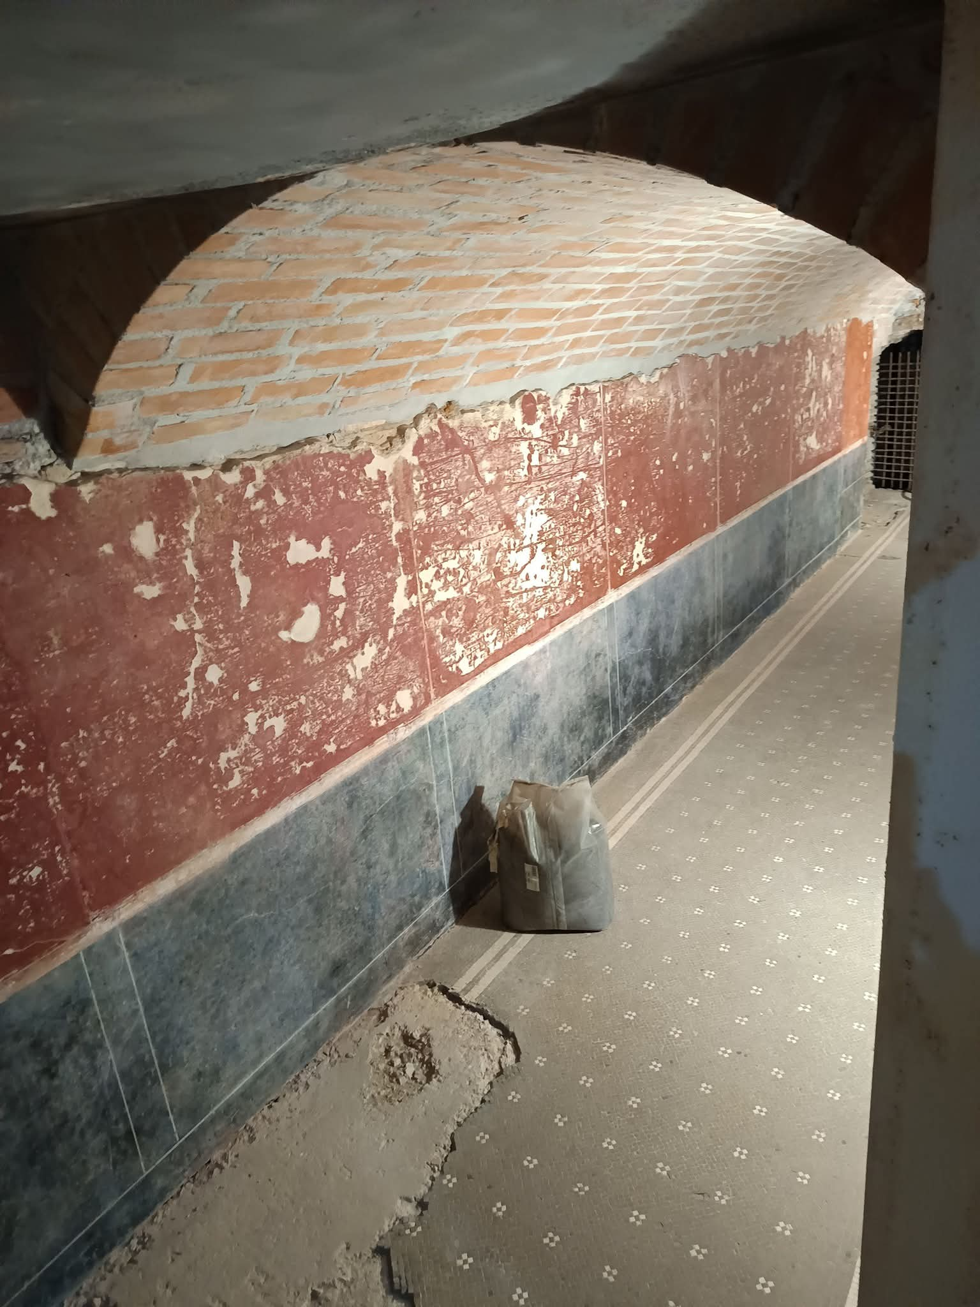
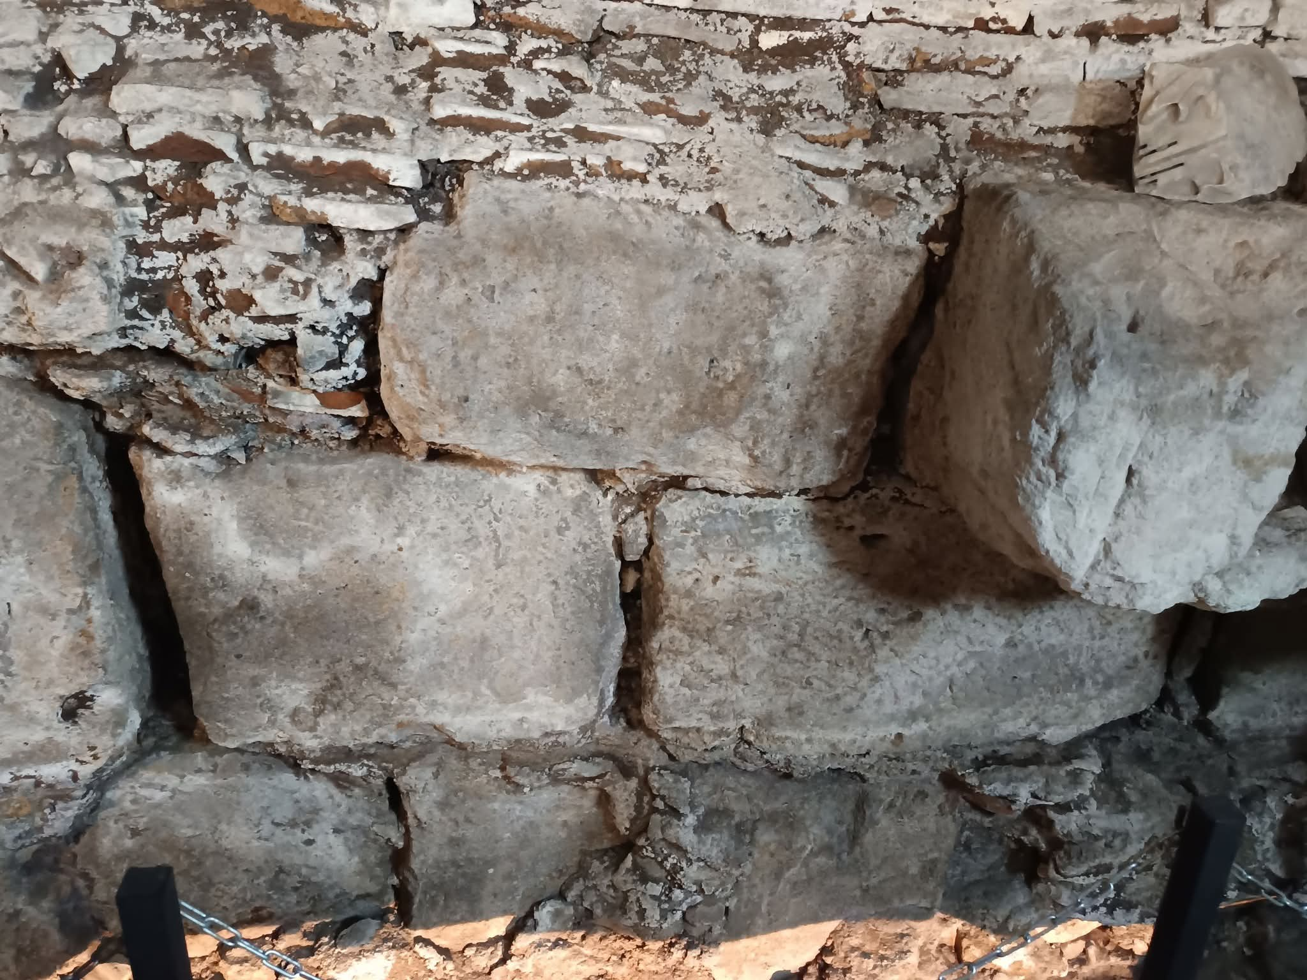
Sections of Roman masonry remain standing to substantial height, including wall structures incorporated into the later complex.
Painted surfaces with vegetal decoration survive in some rooms, adding another layer of evidence to the mosaic floors.
These elements make Santa Susanna different from archaeological sites where only wall foundations define the original plan.
Here, portions of vertical architecture and decorative surfaces preserve something of the scale and appearance of the ancient interiors.
Santa Susanna preserves a physical sequence from Roman residence to Christian monument.
The archaeology survives because later construction repeatedly occupied and transformed the same part of the Quirinal.
The later archaeological record introduces an entirely different use of the site.
Excavation beneath the religious complex also revealed funerary evidence, including a reused ancient sarcophagus.
Inside it archaeologists encountered a skeleton covered by thousands of fragments of painted plaster deliberately placed over the burial.
Conservation and reconstruction of the fragments recovered an image of the Virgin and Child together with other sacred figures.
The reconstructed painted material is now displayed in the sacristy, connecting the excavated burial with the later artistic history of the complex.
Christian memory was attached to an already ancient residential landscape.
The early Christian history of Santa Susanna became associated with houses traditionally linked to Susanna and members of her family.
The ancient title ad duas domos — “at the two houses” — preserves the importance of domestic architecture within the later memory of the site.
Archaeology confirms the presence of substantial Roman residential structures beneath the church and monastery.
The precise relationship between those excavated structures and individual people named in later Christian tradition, however, should not be treated as archaeologically proven.
One address preserves several different ways of occupying the same ground.
Santa Susanna is not simply a Roman house buried beneath a church.
Residential architecture, hydraulic infrastructure, Christian occupation, burial and later monastic construction intersect within the same complex.
That sequence is what gives the site its importance within the Underground Rome Atlas.
Rather than representing one isolated moment, it records repeated adaptation of a single urban location across very different periods of Rome's development.
A controlled archaeological visit beneath an active religious complex.
Turismo Roma lists the Roman domus beneath the Convent of Santa Susanna as accessible only through a guided visit.
The church and archaeological area are also affected by conservation and restoration works documented by the Italian Ministry of Culture in 2025–2026.
For that reason, current archaeological access should be confirmed before planning a visit. Published arrangements may change while works are underway.
Sources
Marco Rossi
Photography documenting the archaeological area beneath Santa Susanna on this page is by Marco Rossi.
Design Your Journey
Underground Rome creates private archaeological journeys selected around your interests, available access and time in the city.
Design Your Journey →