
The Underground Water Systems of Ancient Rome
The monumental arches of Rome's aqueducts are only the most visible part of a much larger hydraulic landscape. Water also travelled through covered channels and underground conduits before entering the distribution systems of the city.
Much of Rome's water infrastructure was less visible than the surviving aqueduct arcades suggest.
Roman engineers moved water over long distances by controlling elevation and maintaining a carefully calculated gradient.
Where terrain permitted, aqueduct channels could run through or below the ground. Where valleys and changes in topography required another solution, the route could emerge onto supporting structures and arcades.
Within the broader hydraulic system were also cisterns, distribution structures, branches, channels and drains.
The archaeology of Roman water therefore extends far beyond the aqueduct arches that dominate the modern imagination.
The most visually spectacular part of a Roman aqueduct was not necessarily its most extensive part. Long sections could run below ground.
An aqueduct was not simply a row of arches.
The image of the Roman aqueduct has become inseparable from monumental arcades crossing the countryside.
But those arcades solved particular topographical problems. They were not the form taken by the entire route.
The objective was to preserve the hydraulic conditions necessary for water to move towards its destination. Where possible, the channel could follow the terrain through covered or underground sections.
The visible monument was therefore one component of a much longer infrastructure.
More than ninety kilometres. Most of them underground.
The Aqua Marcia offers a particularly useful example of how misleading the familiar image of an aqueduct can be.
Constructed in 144 BC, it brought water towards Rome along a route extending for more than 91 kilometres.
Approximately 80 kilometres of that route ran underground.
Only particular sections required the kind of conspicuous above-ground architecture that later became the visual symbol of Roman aqueduct engineering.
The proportions reverse the modern perception: the arches are what we remember, while the underground conduit represented most of the journey.
Water had to keep moving.
The fundamental engineering problem was not simply how to construct a channel.
Water had to travel considerable distances while the route maintained the conditions necessary for continuous flow.
Gravity provided that movement. The course therefore had to respond carefully to the elevations of the terrain between source and destination.
This helps explain why aqueduct routes could appear indirect when viewed on a modern map.
Underground conduits, cuttings, supporting structures and arcades were different responses to the same hydraulic requirement.
Water enters the engineered system.
The route preserves the elevation needed for gravity flow.
Channels carry the supply across the landscape.
The incoming water becomes part of an urban network.
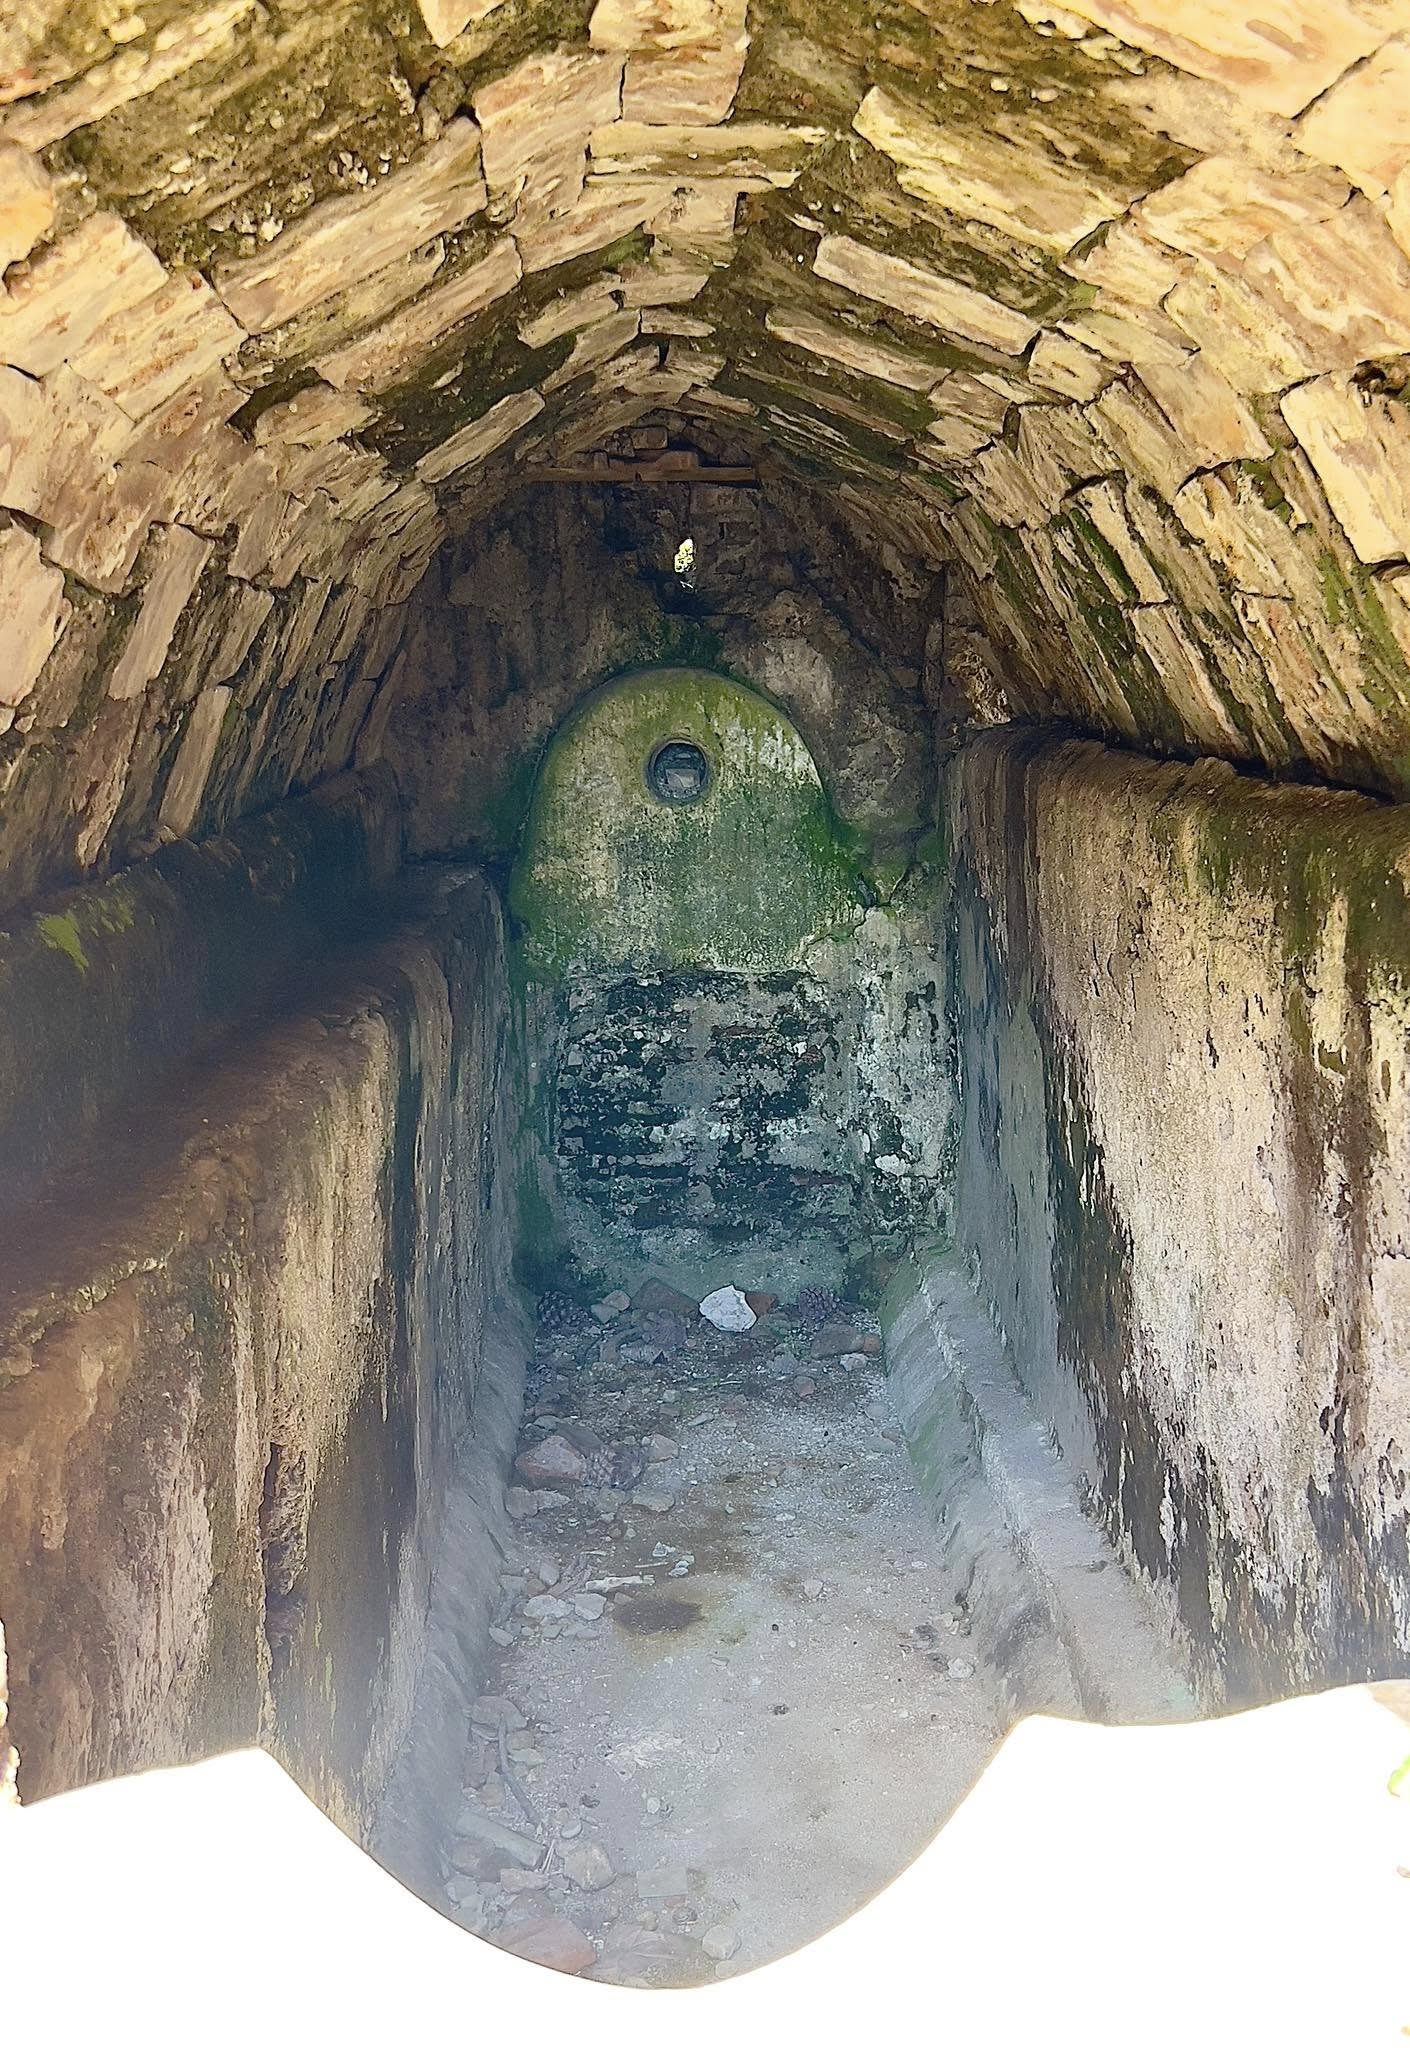 Roman Cistern · Ostia Antica
Moving water was only part of the system.
Hydraulic infrastructure also included structures designed to collect, store and manage water.
Cisterns created reserves that could serve buildings and architectural complexes.
Their form and capacity depended on the function and circumstances of the structures they supplied.
Storage architecture did not need to dominate the exterior of a building. Large functional spaces could form part of a complex while remaining largely absent from the visible urban façade.
A network, not a single monument.
Reaching the city completed the long-distance journey, but not the movement of the water.
The incoming supply had to be directed towards different parts of the urban network.
Cisterns and related structures could create controlled reserves for buildings and complexes.
Water ultimately served a wide range of urban requirements, from public facilities to individual architectural complexes.
An ancient water route still reaches Rome.
The Aqua Virgo provides an exceptional example of the longevity of Roman hydraulic infrastructure.
Inaugurated by Agrippa in 19 BC, it travelled for more than twenty kilometres towards the Campus Martius along a route that was predominantly underground.
Its history did not end with antiquity. The system was restored and modified across later periods, and its water became inseparable from the monumental fountains of post-antique Rome.
The Trevi Fountain is the most famous expression of that continuing relationship.
An infrastructure whose origins belong to the first century BC therefore remains part of Rome's hydraulic geography.
The subsurface was part of the functioning city.
Aqueduct channels, hydraulic tunnels and cisterns belong to the broader range of artificial structures created within Rome's subsurface.
This makes them different from buildings that began above ground and only later found themselves below a higher urban level.
Here, depth could be intentional.
The terrain itself became part of the engineering solution. Channels could be taken through it. Cavities could be created within it. Water could be stored inside structures whose position was dictated by function rather than visibility.
The ground beneath Rome was therefore not simply a place where earlier architecture accumulated. It was also something Romans actively designed and used.
Some essential architecture was never meant to dominate the skyline.
Roman hydraulic engineering demonstrates that architectural importance and visual monumentality are not the same thing.
A conduit carrying water through the terrain could be essential to the operation of the city while remaining almost entirely outside ordinary view.
The same applies to storage structures, distribution branches and other functional elements of the network.
Their significance came from performance. Water had to arrive. It had to continue moving. It had to be divided, controlled and delivered.
Much of the architecture that made this possible operated without a monumental façade.
The arches are the part we remember. Much of the engineering worked inside the terrain.
To understand Roman water infrastructure, the monumental aqueduct has to be placed back inside the larger system.
Sources, conduits, underground sections, topographical crossings, storage and urban distribution worked together.
The result was a hydraulic landscape extending across both the visible city and the ground through which its water moved.
Follow the infrastructure below.
Roman water engineering reveals a city whose infrastructure did not merely cross the landscape above ground. It also passed through, occupied and transformed the terrain itself.
Return to Field Notes →Plan a private visit
Explore this subject through a private archaeological journey.
Tell us which place or question interests you and when you will be in Rome. We will check current access for your dates and, if needed, suggest a suitable alternative. Sending a request is not a confirmed booking.
Request a private archaeological journey →